
1201 N Court, Quitman, GA 31643
Local realty services provided by:Better Homes and Gardens Real Estate Historic
Listed by: janet devane
Office: devane realty
MLS#:929388
Source:GA_TABR
Price summary
- Price:$749,000
- Price per sq. ft.:$210.81
About this home
This is a William Poole Southern Living home the "Sa;isbury". This beautiful custom built home located on the historic North Court Street has the look of old Southern style but has modern energy efficiency. Home has mature foliage with irrigation. Many fruit trees on property with plenty of room for garden. Master bath has heated floors, master bedroom has TV in ceiling, great room has tv behind mirror. Theater room has projection screen. House has 3 a/c units with an average electric, gas, water, sewer and trash bill of 375. per month. Has two master suites. brick ramp at rear of house. NG fireplace and grill. Granite counter. All wood pine floors throughout except marble in bath and carpet in theater room. Double pane tilt out windows for easy cleaning upstairs. All house sound system. Stained glass windows. Brick porches with tongue and groove ceilings. Hardie Board exterior. Has a country feel with wooded areas in the city. 10 foot ceilings down 9 foot up. Great room 20 Ft....
Contact an agent
Home facts
- Year built:2006
- Subdivision & Development:No Recorded Subdivision
- Listing ID #:929388
- Added:1 day(s) ago
- Updated:September 24, 2026 at 03:13 PM
Rooms and interior
- Bedrooms:4
- Total bathrooms:5
- Full bathrooms:3
- Half bathrooms:2
- Flooring:Carpet, Hardwood, Pine, Tile
- Dining Description:Dining
- Bathrooms Description:Double Vanities, Master Bath, Separate Shower
- Kitchen Description:Breakfast Area, Dishwasher, Disposal, Hard Surface Countertops, Microwave, Pantry, Refrigerator
- Bedroom Description:Main Level Master Suite, Master Bedroom Walk-in Closet, Master Suite, Two Master Suites, Walk-in Closets
- Basement Description:Crawl Space
- Living area:3,553 sq. ft.
Heating and cooling
- Cooling:Ceiling Fan(s), Central Heat/Air
- Heating:Central Heat/Air, Fireplace(s), Gas Heat
Structure and exterior
- Roof:Architectural
- Year built:2006
- Building area:3,553 sq. ft.
- Lot area:3.53 Acres
- Lot Features:Historic District, Near Schools, Near Shops, Space For Expansion, Underground Utilities, Wooded Lot
- Architectural Style:Historic, Traditional
- Exterior Features:Garden Space, Grass, Mature Plantings, Natural Landscaping, Sprinkler System, Workshop
- Foundation Description:Crawl Space
- Levels:2 Story
Utilities
- Sewer:Sewer
Finances and disclosures
- Price:$749,000
- Price per sq. ft.:$210.81
- Tax amount:$3,460 (2025)
Features and amenities
- Amenities:Back Staircase, Cable Available, Double Entry Doors, French Doors, Garbage Pick Up, Natural Gas Connected, Security Lights, Security System
Parking
- Parking description:Asphalt Drive, Concrete Drive, Gravel Drive, Parking Pad
New listings near 1201 N Court
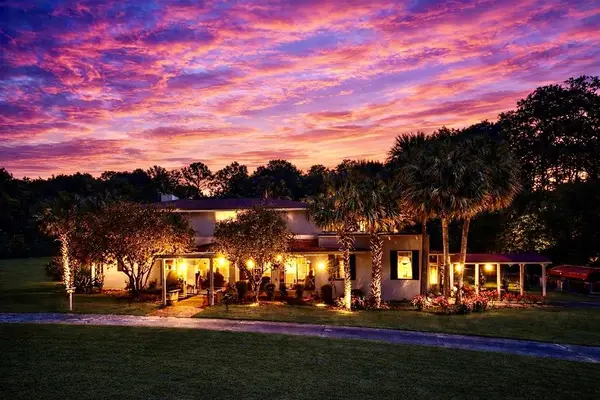 $395,000Active5 beds 4 baths4,058 sq. ft.
1501 W Screven, Quitman, GA 31643
MLS# 929310Listed by: SOUTHERN COUNTRY REALTY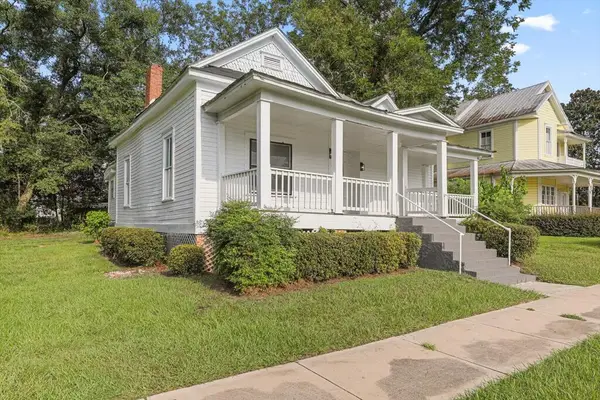 $149,000Active3 beds 2 baths1,988 sq. ft.
408 N. Lee, Quitman, GA 31643
MLS# 929287Listed by: SOUTHERN COUNTRY REALTY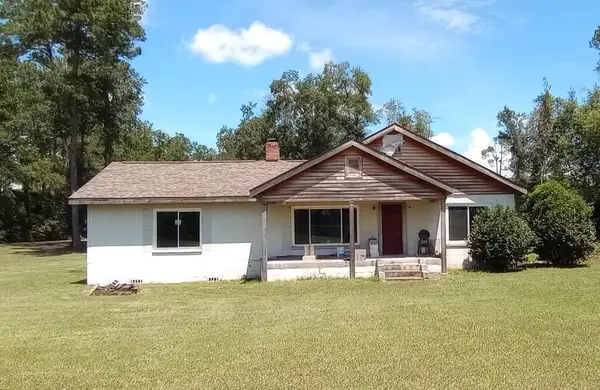 $99,000Active4 beds 2 baths2,184 sq. ft.
4951 Dixie Rd., Quitman, GA 31643
MLS# 929269Listed by: KEYSOUTH REAL ESTATE GROUP, INC $149,900Active3 beds 1 baths1,000 sq. ft.
1100 N Reddick Road, Quitman, GA 31643
MLS# 10827006Listed by: Damon Bond
 $127,750Active3.65 Acres
4231 Adel Hwy, Quitman, GA 31643
MLS# 929112Listed by: SOUTHERN COUNTRY REALTY $110,000Active2 beds 1 baths
208 S Seymore Street, Quitman, GA 31643
MLS# 10810149Listed by: LYNBRANINVESTMENTS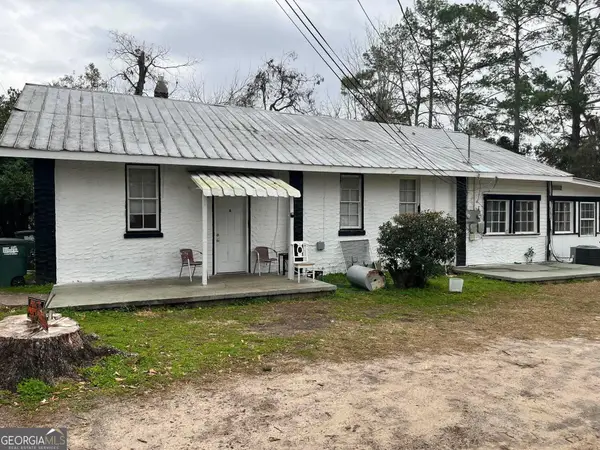 $80,000Active-- beds -- baths
405 E Davis Street, Quitman, GA 31643
MLS# 10808846Listed by: DARE Group, LLC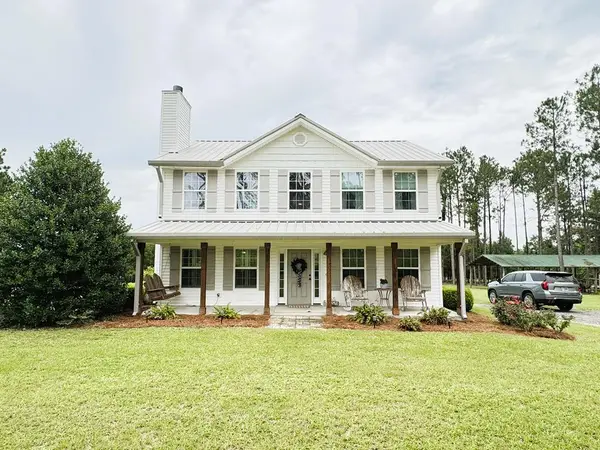 $399,000Pending3 beds 2 baths2,040 sq. ft.
158 Empress Road, Quitman, GA 31643
MLS# 928941Listed by: BRICK ROAD REALTY, LLC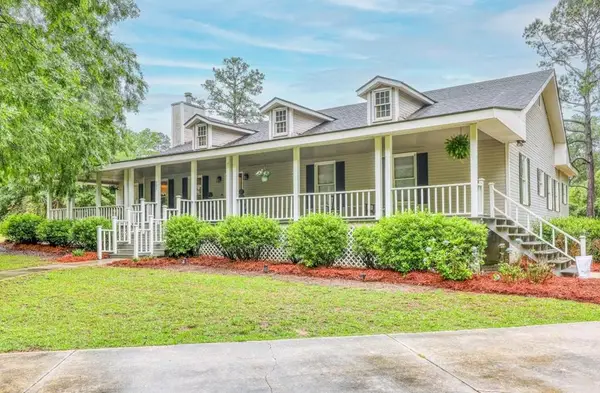 $349,000Active3 beds 2 baths2,096 sq. ft.
302 W. Courtland Ave, Quitman, GA 31643
MLS# 928858Listed by: SOUTHERN COUNTRY REALTY


Protect your home and budget from life's surprises with an Assurant Home Warranty, backed by a partner that supports you through every step of homeownership. Explore Plans.
© 2026 Better Homes and Gardens Real Estate LLC. An Anywhere Real Estate company. All rights reserved. Better Homes and Gardens® Real Estate is a registered trademark owned by Meredith Operations Corporation, licensed to Better Homes and Gardens Real Estate LLC and used with permission. Better Homes and Gardens Real Estate LLC fully supports the principles of the Fair Housing Act and the Equal Opportunity Act. Listing information is deemed reliable but is not guaranteed accurate.
Each office is independently owned and operated.
Any services or products provided by third parties are not provided by, affiliated with or related to Better Homes and Gardens Real Estate LLC, or its affiliated companies.