
18 Minning Loop, Richmond Hill, GA 31324
Local realty services provided by:Better Homes and Gardens Real Estate Treasure
18 Minning Loop,Richmond Hill, GA 31324
$467,900
- 4 Beds
- 3 Baths
- 3,173 sq. ft.
- Single family
- Active
Listed by: ashley johnson, deanna hutchinson rogers
Office: exp realty llc.
MLS#:SA344298
Source:NC_CCAR
Price summary
- Price:$467,900
- Price per sq. ft.:$147.46
About this home
Welcome to 18 Mining Loop in The Commons. With more than 3,100 square feet, 4 bedrooms, and 2.5 baths, this is one of the largest homes in the neighborhood and one of the best values based on price per square foot.
The main floor includes a dedicated office or flex room, a formal dining room, and a large living room with a fireplace that opens to the kitchen. The kitchen is centered around an oversized island with plenty of workspace and storage, making it easy to prepare meals while staying connected to the rest of the home.
Upstairs, the loft creates a second living area that can be used as a media room, playroom, workout space, or whatever fits your household best. The primary suite includes a large walk-in closet and a bathroom with dual vanities, a soaking tub, and a separate shower. Three additional bedrooms and another full bath complete the second floor.
Recent flooring updates give the home a fresh look, and because the home is vacant, closing and moving can happen on your timeline. Outside, this corner lot backyard offers room for pets, play, gardening, or simply enjoying time outdoors. The two-car garage includes custom-built shelving that keeps tools, seasonal decorations, and equipment organized without giving up parking space.
The Commons is located just minutes from too rated Richmond Hill schools, shopping, restaurants, and I-95. Fort Stewart is approximately 28 minutes away, and downtown Savannah is about 30 minutes away, making this a convenient location whether you’re commuting to work or heading into the city for dinner or a weekend event.
If you’ve been searching for a home with more square footage, multiple living spaces, and a location that keeps you close to both Richmond Hill and Savannah, 18 Mining Loop gives you room to grow without stretching your budget....
Contact an agent
Home facts
- Year built:2019
- Listing ID #:SA344298
- Added:225 day(s) ago
- Updated:July 09, 2026 at 10:22 AM
Rooms and interior
- Bedrooms:4
- Total bathrooms:3
- Full bathrooms:2
- Half bathrooms:1
- Rooms Total:9
- Living area:3,173 sq. ft.
Heating and cooling
- Cooling:Central Air
- Heating:Electric, Forced Air, Heating
- Central air:Yes
Structure and exterior
- Year built:2019
- Building area:3,173 sq. ft.
- Lot area:0.3 Acres
- Architectural Style:Traditional
- Exterior Features:Patio
- Foundation Description:Slab
Schools
- High school:Richmond Hill High School
- Middle school:Richmond Hill Middle School
- Elementary school:Richmond Hill Elementary School
Finances and disclosures
- Price:$467,900
- Price per sq. ft.:$147.46
Features and amenities
- Laundry features:Laundry Room, Washer Hookup
Parking
- Parking description:Attached
- Garage:Yes
- Garage spaces:2

New listings near 18 Minning Loop
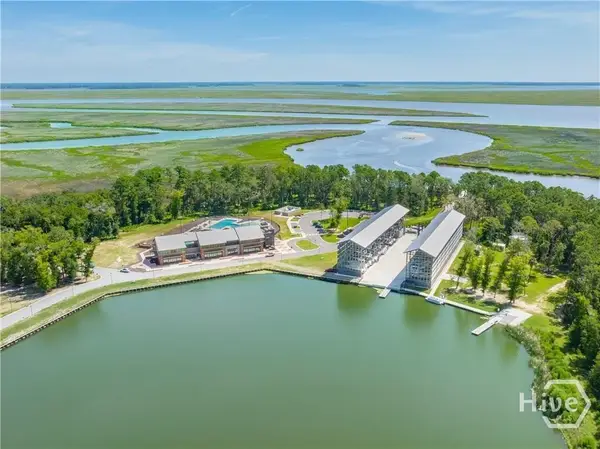 $459,615Pending4 beds 4 baths2,394 sq. ft.
267 Chatham Lane, Richmond Hill, GA 31324
MLS# SA359950Listed by: PULTE REALTY OF GEORGIA INC- New
 $569,000Active4 beds 3 baths3,084 sq. ft.
290 Kerry Drive, Richmond Hill, GA 31324
MLS# 10801480Listed by: Keller Williams Realty Coastal 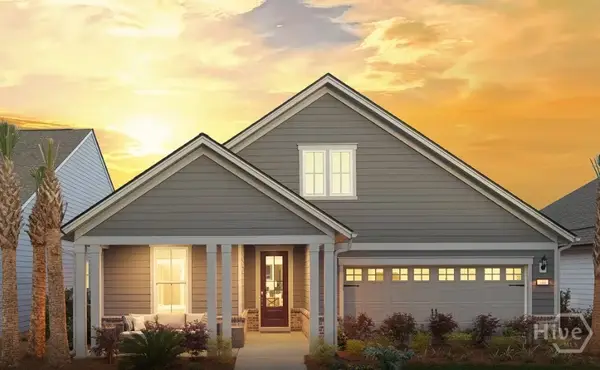 $461,740Pending3 beds 3 baths2,176 sq. ft.
Address Withheld By Seller, Richmond Hill, GA 31324
MLS# SA359948Listed by: PULTE REALTY OF GEORGIA INC- New
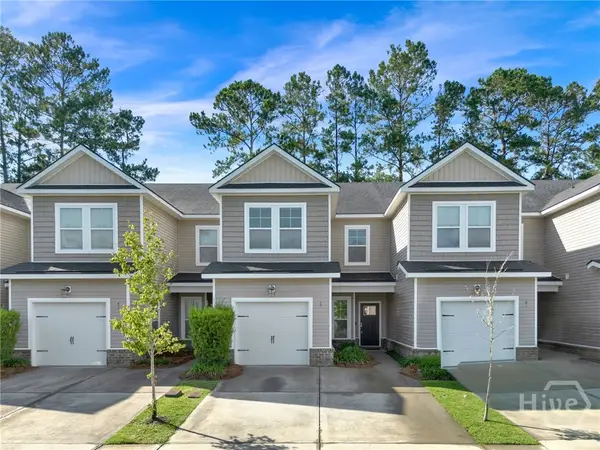 $320,000Active3 beds 3 baths1,806 sq. ft.
57 Ainsdale Drive, Richmond Hill, GA 31324
MLS# SA358891Listed by: KELLER WILLIAMS COASTAL AREA P - New
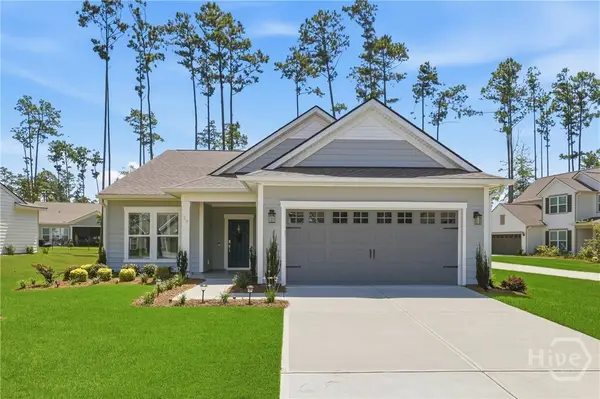 $535,000Active3 beds 2 baths2,086 sq. ft.
39 Kellet Court, Richmond Hill, GA 31324
MLS# SA359782Listed by: WATERWAYS TOWNSHIP REALTY, LLC - New
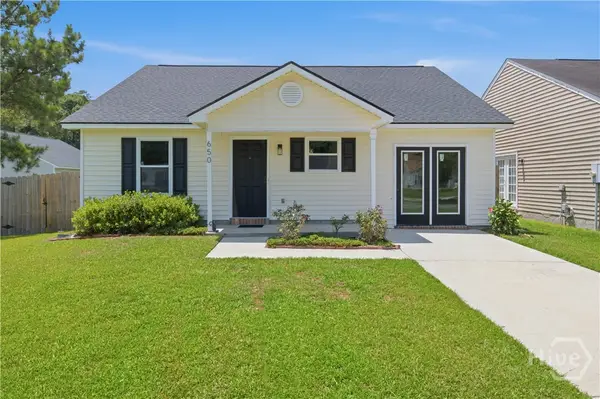 $299,900Active3 beds 2 baths1,330 sq. ft.
650 Rushing Street, Richmond Hill, GA 31324
MLS# SA359934Listed by: KELLER WILLIAMS REALTY ATLANTA - New
 $345,000Active3 beds 2 baths1,331 sq. ft.
90 Brisbon Hall Drive, Richmond Hill, GA 31324
MLS# 10801258Listed by: Coldwell Banker Southern Coast - New
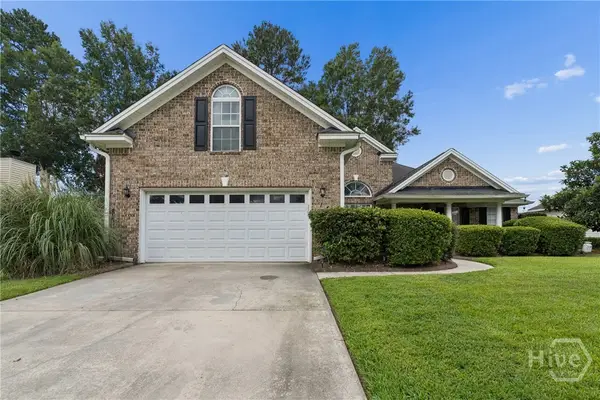 $354,900Active5 beds 2 baths1,934 sq. ft.
147 Steven Street, Richmond Hill, GA 31324
MLS# SA359739Listed by: RE/MAX ACCENT - New
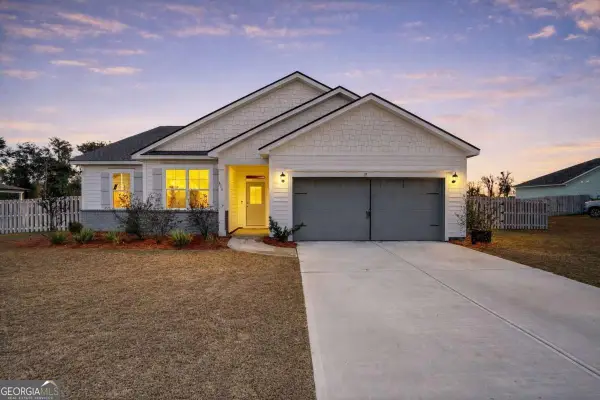 $435,000Active4 beds 2 baths
638 Logging Hill Drive, Richmond Hill, GA 31324
MLS# 10800912Listed by: Realty One Group Inclusion - New
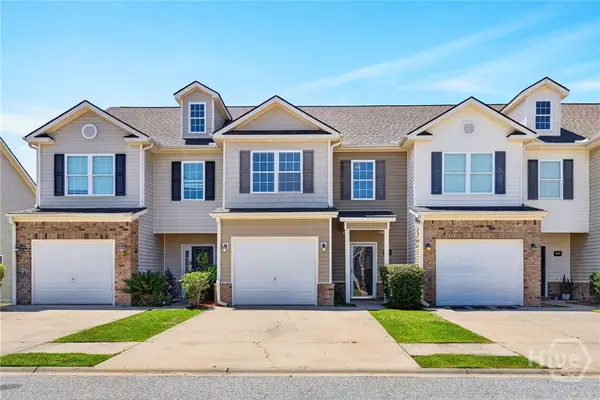 $265,000Active3 beds 3 baths1,588 sq. ft.
350 Canyon Oak Loop, Richmond Hill, GA 31324
MLS# SA359016Listed by: KELLER WILLIAMS COASTAL AREA P


Protect your home and budget from life's surprises with an Assurant Home Warranty, backed by a partner that supports you through every step of homeownership. Explore Plans.
© 2026 Better Homes and Gardens Real Estate LLC. An Anywhere Real Estate company. All rights reserved. Better Homes and Gardens® Real Estate is a registered trademark owned by Meredith Operations Corporation, licensed to Better Homes and Gardens Real Estate LLC and used with permission. Better Homes and Gardens Real Estate LLC fully supports the principles of the Fair Housing Act and the Equal Opportunity Act. Listing information is deemed reliable but is not guaranteed accurate.
Each office is independently owned and operated.
Any services or products provided by third parties are not provided by, affiliated with or related to Better Homes and Gardens Real Estate LLC, or its affiliated companies.