
395 Ridgewood Park Drive N, Richmond Hill, GA 31324
Local realty services provided by:Better Homes and Gardens Real Estate Elliott Coastal Living
395 Ridgewood Park Drive N,Richmond Hill, GA 31324
$699,000
- 4 Beds
- 4 Baths
- 2,828 sq. ft.
- Single family
- Active
Listed by: nicole midgett, erin madden
Office: keller williams coastal area p
MLS#:SA357013
Source:NC_CCAR
Price summary
- Price:$699,000
- Price per sq. ft.:$247.17
About this home
Nestled on a quiet cul-de-sac in the sought after community of Waterways, this beautifully designed 4-bedroom, 3.5-bath home offers the perfect blend of timeless craftsmanship, thoughtful upgrades, and peaceful Lowcountry living. From the long driveway and expansive covered front porch to the wooded backyard views, every detail invites you to slow down and enjoy a coastal lifestyle. Inside, the foyer sets the tone with gorgeous wood trim, rich flooring, plantation shutters, and coffered and tray ceilings found in nearly every room. The spacious layout offers both functionality and flexibility, featuring a formal dining room on one side of the entry, and a dedicated home office on the other. The heart of the home is the open-concept living space designed for both entertaining and everyday comfort. The kitchen boasts white cabinetry with glass accents, a farmhouse sink, and upgraded lighting, as it overlooks the main living area. The split floorplan provides privacy for the primary suite, tucked away on the first floor. This spacious retreat features an ensuite bath complete with a soaking tub, dual vanities and walk in closet. On the opposite side of the main floor, two additional bedrooms share a full bath, creating an ideal setup for family or guests. Upstairs, a private bedroom suite feels nestled among the treetops and includes a walk-in closet and full bath, making it perfect for guests or a second primary option. Step outside to enjoy one of the home's most inviting features: a screened back porch with a beautiful stone fireplace overlooking the wooded backyard and firepit area. Whether you're sipping coffee in the morning or unwinding after a day on the water, this outdoor living space captures the relaxed coastal lifestyle that makes Waterways so special. The gated community of Waterways offers resort-style amenities including a marina, pools, fitness center, walking trails, kayak launch and more, all just minutes from Savannah. Schedule your showing today!...
Contact an agent
Home facts
- Year built:2016
- Listing ID #:SA357013
- Added:1 day(s) ago
- Updated:May 29, 2026 at 10:52 PM
Rooms and interior
- Bedrooms:4
- Total bathrooms:4
- Full bathrooms:3
- Half bathrooms:1
- Rooms Total:4
- Kitchen Description:Kitchen Island, Pantry
- Living area:2,828 sq. ft.
Heating and cooling
- Cooling:Central Air
- Heating:Electric, Heating
- Central air:Yes
Structure and exterior
- Roof:Metal
- Year built:2016
- Building area:2,828 sq. ft.
- Lot area:0.3 Acres
- Architectural Style:Traditional
- Construction Materials:Brick, Concrete, Frame
- Exterior Features:Patio, Porch, Screened
- Foundation Description:Raised, Slab
Finances and disclosures
- Price:$699,000
- Price per sq. ft.:$247.17
Features and amenities
- Laundry features:Laundry Room, Washer Hookup
- Amenities:Tray Ceiling(s)
Parking
- Parking description:Attached, Garage Door Opener
- Garage:Yes
- Garage spaces:2

New listings near 395 Ridgewood Park Drive N
- Open Sat, 1:30 to 3:30pmNew
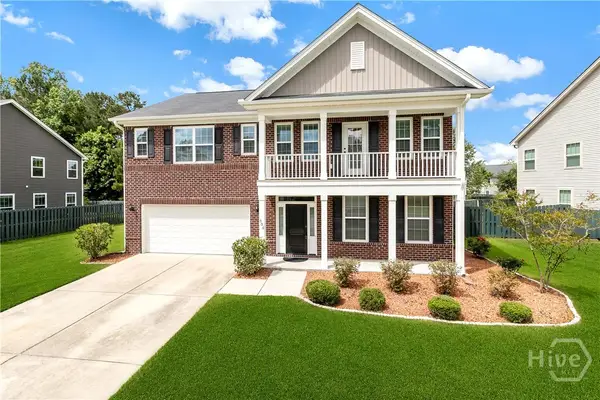 $469,700Active5 beds 4 baths2,962 sq. ft.
906 Castleoak Drive, Richmond Hill, GA 31324
MLS# SA357057Listed by: KELLER WILLIAMS COASTAL AREA P - New
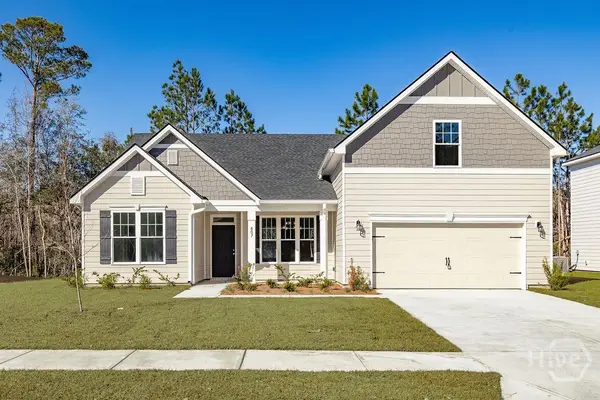 $485,010Active5 beds 3 baths2,291 sq. ft.
722 Highland Circle, Richmond Hill, GA 31324
MLS# SA357101Listed by: SMITH FAMILY REALTY, LLC - New
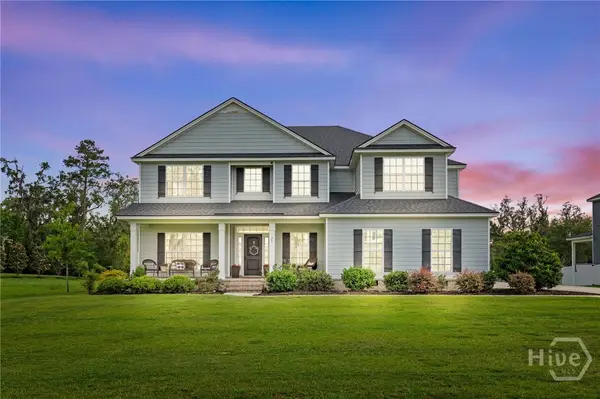 $784,900Active5 beds 5 baths4,377 sq. ft.
25 Spoonbill Drive, Richmond Hill, GA 31324
MLS# SA357031Listed by: MCINTOSH REALTY TEAM LLC - New
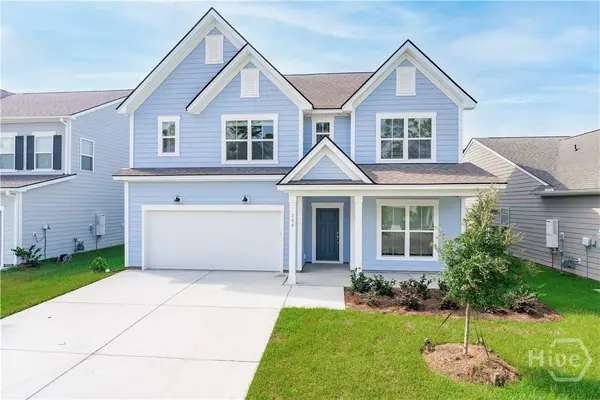 $539,650Active5 beds 3 baths2,847 sq. ft.
232 Dendron Drive, Richmond Hill, GA 31324
MLS# SA357080Listed by: PULTE REALTY OF GEORGIA INC - New
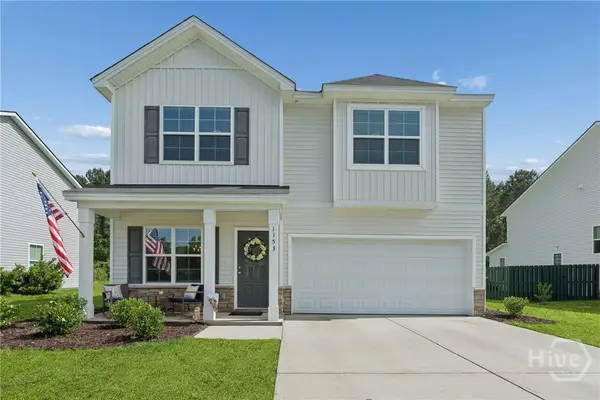 $374,900Active4 beds 3 baths1,853 sq. ft.
1153 Waybridge Way, Richmond Hill, GA 31324
MLS# SA356757Listed by: RE/MAX ACCENT - New
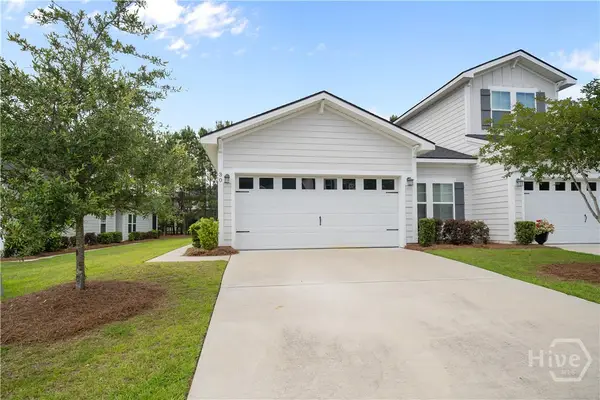 $319,900Active3 beds 2 baths1,397 sq. ft.
30 Lower Creek Drive, Richmond Hill, GA 31324
MLS# SA356920Listed by: EXP REALTY LLC - New
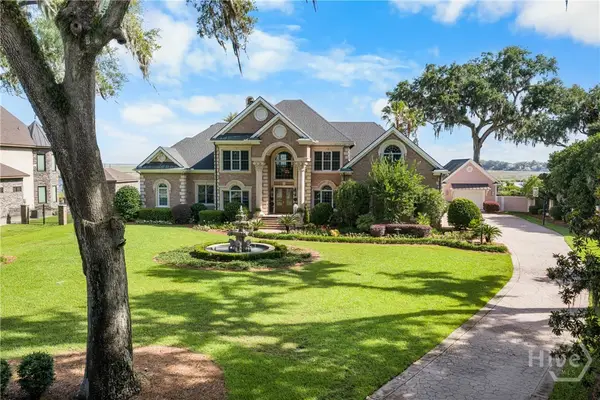 $3,600,000Active5 beds 5 baths7,278 sq. ft.
12 Bluff View Drive, Richmond Hill, GA 31324
MLS# SA356904Listed by: RE/MAX ACCENT - New
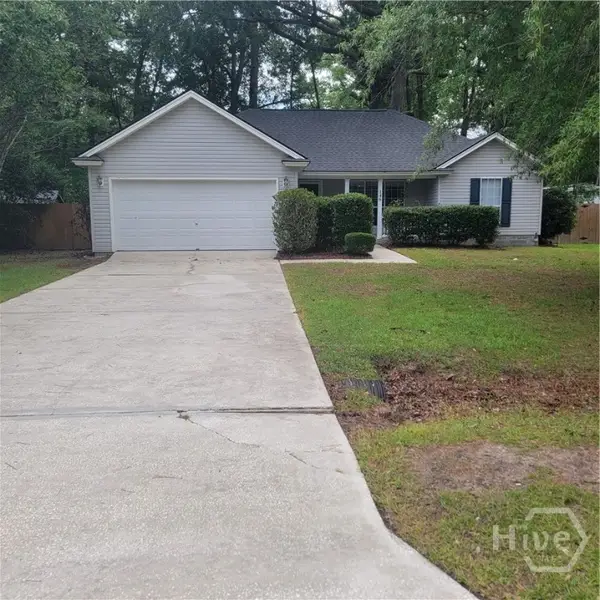 $299,900Active3 beds 2 baths1,276 sq. ft.
146 Hope Creek Drive, Richmond Hill, GA 31324
MLS# SA356951Listed by: CENTURY 21 ACTION REALTY - Open Sun, 1 to 3pmNew
 $899,900Active5 beds 5 baths4,112 sq. ft.
56 Mingarry Drive, Richmond Hill, GA 31324
MLS# SA356289Listed by: KELLER WILLIAMS COASTAL AREA P


Protect your home and budget from life's surprises with an Assurant Home Warranty, backed by a partner that supports you through every step of homeownership. Explore Plans.
© 2026 Better Homes and Gardens Real Estate LLC. An Anywhere Real Estate company. All rights reserved. Better Homes and Gardens® Real Estate is a registered trademark owned by Meredith Operations Corporation, licensed to Better Homes and Gardens Real Estate LLC and used with permission. Better Homes and Gardens Real Estate LLC fully supports the principles of the Fair Housing Act and the Equal Opportunity Act. Listing information is deemed reliable but is not guaranteed accurate.
Each office is independently owned and operated.
Any services or products provided by third parties are not provided by, affiliated with or related to Better Homes and Gardens Real Estate LLC, or its affiliated companies.