
906 Castleoak Drive, Richmond Hill, GA 31324
Local realty services provided by:Better Homes and Gardens Real Estate Lifestyle Property Partners
Upcoming open houses
- Sat, May 3001:30 pm - 03:30 pm
Listed by: chandie w. hupman
Office: keller williams coastal area p
MLS#:SA357057
Source:NC_CCAR
Price summary
- Price:$469,700
- Price per sq. ft.:$158.58
About this home
Classic Southern charm meets modern comfort in this beautifully designed home featuring iconic double front porches, 5 bedrooms, and 3.5 baths in a highly desirable community. From the moment you enter, the welcoming foyer opens to elegant formal living and dining spaces highlighted by graceful archways and stately columns that create a timeless first impression. The heart of the home is the spacious family room that flows seamlessly into the eat-in kitchen, making entertaining effortless. Thoughtfully updated, the kitchen showcases granite countertops, a large center island, stylish new backsplash, corner pantry, new dishwasher, and a built-in music port for everyday enjoyment.
An oak staircase leads upstairs to the expansive owner’s retreat complete with a private en suite bath featuring dual vanities, double closets, a relaxing soaking tub, and separate glass-enclosed shower. Four additional upstairs bedrooms provide generous space, including two with walk-in closets. The versatile fifth bedroom or bonus room offers endless possibilities as a media room, home gym, office, or playroom.
Outdoor living is just as inviting with a screened porch and paver patio overlooking the private fenced backyard — perfect for relaxing evenings or weekend gatherings. Additional highlights include a 2-car garage, sprinkler system, and water softener. Ideally located near DeVaul Henderson Park and within a welcoming neighborhood offering a community pool and playground, this exceptional property delivers the perfect combination of space, style, and everyday convenience....
Contact an agent
Home facts
- Year built:2016
- Listing ID #:SA357057
- Added:1 day(s) ago
- Updated:May 29, 2026 at 10:52 PM
Rooms and interior
- Bedrooms:5
- Total bathrooms:4
- Full bathrooms:3
- Half bathrooms:1
- Rooms Total:5
- Kitchen Description:Kitchen Island, Pantry
- Living area:2,962 sq. ft.
Heating and cooling
- Cooling:Heat Pump
- Heating:Electric, Heat Pump, Heating
Structure and exterior
- Year built:2016
- Building area:2,962 sq. ft.
- Lot area:0.19 Acres
- Architectural Style:Traditional
- Construction Materials:Brick, Frame
- Exterior Features:Balcony, Patio, Porch, Screened
- Foundation Description:Slab
Finances and disclosures
- Price:$469,700
- Price per sq. ft.:$158.58
Features and amenities
- Laundry features:Laundry Room, Washer Hookup
- Amenities:Tray Ceiling(s)
Parking
- Parking description:Attached, Garage Door Opener
- Garage:Yes
- Garage spaces:2

New listings near 906 Castleoak Drive
- New
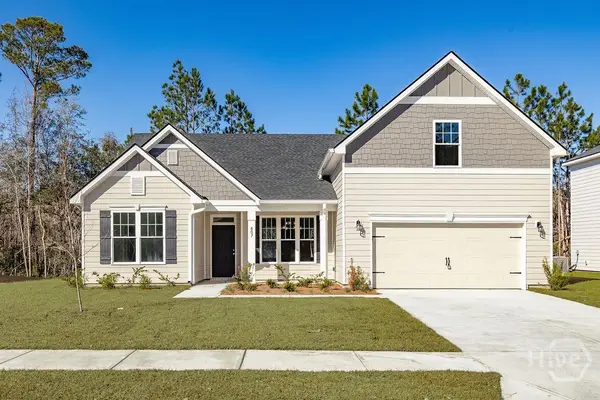 $485,010Active5 beds 3 baths2,291 sq. ft.
722 Highland Circle, Richmond Hill, GA 31324
MLS# SA357101Listed by: SMITH FAMILY REALTY, LLC - New
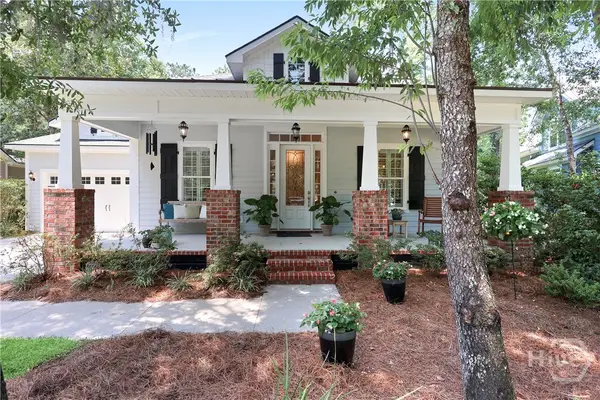 $699,000Active4 beds 4 baths2,828 sq. ft.
395 Ridgewood Park Drive N, Richmond Hill, GA 31324
MLS# SA357013Listed by: KELLER WILLIAMS COASTAL AREA P - New
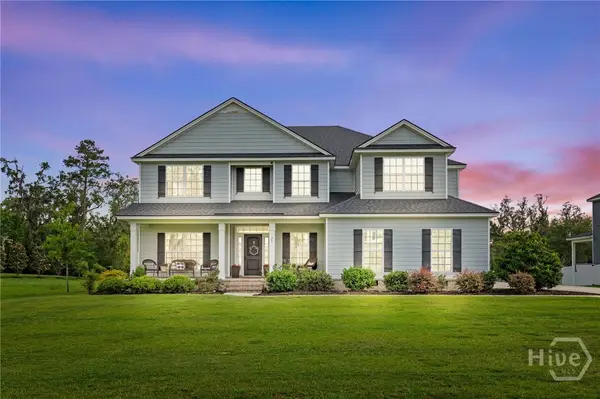 $784,900Active5 beds 5 baths4,377 sq. ft.
25 Spoonbill Drive, Richmond Hill, GA 31324
MLS# SA357031Listed by: MCINTOSH REALTY TEAM LLC - New
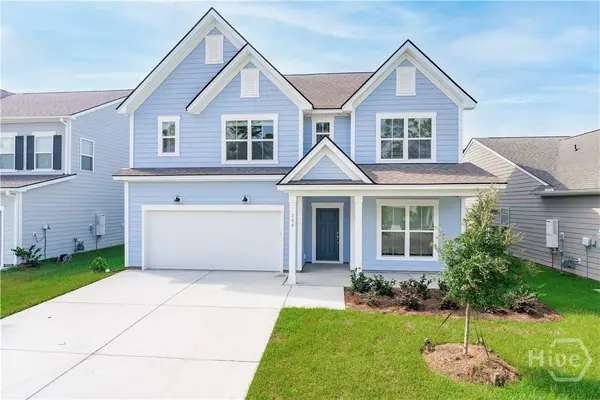 $539,650Active5 beds 3 baths2,847 sq. ft.
232 Dendron Drive, Richmond Hill, GA 31324
MLS# SA357080Listed by: PULTE REALTY OF GEORGIA INC - New
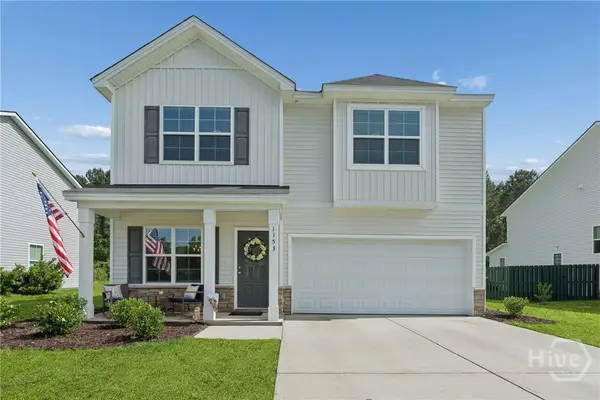 $374,900Active4 beds 3 baths1,853 sq. ft.
1153 Waybridge Way, Richmond Hill, GA 31324
MLS# SA356757Listed by: RE/MAX ACCENT - New
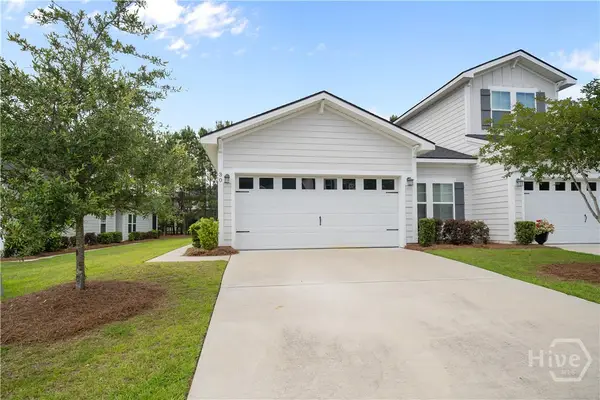 $319,900Active3 beds 2 baths1,397 sq. ft.
30 Lower Creek Drive, Richmond Hill, GA 31324
MLS# SA356920Listed by: EXP REALTY LLC - New
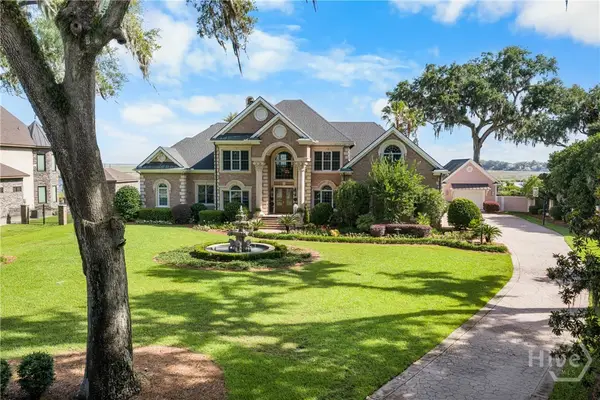 $3,600,000Active5 beds 5 baths7,278 sq. ft.
12 Bluff View Drive, Richmond Hill, GA 31324
MLS# SA356904Listed by: RE/MAX ACCENT - New
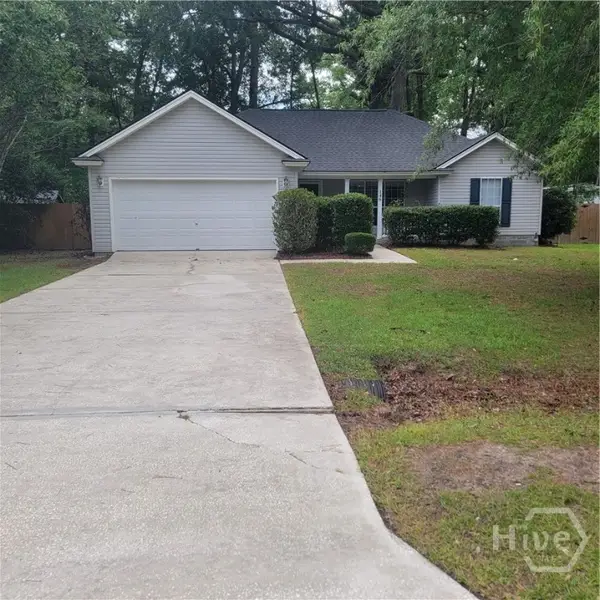 $299,900Active3 beds 2 baths1,276 sq. ft.
146 Hope Creek Drive, Richmond Hill, GA 31324
MLS# SA356951Listed by: CENTURY 21 ACTION REALTY - Open Sun, 1 to 3pmNew
 $899,900Active5 beds 5 baths4,112 sq. ft.
56 Mingarry Drive, Richmond Hill, GA 31324
MLS# SA356289Listed by: KELLER WILLIAMS COASTAL AREA P


Protect your home and budget from life's surprises with an Assurant Home Warranty, backed by a partner that supports you through every step of homeownership. Explore Plans.
© 2026 Better Homes and Gardens Real Estate LLC. An Anywhere Real Estate company. All rights reserved. Better Homes and Gardens® Real Estate is a registered trademark owned by Meredith Operations Corporation, licensed to Better Homes and Gardens Real Estate LLC and used with permission. Better Homes and Gardens Real Estate LLC fully supports the principles of the Fair Housing Act and the Equal Opportunity Act. Listing information is deemed reliable but is not guaranteed accurate.
Each office is independently owned and operated.
Any services or products provided by third parties are not provided by, affiliated with or related to Better Homes and Gardens Real Estate LLC, or its affiliated companies.