
1006 Wadley Circle, Rincon, GA 31326
Local realty services provided by:Better Homes and Gardens Real Estate Elliott Coastal Living
1006 Wadley Circle,Rincon, GA 31326
$210,000
- 3 Beds
- 2 Baths
- - sq. ft.
- Townhouse
- Sold
Listed by: toni hardigree
Office: platinum properties
MLS#:SA359901
Source:NC_CCAR
Sorry, we are unable to map this address
Price summary
- Price:$210,000
About this home
Welcome home to this charming one story end unit townhome featuring convenient off street parking and a bright, move in ready interior. Inside, you’ll find brand new luxury vinyl plank flooring and fresh paint throughout. The kitchen features brand new stainless steel appliances, an abundance of cabinet storage, and plenty of space for all your cooking and storage needs. A separate laundry room adds everyday convenience, while the spacious primary suite offers a large walk-in closet. Step outside to enjoy the private back patio and cozy courtyard, perfect for relaxing or entertaining.
Contact an agent
Home facts
- Year built:2008
- Subdivision & Development:The Village at Towne Park
- Listing ID #:SA359901
- Added:46 day(s) ago
- Updated:August 24, 2026 at 07:17 AM
Rooms and interior
- Bedrooms:3
- Total bathrooms:2
- Full bathrooms:2
- Kitchen Description:Dishwasher, Microwave, Range, Refrigerator
Heating and cooling
- Cooling:Central Air
- Heating:Electric, Heating
- Central air:Yes
Structure and exterior
- Year built:2008
- Construction Materials:Vinyl Siding
- Exterior Features:Patio
- Foundation Description:Slab
- Levels:1 Story
Finances and disclosures
- Price:$210,000
Features and amenities
- Appliances:Dishwasher, Range, Refrigerator
- Laundry features:In Hall, Washer Hookup
- Amenities:Ceiling Fan(s)
Parking
- Parking description:Off Street

New listings near 1006 Wadley Circle
- New
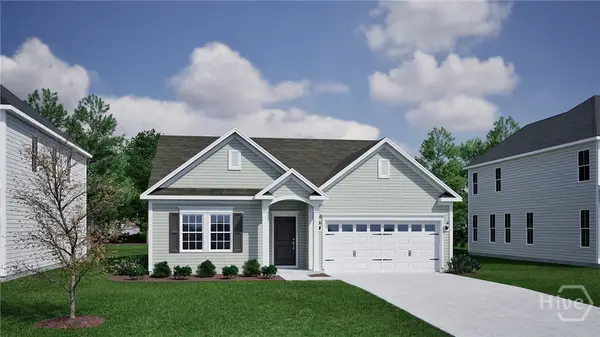 $412,214Active3 beds 2 baths1,671 sq. ft.
111 Goldeneye Drive, Rincon, GA 31326
MLS# SA363200Listed by: MUNGO HOMES REALTY LLC - New
 $599,900Active4 beds 4 baths2,270 sq. ft.
5302 Mccall Road, Rincon, GA 31326
MLS# 10831457Listed by: Next Move Real Estate - New
 $750,000Active1 Acres
1957 Goshen Road, Rincon, GA 31326
MLS# 10831184Listed by: Next Move Real Estate - Open Sat, 11am to 1pmNew
 $725,000Active3 beds 3 baths3,489 sq. ft.
224 Ralph Rahn Rd, Rincon, GA 31326
MLS# SA363137Listed by: NEXT MOVE REAL ESTATE LLC - New
 $375,000Active4 beds 2 baths1,850 sq. ft.
418 Keiffer Drive, Rincon, GA 31326
MLS# SA363141Listed by: EXP REALTY LLC - New
 $524,900Active4 beds 4 baths2,996 sq. ft.
102 Red Oak Lane, Rincon, GA 31326
MLS# SA362706Listed by: BHHS BAY STREET REALTY GROUP - New
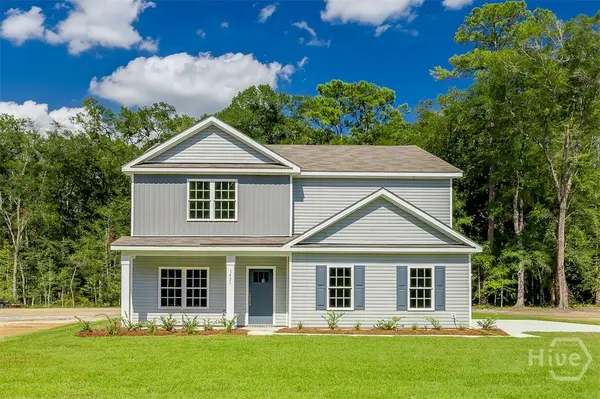 $460,000Active5 beds 3 baths2,708 sq. ft.
1421 Long Bridge Road, Rincon, GA 31326
MLS# SA363041Listed by: LEGACY REALTY & INVESTMENT MAN - New
 $470,000Active4 beds 3 baths2,810 sq. ft.
1423 Long Bridge, Rincon, GA 31326
MLS# SA363042Listed by: LEGACY REALTY & INVESTMENT MAN - New
 $524,900Active6 beds 4 baths3,175 sq. ft.
117 Treutlen Court, Rincon, GA 31326
MLS# SA363025Listed by: KELLER WILLIAMS COASTAL AREA P - New
 $650,000Active5 beds 3 baths3,483 sq. ft.
108 Henry Court, Rincon, GA 31326
MLS# 10827794Listed by: Next Move Real Estate


Protect your home and budget from life's surprises with an Assurant Home Warranty, backed by a partner that supports you through every step of homeownership. Explore Plans.
© 2026 Better Homes and Gardens Real Estate LLC. An Anywhere Real Estate company. All rights reserved. Better Homes and Gardens® Real Estate is a registered trademark owned by Meredith Operations Corporation, licensed to Better Homes and Gardens Real Estate LLC and used with permission. Better Homes and Gardens Real Estate LLC fully supports the principles of the Fair Housing Act and the Equal Opportunity Act. Listing information is deemed reliable but is not guaranteed accurate.
Each office is independently owned and operated.
Any services or products provided by third parties are not provided by, affiliated with or related to Better Homes and Gardens Real Estate LLC, or its affiliated companies.