
111 Goldeneye Drive, Rincon, GA 31326
Local realty services provided by:Better Homes and Gardens Real Estate Metro Brokers
111 Goldeneye Drive,Rincon, GA 31326
$417,214
- 3 Beds
- 2 Baths
- 1,671 sq. ft.
- Single family
- Active
Listed by: kristen woods
Office: mungo homes realty llc.
MLS#:SA363200
Source:NC_CCAR
Price summary
- Price:$417,214
- Price per sq. ft.:$249.68
About this home
Fall in love with the ease and comfort of this beautifully designed Bates II, a 3-bedroom, 2-bath ranch that's nestled in the brand new Dasher Creek community. The open-concept layout creates a natural gathering place for celebrations, quiet evenings, and everything in between, while the private owner's suite offers a peaceful retreat at day's end. Thoughtfully separated from the owner's suite, the secondary bedrooms provide comfortable accommodations for guests, family members, or a home office. A conveniently located laundry room adds everyday functionality and ease. Step outside to the covered porch overlooking a fully sodded and irrigated homesite, where relaxing mornings and backyard memories are waiting to be made. Estimated completion: January 2027. Seller incentives available, including assistance with closing costs and interest rate buy-down options when using preferred lender. Contact listing agent for complete details!
Contact an agent
Home facts
- Year built:2026
- Listing ID #:SA363200
- Added:45 day(s) ago
- Updated:October 08, 2026 at 10:38 AM
Rooms and interior
- Bedrooms:3
- Total bathrooms:2
- Full bathrooms:2
- Kitchen Description:Dishwasher, Disposal, Double Oven, Kitchen Island, Microwave, Range
- Living area:1,671 sq. ft.
Heating and cooling
- Cooling:Zoned
- Heating:Electric, Heating, Zoned
Structure and exterior
- Year built:2026
- Building area:1,671 sq. ft.
- Lot area:0.34 Acres
- Lot Features:Corner Lot
- Architectural Style:Traditional
- Construction Materials:Frame, Vinyl Siding
- Exterior Features:Covered, Patio
- Foundation Description:Slab
Finances and disclosures
- Price:$417,214
- Price per sq. ft.:$249.68
Features and amenities
- Appliances:Dishwasher, Disposal, Double Oven, Range
- Laundry features:Laundry Room, Washer Hookup
- Amenities:Tray Ceiling(s)
Parking
- Parking description:Attached, Garage Door Opener
- Garage:Yes
- Garage spaces:2

New listings near 111 Goldeneye Drive
- New
 $484,900Active3 beds 3 baths2,150 sq. ft.
108 Lake Tomacheechee Drive, Rincon, GA 31326
MLS# SA366088Listed by: RAWLS REALTY - New
 $419,900Active4 beds 3 baths2,358 sq. ft.
234 Stephanie Avenue, Rincon, GA 31326
MLS# SA366094Listed by: SAVANNAH REALTY - New
 $394,900Active4 beds 2 baths1,952 sq. ft.
229 Blandford Crossing, Rincon, GA 31326
MLS# SA366016Listed by: NEXT MOVE REAL ESTATE LLC - New
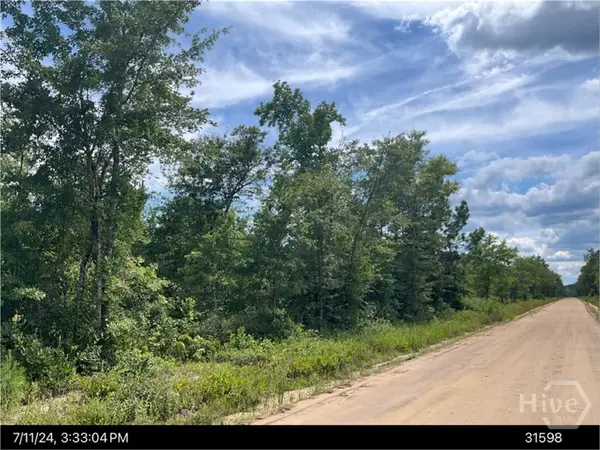 $139,500Active9.2 Acres
1 Ralph Rahn Road, Rincon, GA 31326
MLS# SA366013Listed by: GEORGIA REAL ESTATE AND MANAGE - New
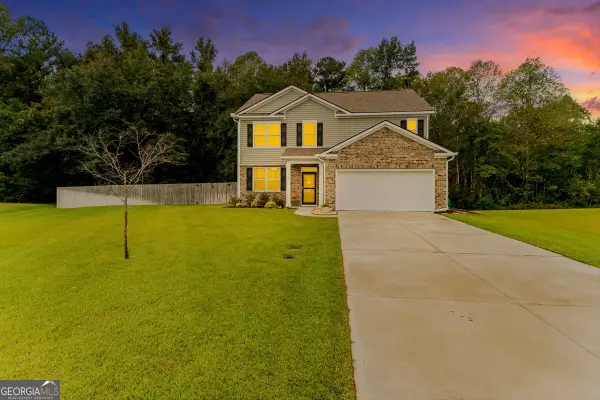 $429,000Active5 beds 4 baths2,898 sq. ft.
113 Spillway Court, Rincon, GA 31326
MLS# 10867171Listed by: Keller Williams Realty Coastal - New
 $510,000Active5 beds 4 baths3,104 sq. ft.
107 Treutlen Court, Rincon, GA 31326
MLS# SA365868Listed by: COLDWELL BANKER ACCESS REALTY - New
 $390,000Active4 beds 2 baths2,424 sq. ft.
424 Walthour Drive, Rincon, GA 31326
MLS# SA365633Listed by: KELLER WILLIAMS COASTAL AREA P - Open Sat, 2 to 4pmNew
 $417,000Active5 beds 3 baths2,676 sq. ft.
220 Blandford Crossing, Rincon, GA 31326
MLS# SA364826Listed by: REALTY ONE GROUP INCLUSION - New
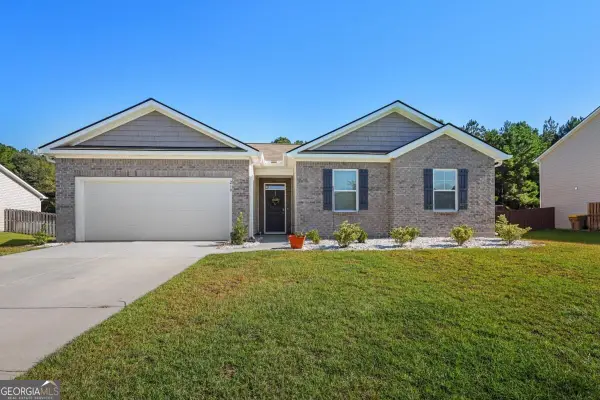 $348,000Active3 beds 2 baths1,793 sq. ft.
210 Sage Field Drive, Rincon, GA 31326
MLS# 10855966Listed by: Next Move Real Estate - New
 $399,900Active5 beds 4 baths2,012 sq. ft.
506 Greenbay Avenue, Rincon, GA 31326
MLS# SA364910Listed by: REALTY ONE GROUP INCLUSION


Protect your home and budget from life's surprises with an Assurant Home Warranty, backed by a partner that supports you through every step of homeownership. Explore Plans.
© 2026 Better Homes and Gardens Real Estate LLC. An Anywhere Real Estate company. All rights reserved. Better Homes and Gardens® Real Estate is a registered trademark owned by Meredith Operations Corporation, licensed to Better Homes and Gardens Real Estate LLC and used with permission. Better Homes and Gardens Real Estate LLC fully supports the principles of the Fair Housing Act and the Equal Opportunity Act. Listing information is deemed reliable but is not guaranteed accurate.
Each office is independently owned and operated.
Any services or products provided by third parties are not provided by, affiliated with or related to Better Homes and Gardens Real Estate LLC, or its affiliated companies.