
124 Jamestown Drive, Rincon, GA 31326
Local realty services provided by:Better Homes and Gardens Real Estate Elliott Coastal Living
Listed by: christine q. durrence, butch durrence
Office: keller williams coastal area p
MLS#:SA359792
Source:NC_CCAR
Price summary
- Price:$325,000
- Price per sq. ft.:$214.95
About this home
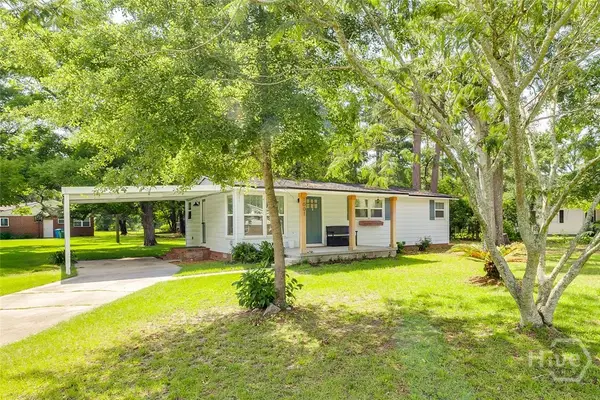
From the inviting open floor plan to the expansive backyard retreat, this 3-bedroom, 2-bath home has everything you need for comfortable everyday living and entertaining. Located in a sought-after neighborhood with a great school system, this home offers a bright and spacious living area that flows seamlessly into the dining and kitchen spaces, creating a warm and welcoming atmosphere. The primary suite features a private bath and generous closet space, while two additional bedrooms provide flexibility for family, guests, or a home office. Step outside and enjoy your own backyard oasis featuring a large screened room, covered patio, fire pit, and an expansive fenced backyard with plenty of space for pets, play, gardening, or outdoor gatherings. A two-car garage provides ample parking and additional storage. Combining comfortable living spaces with exceptional outdoor amenities, a desirable location, and access to an excellent school system, this home is ready for you to enjoy both inside and out....
Contact an agent
Home facts
- Year built:2002
- Listing ID #:SA359792
- Added:1 day(s) ago
- Updated:July 09, 2026 at 10:22 AM
Rooms and interior
- Bedrooms:3
- Total bathrooms:2
- Full bathrooms:2
- Kitchen Description:Dishwasher, Kitchen Island, Microwave, Range, Refrigerator
- Living area:1,512 sq. ft.
Heating and cooling
- Cooling:Heat Pump
- Heating:Electric, Heat Pump, Heating
Structure and exterior
- Year built:2002
- Building area:1,512 sq. ft.
- Lot area:0.54 Acres
- Lot Features:Level
- Architectural Style:Traditional
- Construction Materials:Brick, Vinyl Siding
- Exterior Features:Covered, Patio, Porch, Screened
- Foundation Description:Slab
Utilities
- Water:Shared Well
Finances and disclosures
- Price:$325,000
- Price per sq. ft.:$214.95
Features and amenities
- Appliances:Dishwasher, Range, Refrigerator
- Laundry features:Laundry Room, Washer Hookup
Parking
- Parking description:Attached, Garage Door Opener
- Garage:Yes
- Garage spaces:2

New listings near 124 Jamestown Drive
- New
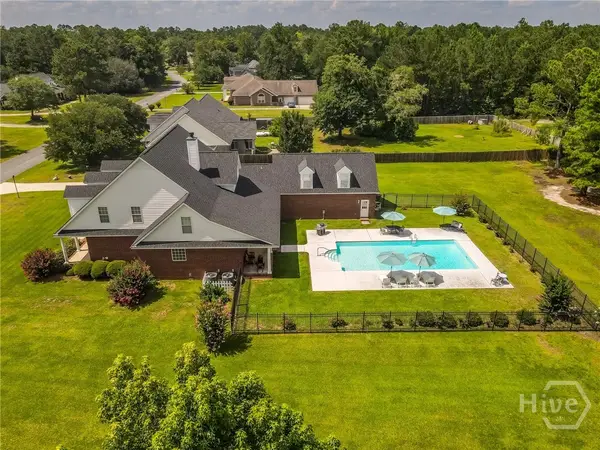 $740,000Active4 beds 5 baths4,082 sq. ft.
130 Cambridge Drive, Rincon, GA 31326
MLS# SA359899Listed by: KELLER WILLIAMS COASTAL AREA P - New
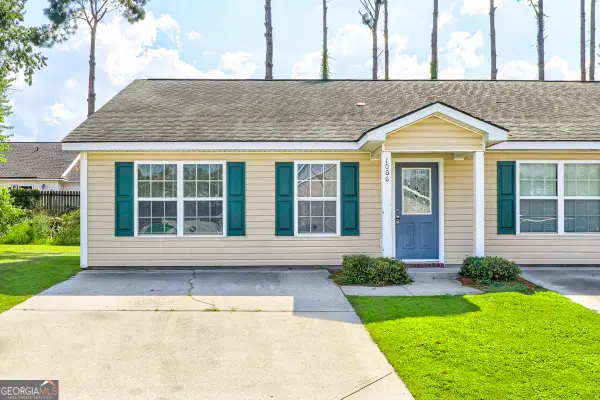 $219,900Active3 beds 2 baths1,144 sq. ft.
1006 Wadley Circle, Rincon, GA 31326
MLS# 10801161Listed by: Platinum Properties - New
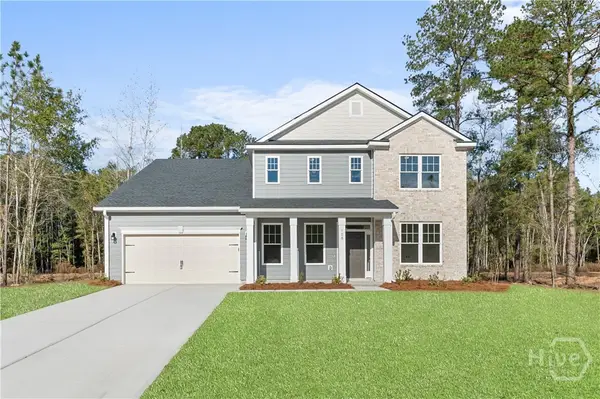 $481,900Active4 beds 3 baths3,081 sq. ft.
108 Alexander Trail, Rincon, GA 31326
MLS# SA359904Listed by: SMITH FAMILY REALTY, LLC - New
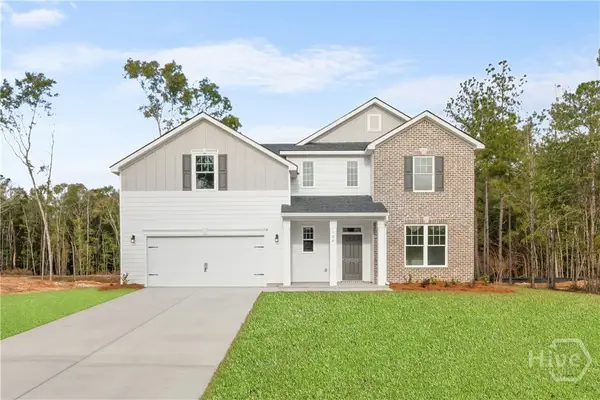 $477,180Active5 beds 3 baths2,833 sq. ft.
104 Alexander Trail, Rincon, GA 31326
MLS# SA359898Listed by: SMITH FAMILY REALTY, LLC - New
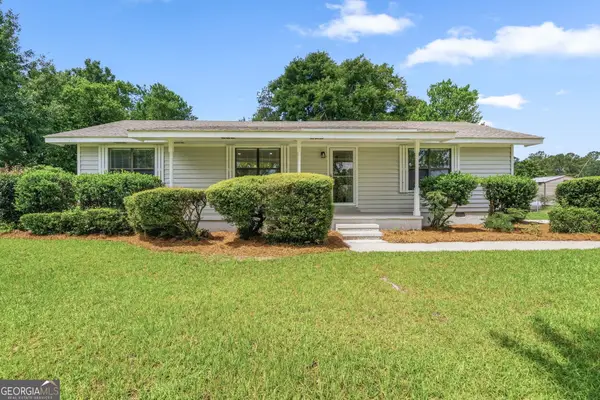 $280,000Active3 beds 2 baths1,200 sq. ft.
118 Hope Lane, Rincon, GA 31326
MLS# 10799693Listed by: Ellis Capital Holdings LLC - New
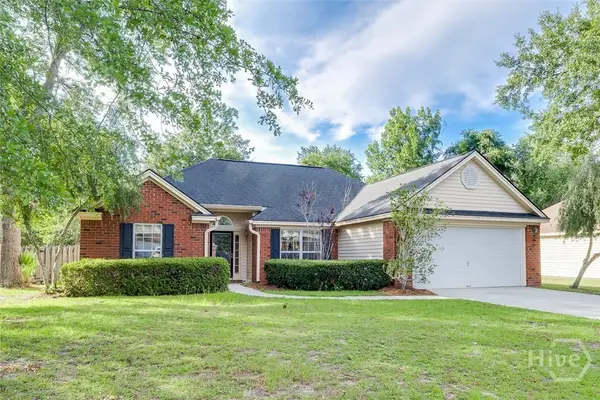 $278,900Active3 beds 2 baths1,550 sq. ft.
229 Jasper Lane, Rincon, GA 31326
MLS# SA359621Listed by: KELLER WILLIAMS COASTAL AREA P - New
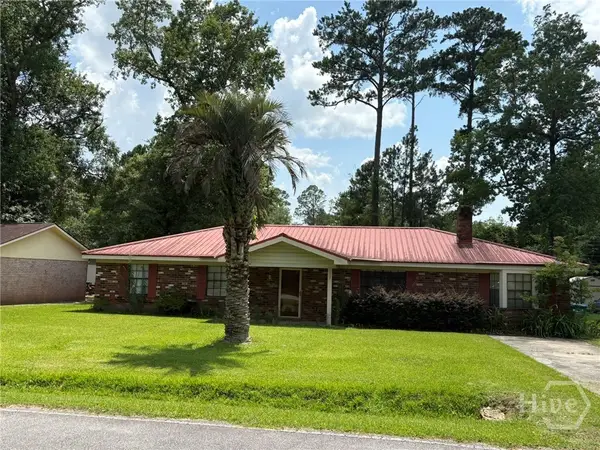 $315,000Active3 beds 2 baths1,882 sq. ft.
107 Middleton Drive, Rincon, GA 31326
MLS# SA359263Listed by: AIM REAL ESTATE SALES - New
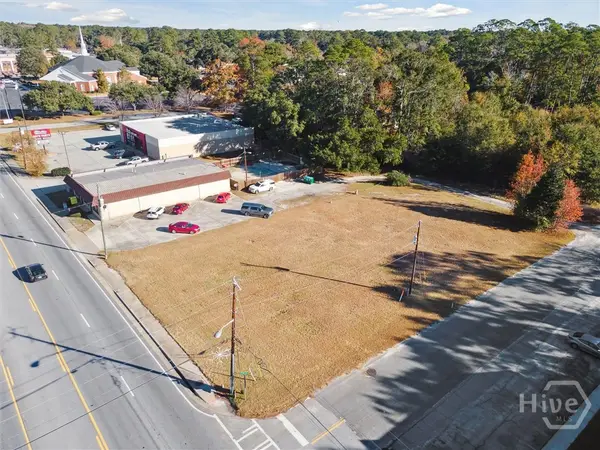 $375,000Active0.46 Acres
204 Columbia Avenue, Rincon, GA 31326
MLS# SA359661Listed by: EPIQUE REALTY - New
 $249,000Active3 beds 1 baths960 sq. ft.
1001 Richland Avenue, Rincon, GA 31326
MLS# SA359548Listed by: LEGACY REALTY & INVESTMENT MAN


Protect your home and budget from life's surprises with an Assurant Home Warranty, backed by a partner that supports you through every step of homeownership. Explore Plans.
© 2026 Better Homes and Gardens Real Estate LLC. An Anywhere Real Estate company. All rights reserved. Better Homes and Gardens® Real Estate is a registered trademark owned by Meredith Operations Corporation, licensed to Better Homes and Gardens Real Estate LLC and used with permission. Better Homes and Gardens Real Estate LLC fully supports the principles of the Fair Housing Act and the Equal Opportunity Act. Listing information is deemed reliable but is not guaranteed accurate.
Each office is independently owned and operated.
Any services or products provided by third parties are not provided by, affiliated with or related to Better Homes and Gardens Real Estate LLC, or its affiliated companies.