
130 Cambridge Drive, Rincon, GA 31326
Local realty services provided by:Better Homes and Gardens Real Estate Metro Brokers
Listed by: becki patterson, michelle l. brown
Office: keller williams coastal area p
MLS#:SA359899
Source:NC_CCAR
Price summary
- Price:$740,000
- Price per sq. ft.:$181.28
About this home
Welcome to Timeless Elegance in the Prestigious Kate's Cove Community! Situated on a Beautifully Landscaped 2.13 Acre Lot, this Custom Built 4 Bed, 4.5 Bath Home Offers 4,082 SqFt of Exceptional Living Space Designed for Both Everyday Comfort and Effortless Entertaining. A Grand Two Story Foyer Welcomes You Home, Where Soaring Ceilings, Custom Built-Ins and a Stunning Wood Burning Fireplace Create an Impressive Yet Inviting Great Room. The Sunroom is Filled with Natural Light and Offers Panoramic Views of the Sparkling In-Ground Pool and Expansive Backyard. The Chef’s Kitchen is the Heart of the Home, Featuring Abundant Cabinetry, Generous Counter Space, a Center Island, Breakfast Bar and a Spacious Breakfast Room, all Conveniently Located Adjacent to the Formal Dining Room. The Thoughtfully Designed Floor Plan Offers a Luxurious Owner’s Suite on the Main Level Complete with a Spacious Ensuite Featuring Dual Vanities, Jetted Soaking Tub, Separate Shower and Two Walk-In Closets. An additional Bedroom and Full Bath on the Main Floor Provide the Perfect Setup for Guests or Multigenerational Living. Upstairs You'll Enjoy Two Generously Sized Bedrooms Each with Their Own Private Bathrooms and Walk-In Closets. An Oversized Separate Bonus Room Is Conveniently Located off the Second Stair Case and Overlooks the Pool Offering Endless Possibilities as a Media Room, Playroom, Home Office, Fitness Room or Potential 5th Bedroom. Step Outside to Your Own Private Backyard Retreat. You'll Enjoy The Fenced 20X40 In-Ground Salt Water Pool, Spacious Patio and Beautifully Maintained 2.13 Acre Property. All this and More Creates an Ideal Setting for Entertaining, Relaxing or Enjoying Peaceful Evenings at Home. This Exceptional One-Owner Property Combines Classic Design, Generous Living Spaces and Resort-Style Outdoor Amenities in One of Rincon’s Most Sought-After Neighborhoods. Homes of this Caliber Rarely Become Available. Schedule Your Private Showing Today!...
Contact an agent
Home facts
- Year built:2000
- Subdivision & Development:Kates Cove Ph Ii
- Listing ID #:SA359899
- Added:47 day(s) ago
- Updated:August 25, 2026 at 04:58 AM
Rooms and interior
- Bedrooms:4
- Total bathrooms:5
- Full bathrooms:4
- Half bathrooms:1
- Rooms Total:3
- Kitchen Description:Dishwasher, Kitchen Island, Microwave, Pantry, Refrigerator
- Living area:4,082 sq. ft.
Heating and cooling
- Cooling:Central Air, Heat Pump
- Heating:Electric, Heat Pump, Heating
- Central air:Yes
Structure and exterior
- Year built:2000
- Building area:4,082 sq. ft.
- Lot area:2.13 Acres
- Architectural Style:Traditional
- Construction Materials:Brick, Concrete
- Exterior Features:Covered, Patio, Porch
- Foundation Description:Raised, Slab
Utilities
- Water:Shared Well
Finances and disclosures
- Price:$740,000
- Price per sq. ft.:$181.28
Features and amenities
- Appliances:Dishwasher, Refrigerator
- Laundry features:Laundry Room, Washer Hookup
- Amenities:Ceiling Fan(s)
Parking
- Parking description:Attached, Garage, Garage Door Opener
- Garage:Yes
- Garage spaces:3

New listings near 130 Cambridge Drive
- New
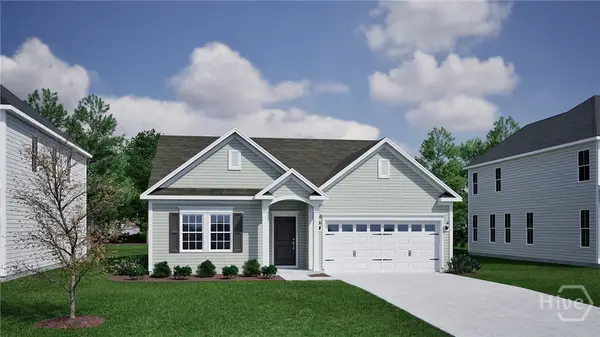 $412,214Active3 beds 2 baths1,671 sq. ft.
111 Goldeneye Drive, Rincon, GA 31326
MLS# SA363200Listed by: MUNGO HOMES REALTY LLC - New
 $599,900Active4 beds 4 baths2,270 sq. ft.
5302 Mccall Road, Rincon, GA 31326
MLS# 10831457Listed by: Next Move Real Estate - New
 $750,000Active1 Acres
1957 Goshen Road, Rincon, GA 31326
MLS# 10831184Listed by: Next Move Real Estate - Open Sat, 11am to 1pmNew
 $725,000Active3 beds 3 baths3,489 sq. ft.
224 Ralph Rahn Rd, Rincon, GA 31326
MLS# SA363137Listed by: NEXT MOVE REAL ESTATE LLC - New
 $375,000Active4 beds 2 baths1,850 sq. ft.
418 Keiffer Drive, Rincon, GA 31326
MLS# SA363141Listed by: EXP REALTY LLC - New
 $524,900Active4 beds 4 baths2,996 sq. ft.
102 Red Oak Lane, Rincon, GA 31326
MLS# SA362706Listed by: BHHS BAY STREET REALTY GROUP - New
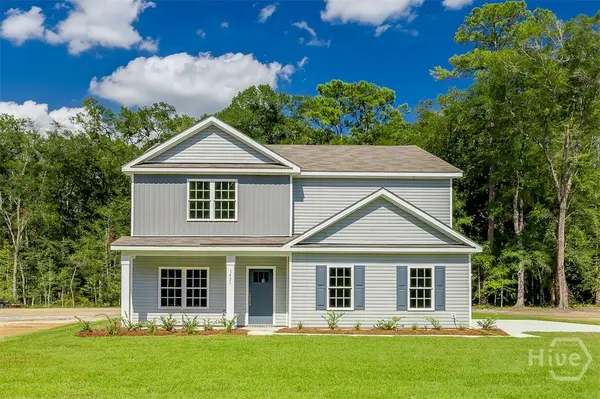 $460,000Active5 beds 3 baths2,708 sq. ft.
1421 Long Bridge Road, Rincon, GA 31326
MLS# SA363041Listed by: LEGACY REALTY & INVESTMENT MAN - New
 $470,000Active4 beds 3 baths2,810 sq. ft.
1423 Long Bridge, Rincon, GA 31326
MLS# SA363042Listed by: LEGACY REALTY & INVESTMENT MAN - New
 $524,900Active6 beds 4 baths3,175 sq. ft.
117 Treutlen Court, Rincon, GA 31326
MLS# SA363025Listed by: KELLER WILLIAMS COASTAL AREA P - New
 $650,000Active5 beds 3 baths3,483 sq. ft.
108 Henry Court, Rincon, GA 31326
MLS# 10827794Listed by: Next Move Real Estate


Protect your home and budget from life's surprises with an Assurant Home Warranty, backed by a partner that supports you through every step of homeownership. Explore Plans.
© 2026 Better Homes and Gardens Real Estate LLC. An Anywhere Real Estate company. All rights reserved. Better Homes and Gardens® Real Estate is a registered trademark owned by Meredith Operations Corporation, licensed to Better Homes and Gardens Real Estate LLC and used with permission. Better Homes and Gardens Real Estate LLC fully supports the principles of the Fair Housing Act and the Equal Opportunity Act. Listing information is deemed reliable but is not guaranteed accurate.
Each office is independently owned and operated.
Any services or products provided by third parties are not provided by, affiliated with or related to Better Homes and Gardens Real Estate LLC, or its affiliated companies.