
1409 Ebenezer Road, Rincon, GA 31326
Local realty services provided by:Better Homes and Gardens Real Estate Lifestyle Property Partners
1409 Ebenezer Road,Rincon, GA 31326
$675,000
- 4 Beds
- 6 Baths
- - sq. ft.
- Single family
- Sold
Listed by: rob fletcher
Office: rc fletcher real estate
MLS#:SA360267
Source:NC_CCAR
Sorry, we are unable to map this address
Price summary
- Price:$675,000
About this home
You have to come see this one of a kind country homestead in Effingham County. Located on nearly 5 acres of wooded land, this home features 4 bedrooms and 3 1/2 baths in the main dwelling, along with a separate studio apartment and full bath in the garage area. The workshop also has a built in half bathroom as well.
The main house has been completely renovated including a new gourmet kitchen, brand new stair case, newly updated bathrooms, new painting, a new HVAC unit and so much more. Enjoy the inground pool located just off the giant back porch made for entertaining or just a relaxing evening in the shade. Multiple storage buildings are available for your gardening supplies.
Contact an agent
Home facts
- Year built:1991
- Subdivision & Development:Long Bridge Estate
- Listing ID #:SA360267
- Added:50 day(s) ago
- Updated:September 02, 2026 at 07:07 AM
Rooms and interior
- Bedrooms:4
- Total bathrooms:6
- Full bathrooms:4
- Half bathrooms:2
- Kitchen Description:Dishwasher, Kitchen Island, Microwave, Range, Refrigerator, Self Cleaning Oven
Heating and cooling
- Cooling:Central Air
- Heating:Electric, Heating
- Central air:Yes
Structure and exterior
- Year built:1991
- Lot Features:Wooded
- Construction Materials:Brick
- Exterior Features:Covered, Patio, Porch
Utilities
- Water:Well
Finances and disclosures
- Price:$675,000
Features and amenities
- Appliances:Dishwasher, Range, Refrigerator, Self Cleaning Oven
- Laundry features:Laundry Room, Washer Hookup
- Amenities:Ceiling Fan(s)
Parking
- Parking description:Attached, Detached, Garage, Off Street
- Garage:Yes
- Carport spaces:4

New listings near 1409 Ebenezer Road
- New
 $599,000Active5 beds 3 baths4,158 sq. ft.
300 Purple Plum Drive, Rincon, GA 31326
MLS# SA362638Listed by: SEAPORT REAL ESTATE GROUP - New
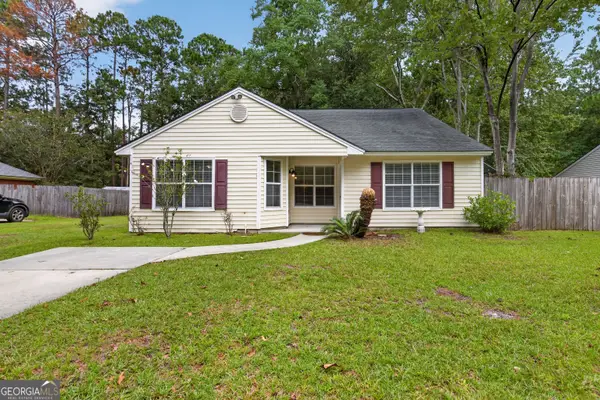 $279,900Active6 beds 4 baths1,490 sq. ft.
5365 Mccall Road, Rincon, GA 31326
MLS# 10835766Listed by: Southern Classic Realtors - New
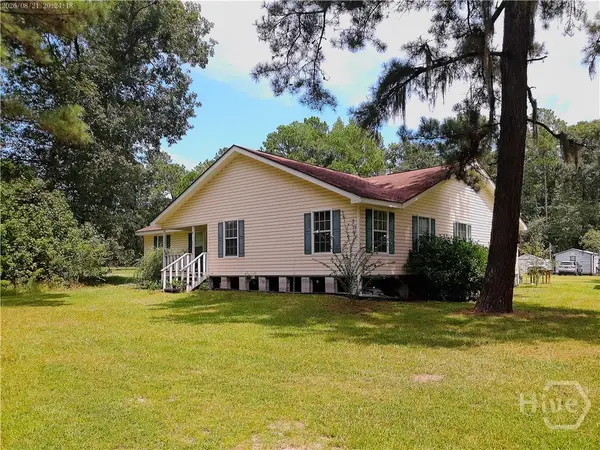 $795,000Active3 beds 2 baths1,924 sq. ft.
191 Old Augusta Road S, Rincon, GA 31326
MLS# SA363262Listed by: KELLER WILLIAMS COASTAL AREA P - New
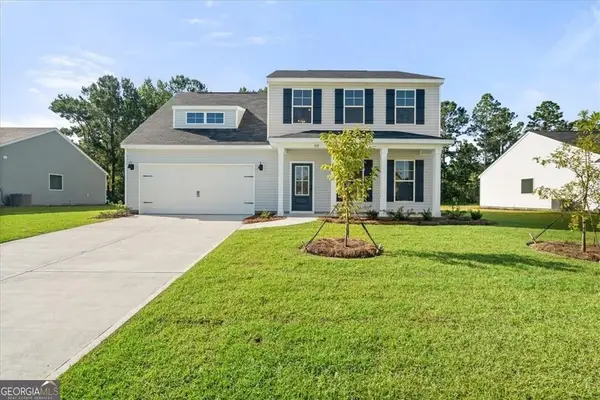 $347,900Active4 beds 3 baths2,269 sq. ft.
337 Crosswinds Drive, Rincon, GA 31326
MLS# 10834858Listed by: BHHS Kennedy Realty - New
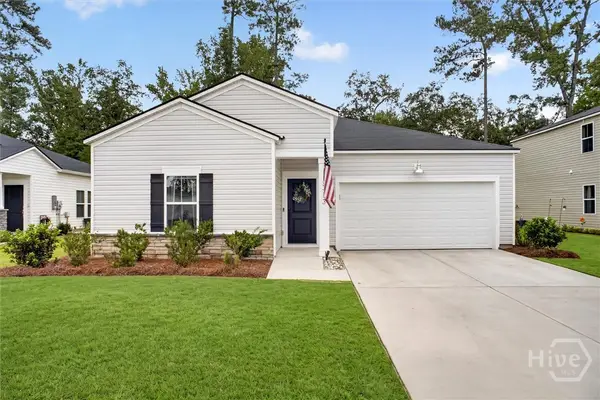 $315,000Active3 beds 2 baths1,568 sq. ft.
313 Lillian Street, Rincon, GA 31326
MLS# SA363451Listed by: REALTY ONE GROUP INCLUSION - New
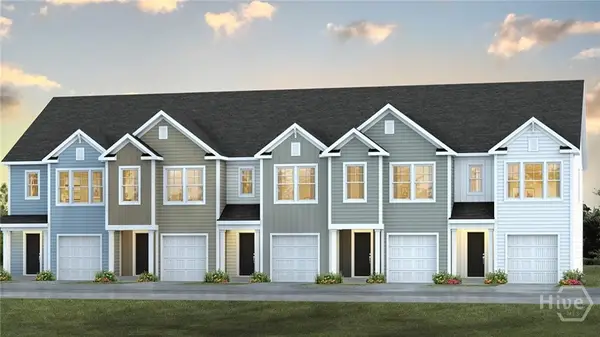 $285,990Active3 beds 3 baths1,693 sq. ft.
114 Lakeside Lane, Rincon, GA 31326
MLS# SA363472Listed by: DR HORTON REALTY OF GEORGIA - New
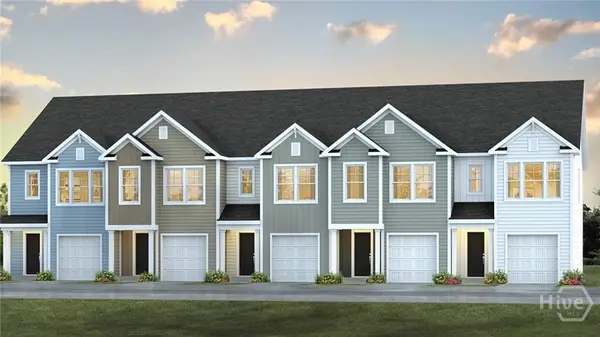 $301,900Active3 beds 3 baths1,693 sq. ft.
110 Lakeside Lane, Rincon, GA 31326
MLS# SA363475Listed by: DR HORTON REALTY OF GEORGIA - New
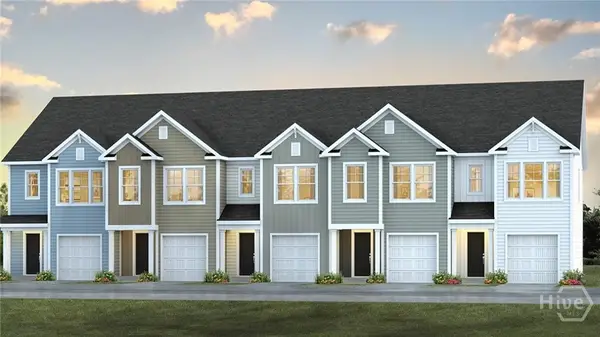 $277,490Active3 beds 3 baths1,554 sq. ft.
102 Lakeside Lane, Rincon, GA 31326
MLS# SA363477Listed by: DR HORTON REALTY OF GEORGIA - New
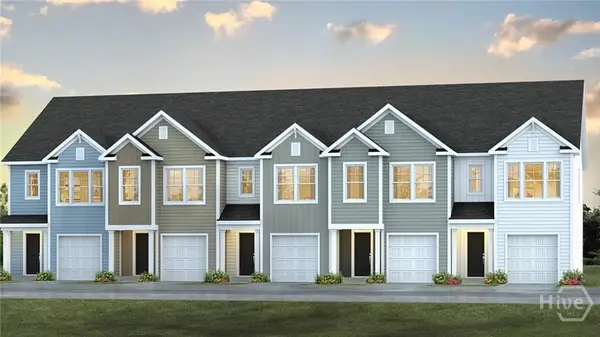 $276,490Active3 beds 3 baths1,554 sq. ft.
116 Lakeside Lane, Rincon, GA 31326
MLS# SA363460Listed by: DR HORTON REALTY OF GEORGIA - New
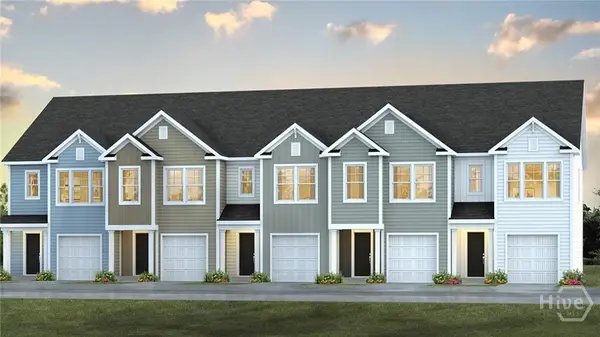 $277,490Active3 beds 3 baths1,554 sq. ft.
112 Lakeside Lane, Rincon, GA 31326
MLS# SA363465Listed by: DR HORTON REALTY OF GEORGIA


Protect your home and budget from life's surprises with an Assurant Home Warranty, backed by a partner that supports you through every step of homeownership. Explore Plans.
© 2026 Better Homes and Gardens Real Estate LLC. An Anywhere Real Estate company. All rights reserved. Better Homes and Gardens® Real Estate is a registered trademark owned by Meredith Operations Corporation, licensed to Better Homes and Gardens Real Estate LLC and used with permission. Better Homes and Gardens Real Estate LLC fully supports the principles of the Fair Housing Act and the Equal Opportunity Act. Listing information is deemed reliable but is not guaranteed accurate.
Each office is independently owned and operated.
Any services or products provided by third parties are not provided by, affiliated with or related to Better Homes and Gardens Real Estate LLC, or its affiliated companies.