
214 Fairmont Drive, Rincon, GA 31326
Local realty services provided by:Better Homes and Gardens Real Estate Elliott Coastal Living
214 Fairmont Drive,Rincon, GA 31326
$579,000
- 5 Beds
- 4 Baths
- 4,016 sq. ft.
- Single family
- Active
Listed by: stephen a. dunbar
Office: keller williams coastal area p
MLS#:SA362645
Source:NC_CCAR
Price summary
- Price:$579,000
- Price per sq. ft.:$144.17
About this home
Discover your forever home in the charming, established community of Kates Cove! Boasting just over 4000+ sqft of living space, this surprisingly energy efficient gem will be all you dreamed of! As you step through the elegant double doors, you're greeted by a stately dining room with a coffered ceiling to the left, and a cozy, private study to the right. Venture further to find a spacious living room, complete with a fireplace and tranquil views of the wooded landscape. The ground floor also boasts a convenient in-law suite. The heart of the home, the kitchen, dazzles with a large island, granite countertops, modern appliances, and a walk-in pantry. Upstairs, an open bonus/theater room awaits, along with four bedrooms, including a luxurious owners' suite with a serene sitting area, dual vanities, a tiled shower, garden tub, and a generous walk-in closet. This stunning home is waiting for you – book your tour today!
Contact an agent
Home facts
- Year built:2016
- Subdivision & Development:Kates Cove The Bluff
- Listing ID #:SA362645
- Added:45 day(s) ago
- Updated:September 28, 2026 at 12:54 PM
Rooms and interior
- Bedrooms:5
- Total bathrooms:4
- Full bathrooms:4
- Living area:4,016 sq. ft.
Heating and cooling
- Cooling:Central Air
- Heating:Electric, Heating
- Central air:Yes
Structure and exterior
- Year built:2016
- Building area:4,016 sq. ft.
- Lot area:0.32 Acres
- Architectural Style:Traditional
- Construction Materials:Brick
Finances and disclosures
- Price:$579,000
- Price per sq. ft.:$144.17
Features and amenities
- Laundry features:Laundry Room
- Amenities:Tray Ceiling(s)
Parking
- Parking description:Attached
- Garage:Yes
- Garage spaces:2

New listings near 214 Fairmont Drive
- New
 $615,000Active4 beds 4 baths3,115 sq. ft.
315 Polly Branch Drive, Rincon, GA 31326
MLS# 10851734Listed by: Next Move Real Estate - New
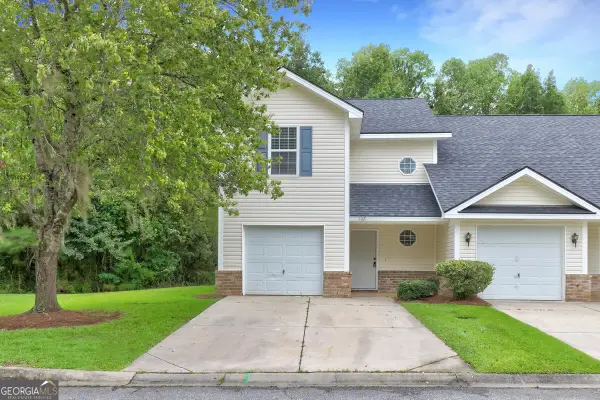 $270,000Active3 beds 3 baths1,300 sq. ft.
1118 Towne Park Drive, Rincon, GA 31326
MLS# 10851662Listed by: Platinum Properties - New
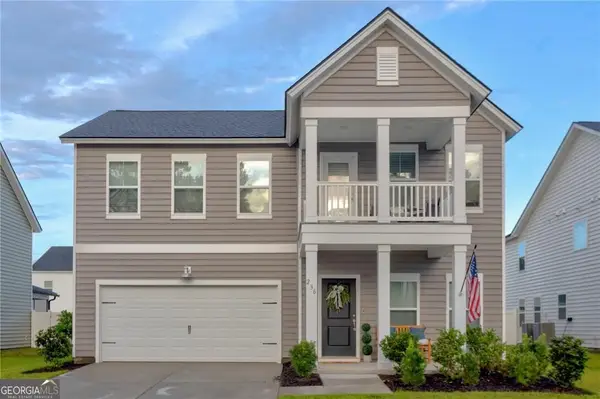 $385,000Active5 beds 4 baths2,699 sq. ft.
236 Lillian Street, Rincon, GA 31326
MLS# 10851506Listed by: Next Move Real Estate - New
 $499,900Active4 beds 3 baths3,081 sq. ft.
102 Alexander Trail, Rincon, GA 31326
MLS# SA365104Listed by: SMITH FAMILY REALTY, LLC - New
 $244,900Active3 beds 3 baths1,412 sq. ft.
1014 E Towne Park Drive, Rincon, GA 31326
MLS# SA365030Listed by: CORCORAN AUSTIN HILL REALTY - New
 $165,000Active6 Acres
01/02/03 Race Path Rd, Rincon, GA 31326
MLS# SA365072Listed by: LAND UNLIMITED, INC. 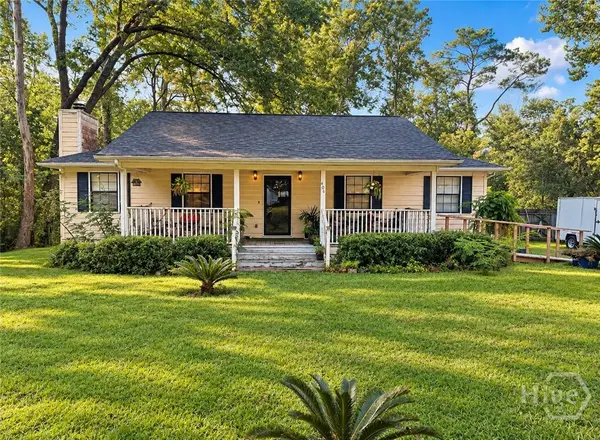 $220,000Pending3 beds 2 baths1,152 sq. ft.
406 E 3rd Street, Rincon, GA 31326
MLS# SA365053Listed by: KELLER WILLIAMS COASTAL AREA P- New
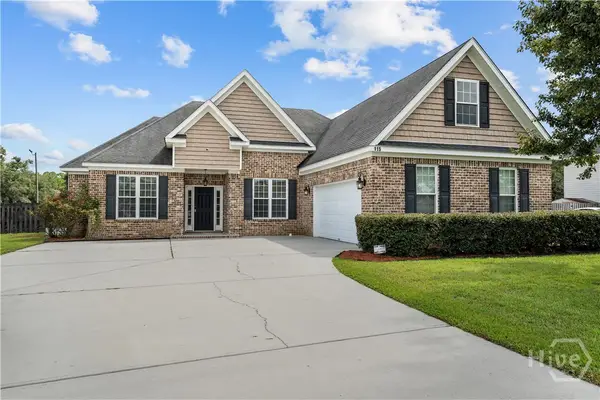 $389,900Active4 beds 2 baths2,466 sq. ft.
115 Oaklawn Drive, Rincon, GA 31326
MLS# SA364634Listed by: EXP REALTY LLC 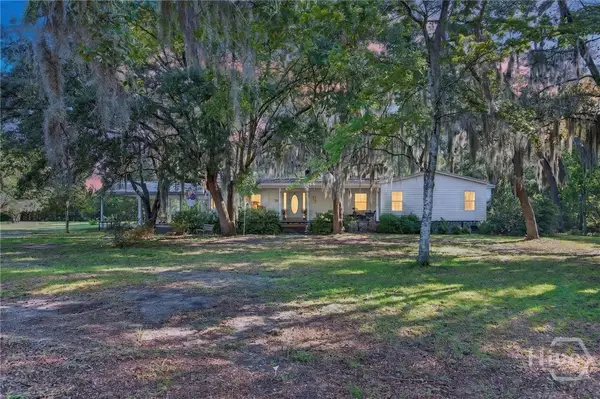 $749,900Active4 beds 2 baths2,201 sq. ft.
130 Sherwood Road, Rincon, GA 31326
MLS# SA364720Listed by: RAWLS REALTY $749,900Active14.94 Acres
0 Sherwood Road, Rincon, GA 31326
MLS# SA364777Listed by: RAWLS REALTY


Protect your home and budget from life's surprises with an Assurant Home Warranty, backed by a partner that supports you through every step of homeownership. Explore Plans.
© 2026 Better Homes and Gardens Real Estate LLC. An Anywhere Real Estate company. All rights reserved. Better Homes and Gardens® Real Estate is a registered trademark owned by Meredith Operations Corporation, licensed to Better Homes and Gardens Real Estate LLC and used with permission. Better Homes and Gardens Real Estate LLC fully supports the principles of the Fair Housing Act and the Equal Opportunity Act. Listing information is deemed reliable but is not guaranteed accurate.
Each office is independently owned and operated.
Any services or products provided by third parties are not provided by, affiliated with or related to Better Homes and Gardens Real Estate LLC, or its affiliated companies.