
220 Fairmont Drive, Rincon, GA 31326
Local realty services provided by:Better Homes and Gardens Real Estate Jackson Realty
Listed by: amy jenkins
Office: next move real estate
MLS#:10729395
Source:METROMLS
Price summary
- Price:$425,000
- Price per sq. ft.:$144.02
- Monthly HOA dues:$77.08
About this home
Motivated Sellers have made another substantial PRICE IMPROVEMENT!-this is your chance to own this beautiful home at an incredible value. Your opportunity to own in one of the area's most sought-after communities. Immaculate 5bd 3ba home in the beautiful Kate's Cove community, offering 2,951 square ft. of thoughtfully designed living space perfect for both everyday comfort & entertaining. Step inside through the grand two-story foyer & into the open-concept main level, where style and functionality come together seamlessly. Spacious great room features a cozy fireplace and flows effortlessly into the stunning kitchen complete with granite countertops, stainless steel appliances, tile backsplash, oversized island w/ breakfast bar seating, and a large pantry. The adjoining eat-in area creates the perfect setting for casual dining and gatherings. On formal occasions, enjoy the elegant dining room accented w/ a coffered ceiling and detailed trim work. A main-level guest bedroom offers endless flexibility as a private office, workout room, study, or guest retreat. Upstairs, the oversized primary suite provides a relaxing escape featuring dual vanities, a separate shower, garden tub, & 2 spacious w/n closets. Additional bedrooms are generously sized, while the upstairs laundry room adds everyday convenience. Throughout the home, you'll appreciate the blend of hardwood flooring & carpet, along with thoughtful upgrades including custom garage shelving, 2-inch faux wood blinds, a sprinkler system, & a side-entry two-car garage. Step outside to unwind on the covered, screened-in back porch overlooking the private fenced backyard-perfect for relaxing or entertaining guests. Residents of Kate's Cove enjoy exceptional neighborhood amenities including a pool, pool house, lagoon, and fishing areas, creating the perfect blend of recreation and community living. This move-in ready home offers the space, comfort, lifestyle, & value you've been searching for....
Contact an agent
Home facts
- Year built:2018
- Subdivision & Development:Kate's Cove
- Listing ID #:10729395
- Updated:September 02, 2026 at 11:05 AM
Rooms and interior
- Bedrooms:5
- Total bathrooms:3
- Full bathrooms:3
- Flooring:Carpet, Hardwood, Tile
- Dining Description:Separate Room
- Bathrooms Description:Double Vanity, Separate Shower, Soaking Tub
- Kitchen Description:Breakfast Area, Breakfast Bar, Dishwasher, Disposal, Kitchen Island, Microwave, Oven/Range (Combo), Pantry, Refrigerator
- Bedroom Description:Walk-In Closet(s)
- Living area:2,951 sq. ft.
Heating and cooling
- Cooling:Ceiling Fan(s), Central Air, Electric
- Heating:Central, Electric
- Central air:Yes
Structure and exterior
- Roof:Composition
- Year built:2018
- Building area:2,951 sq. ft.
- Lot area:0.22 Acres
- Lot Features:Level, Private
- Architectural Style:Brick/Frame, Traditional
- Exterior Features:Screened, Sprinkler System
- Foundation Description:Slab
- Levels:2 Story
Schools
- High school:Effingham
- Middle school:Ebenezer
- Elementary school:Ebenezer
Utilities
- Water:Public, Water Available
- Sewer:Public Sewer, Sewer Available
Finances and disclosures
- Price:$425,000
- Price per sq. ft.:$144.02
- Tax amount:$3,837 (2026)
Features and amenities
- Appliances:Dishwasher, Disposal, Microwave, Oven/Range (Combo), Refrigerator
- Laundry features:Laundry
- Amenities:High Ceilings, Pulldown Attic Stairs, Two Story Foyer
Parking
- Parking description:Attached, Garage, Garage Door Opener, Side/Rear Entrance
- Garage:Yes
 2026 Georgia MLS. All rights reserved. Information Deem Reliable But Not Guaranteed September 2, 2026
New listings near 220 Fairmont Drive
- New
 $599,000Active5 beds 3 baths4,158 sq. ft.
300 Purple Plum Drive, Rincon, GA 31326
MLS# SA362638Listed by: SEAPORT REAL ESTATE GROUP - New
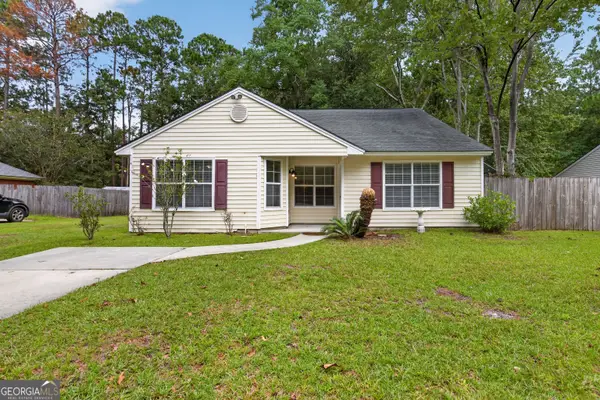 $279,900Active6 beds 4 baths1,490 sq. ft.
5365 Mccall Road, Rincon, GA 31326
MLS# 10835766Listed by: Southern Classic Realtors - New
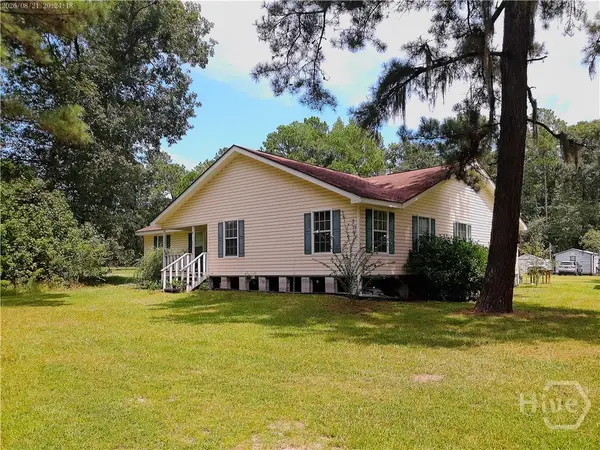 $795,000Active3 beds 2 baths1,924 sq. ft.
191 Old Augusta Road S, Rincon, GA 31326
MLS# SA363262Listed by: KELLER WILLIAMS COASTAL AREA P - New
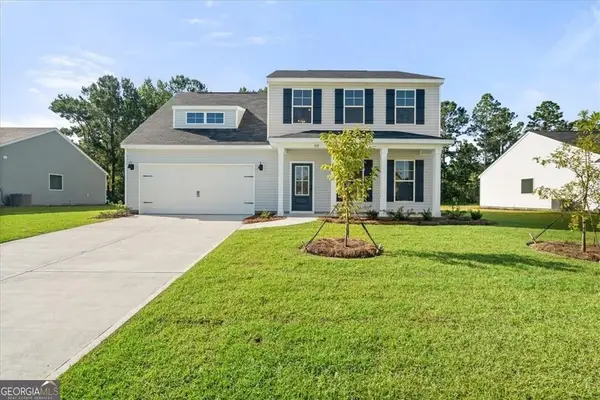 $347,900Active4 beds 3 baths2,269 sq. ft.
337 Crosswinds Drive, Rincon, GA 31326
MLS# 10834858Listed by: BHHS Kennedy Realty - New
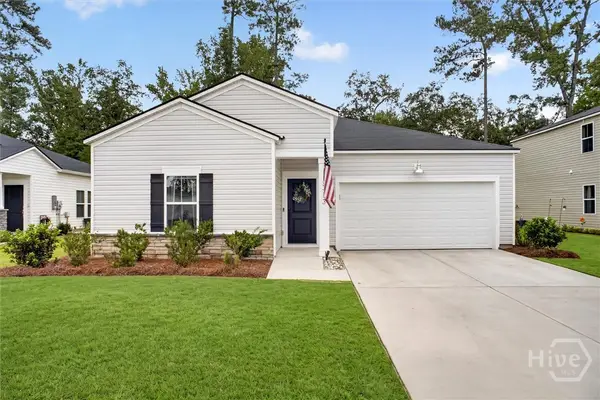 $315,000Active3 beds 2 baths1,568 sq. ft.
313 Lillian Street, Rincon, GA 31326
MLS# SA363451Listed by: REALTY ONE GROUP INCLUSION - New
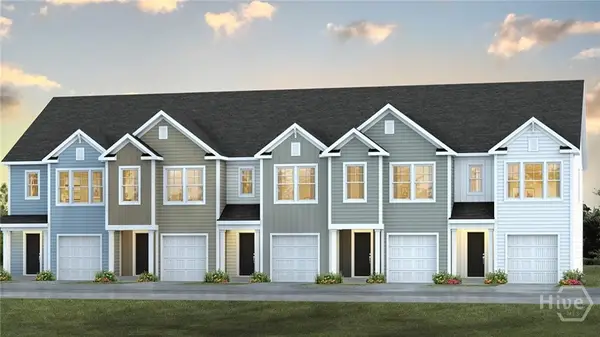 $285,990Active3 beds 3 baths1,693 sq. ft.
114 Lakeside Lane, Rincon, GA 31326
MLS# SA363472Listed by: DR HORTON REALTY OF GEORGIA - New
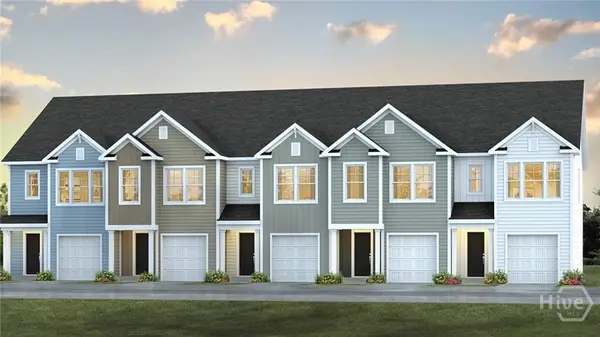 $301,900Active3 beds 3 baths1,693 sq. ft.
110 Lakeside Lane, Rincon, GA 31326
MLS# SA363475Listed by: DR HORTON REALTY OF GEORGIA - New
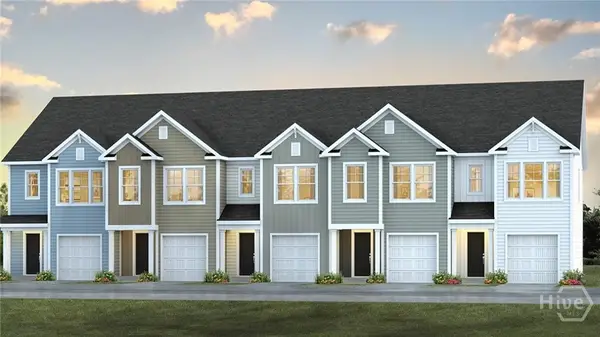 $277,490Active3 beds 3 baths1,554 sq. ft.
102 Lakeside Lane, Rincon, GA 31326
MLS# SA363477Listed by: DR HORTON REALTY OF GEORGIA - New
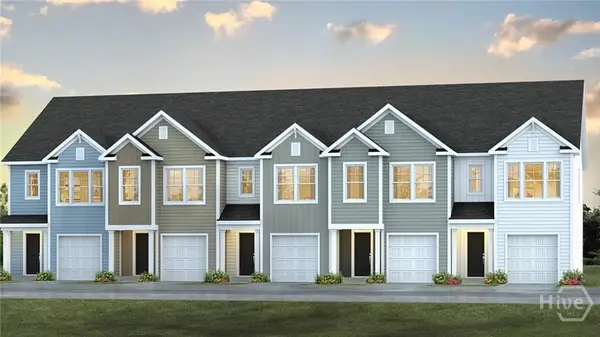 $276,490Active3 beds 3 baths1,554 sq. ft.
116 Lakeside Lane, Rincon, GA 31326
MLS# SA363460Listed by: DR HORTON REALTY OF GEORGIA - New
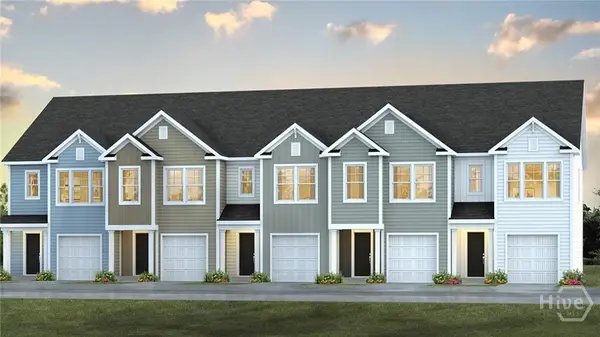 $277,490Active3 beds 3 baths1,554 sq. ft.
112 Lakeside Lane, Rincon, GA 31326
MLS# SA363465Listed by: DR HORTON REALTY OF GEORGIA


Protect your home and budget from life's surprises with an Assurant Home Warranty, backed by a partner that supports you through every step of homeownership. Explore Plans.
© 2026 Better Homes and Gardens Real Estate LLC. An Anywhere Real Estate company. All rights reserved. Better Homes and Gardens® Real Estate is a registered trademark owned by Meredith Operations Corporation, licensed to Better Homes and Gardens Real Estate LLC and used with permission. Better Homes and Gardens Real Estate LLC fully supports the principles of the Fair Housing Act and the Equal Opportunity Act. Listing information is deemed reliable but is not guaranteed accurate.
Each office is independently owned and operated.
Any services or products provided by third parties are not provided by, affiliated with or related to Better Homes and Gardens Real Estate LLC, or its affiliated companies.