
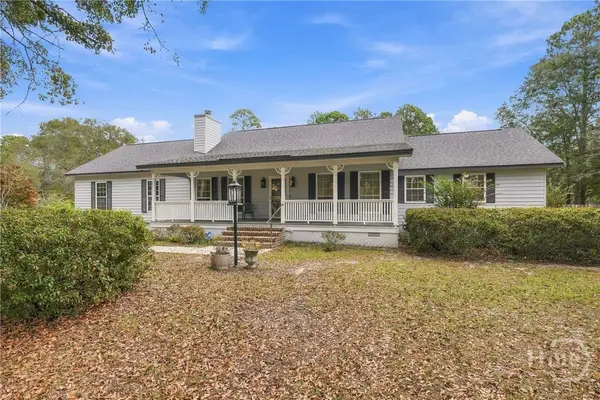
402 Peachtree Drive, Rincon, GA 31326
Local realty services provided by:Better Homes and Gardens Real Estate Metro Brokers
Listed by: jeri e. patrick
Office: keller williams coastal area p
MLS#:SA368042
Source:NC_CCAR
Price summary
- Price:$425,000
- Price per sq. ft.:$172.62
About this home
Beautifully maintained brick home offering a spacious, functional floor plan with 4 bedrooms and 3 full bathrooms. Three bedrooms and two bathrooms are conveniently located on the main level, while the second floor features an oversized bonus room or fourth bedroom with a full bath, providing flexible space for guests, a home office, or additional living area. The welcoming entry features chair rail and crown molding, leading to a formal dining room with wainscoting and an elegant double tray ceiling. The spacious living room offers plenty of room to relax and opens through double doors to a large covered patio. The kitchen provides ample cabinetry and storage, black and stainless steel appliances, and a convenient breakfast area complete with additional storage and a beverage cooler. Luxury vinyl plank flooring extends throughout the main living spaces, with carpet in the secondary bedrooms. The primary suite features a tray ceiling and private ensuite bath with double vanities, a separate shower, and a jetted soaking tub. A laundry room with additional storage adds everyday convenience. Upstairs, the expansive bonus room/fourth bedroom and full bath offer endless possibilities. Enjoy the fenced backyard featuring an above-ground pool, tiered deck, and spacious covered patio, creating a great setting for outdoor entertaining and relaxation. With a classic brick exterior, generous storage throughout, and a convenient location, this home offers space, flexibility, and comfortable living....
Contact an agent
Home facts
- Year built:2009
- Subdivision & Development:Southern Hills Ph Iv
- Listing ID #:SA368042
- Added:1 day(s) ago
- Updated:November 22, 2026 at 11:42 AM
Rooms and interior
- Bedrooms:4
- Total bathrooms:3
- Full bathrooms:3
- Kitchen Description:Dishwasher, Disposal, Microwave, Range, Refrigerator
- Living area:2,462 sq. ft.
Heating and cooling
- Cooling:Central Air
- Heating:Electric, Heating
- Central air:Yes
Structure and exterior
- Roof:Composition
- Year built:2009
- Building area:2,462 sq. ft.
- Lot area:0.48 Acres
- Architectural Style:Traditional
- Construction Materials:Brick
- Foundation Description:Slab
Utilities
- Water:Shared Well
Finances and disclosures
- Price:$425,000
- Price per sq. ft.:$172.62
Features and amenities
- Appliances:Dishwasher, Disposal, Dryer, Range, Refrigerator, Washer
- Laundry features:Dryer, Laundry Room, Washer
- Amenities:Tray Ceiling(s)
- Pool features:Above Ground
Parking
- Parking description:Attached
- Garage:Yes
- Garage spaces:2

New listings near 402 Peachtree Drive
- New
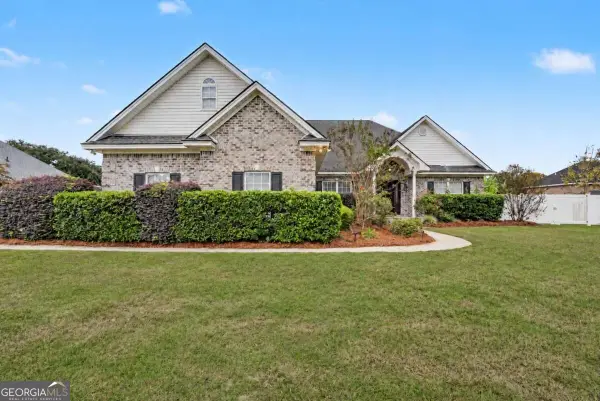 $425,000Active4 beds 3 baths2,462 sq. ft.
402 Peachtree Drive, Rincon, GA 31326
MLS# 10893903Listed by: Keller Williams Realty Coastal - New
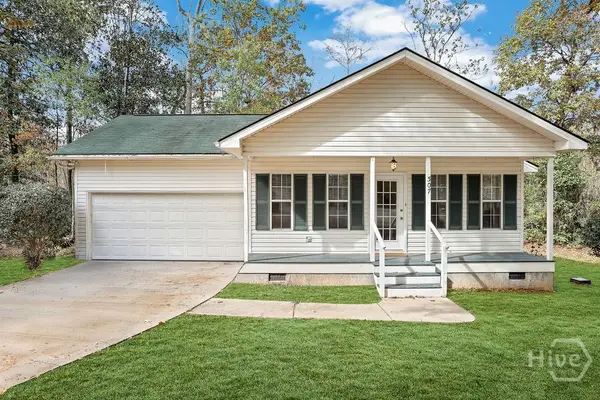 $235,000Active3 beds 2 baths1,056 sq. ft.
307 Woodbury Lane, Rincon, GA 31326
MLS# SA368490Listed by: KELLER WILLIAMS COASTAL AREA P - New
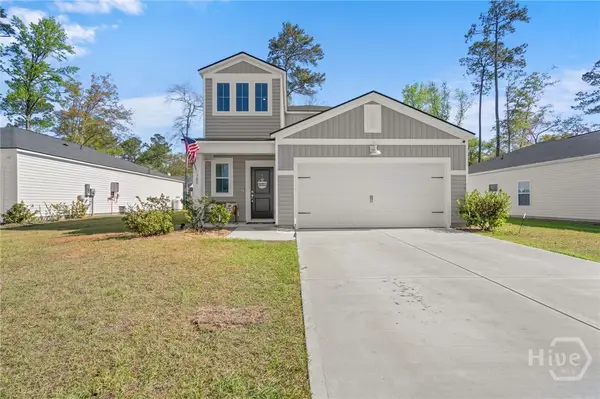 $360,000Active5 beds 3 baths2,406 sq. ft.
309 Lillian Street, Rincon, GA 31326
MLS# SA368409Listed by: SOUTHBRIDGE GREATER SAV REALTY - New
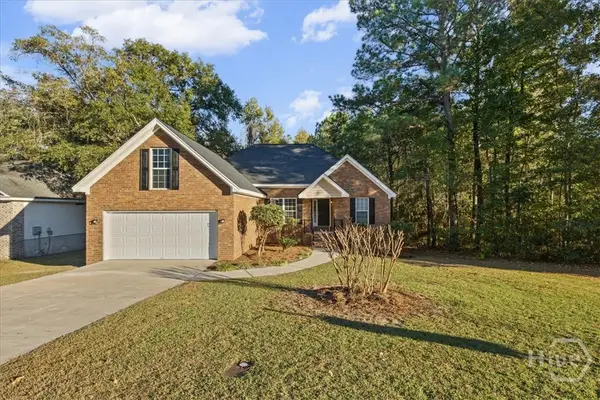 $324,900Active3 beds 2 baths1,589 sq. ft.
509 Dresler Road, Rincon, GA 31326
MLS# SA366090Listed by: RASMUS REAL ESTATE GROUP - New
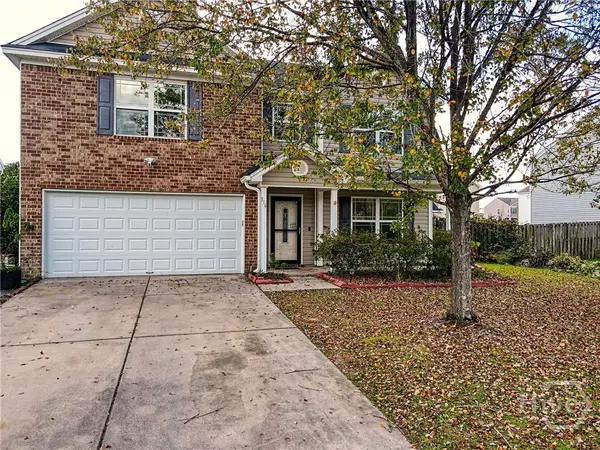 $335,000Active4 beds 3 baths2,978 sq. ft.
514 Windsong Drive, Rincon, GA 31326
MLS# SA368213Listed by: RE/MAX 1ST CHOICE REALTY - New
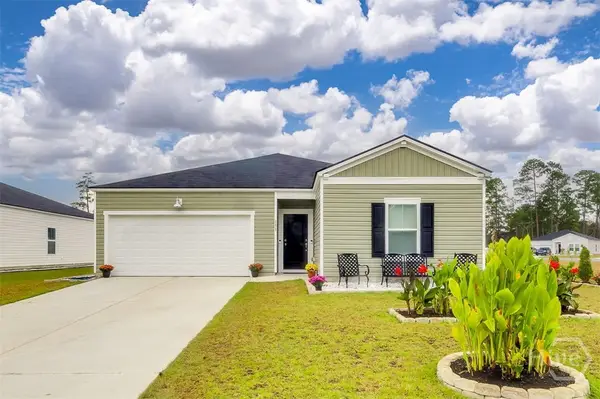 $365,000Active4 beds 2 baths1,903 sq. ft.
153 Franklins Walk, Rincon, GA 31326
MLS# SA368033Listed by: NEXT MOVE REAL ESTATE LLC - New
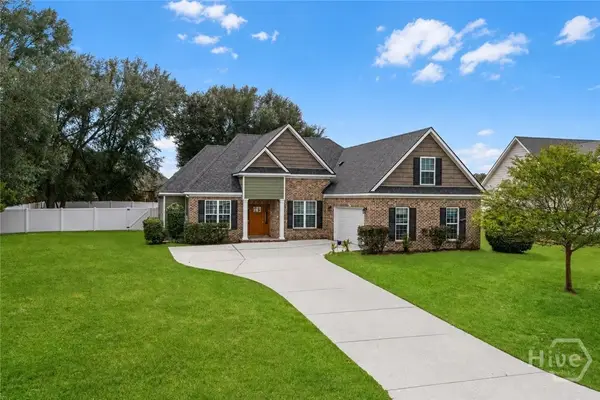 $449,900Active4 beds 2 baths2,489 sq. ft.
418 Peachtree Drive, Rincon, GA 31326
MLS# SA366525Listed by: COMPASS GEORGIA, LLC - New
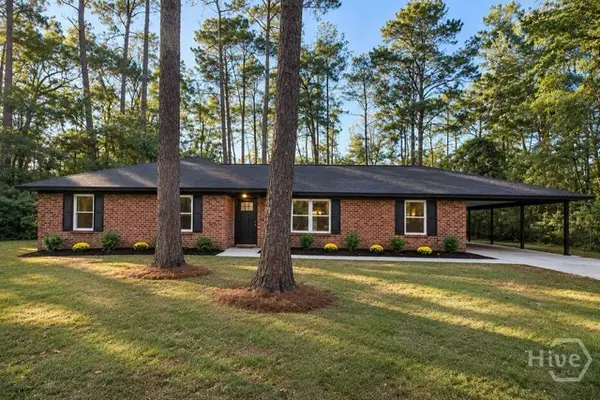 $299,900Active4 beds 2 baths1,728 sq. ft.
703 Zitterouer Drive, Rincon, GA 31326
MLS# SA368086Listed by: NORTHGROUP REAL ESTATE, INC. - Open Sun, 12:30 to 3:30pmNew
 $424,000Active3 beds 2 baths2,692 sq. ft.
114 Stephens Drive, Rincon, GA 31326
MLS# SA368091Listed by: REDFIN CORPORATION


Protect your home and budget from life's surprises with an Assurant Home Warranty, backed by a partner that supports you through every step of homeownership. Explore Plans.
© 2026 Better Homes and Gardens Real Estate LLC. An Anywhere Real Estate company. All rights reserved. Better Homes and Gardens® Real Estate is a registered trademark owned by Meredith Operations Corporation, licensed to Better Homes and Gardens Real Estate LLC and used with permission. Better Homes and Gardens Real Estate LLC fully supports the principles of the Fair Housing Act and the Equal Opportunity Act. Listing information is deemed reliable but is not guaranteed accurate.
Each office is independently owned and operated.
Any services or products provided by third parties are not provided by, affiliated with or related to Better Homes and Gardens Real Estate LLC, or its affiliated companies.