
1092 Beaumont Road, Ringgold, GA 30736
Local realty services provided by:Better Homes and Gardens Real Estate Jackson Realty
1092 Beaumont Road,Ringgold, GA 30736
$289,000
- 3 Beds
- 2 Baths
- 1,162 sq. ft.
- Single family
- Pending
Listed by: jodi newell
Office: keller williams realty
MLS#:1535403
Source:TN_CAR
Price summary
- Price:$289,000
- Price per sq. ft.:$248.71
About this home
Welcome Home to this beautifully maintained one-level home located at 1092 Beaumont Road in desirable Ringgold, Georgia! Built in 2004 and priced at $300,000, this charming 3 bedroom, 2 full bath home offers the perfect combination of comfort, convenience, and outdoor living. Step inside to find a functional layout with spacious living areas, plenty of natural light, and an inviting atmosphere that feels like home the moment you walk through the door. The large fenced backyard provides endless possibilities for entertaining, gardening, pets, play, or simply relaxing and enjoying peaceful North Georgia evenings. Conveniently located near shopping, dining, schools, and just a short drive to Chattanooga, this home offers the best quiet living with easy access to everyday amenities. Don't miss your opportunity to own this wonderful home in the heart of Ringgold.
Contact an agent
Home facts
- Year built:2004
- Listing ID #:1535403
- Added:48 day(s) ago
- Updated:July 13, 2026 at 08:20 AM
Rooms and interior
- Bedrooms:3
- Total bathrooms:2
- Full bathrooms:2
- Flooring:Ceramic Tile, Hardwood, Luxury Vinyl
- Dining Description:Breakfast Nook
- Bathrooms Description:Bidet, Double Vanity, Separate Shower, Tub/shower Combo
- Basement:Yes
- Living area:1,162 sq. ft.
Heating and cooling
- Cooling:Attic Fan, Ceiling Fan(s), Central Air, Electric
- Heating:Central, Electric, Heating
- Central air:Yes
Structure and exterior
- Roof:Shingle
- Year built:2004
- Building area:1,162 sq. ft.
- Lot area:0.57 Acres
- Construction Materials:Block, Brick, Vinyl Siding
- Exterior Features:Lighting, Private Yard, Rain Gutters
- Foundation Description:Block
- Levels:One
Utilities
- Water:Public, Water Connected
- Sewer:Septic Tank
Finances and disclosures
- Price:$289,000
- Price per sq. ft.:$248.71
- Tax amount:$1,788
Features and amenities
- Amenities:Cathedral Ceiling(s), Ceiling Fan(s), Pantry, Walk-In Closet(s)
Parking
- Parking description:Attached Garage, Concrete, Driveway, Garage, Garage Door Opener, Garage Faces Front
- Garage:Yes
New listings near 1092 Beaumont Road
- New
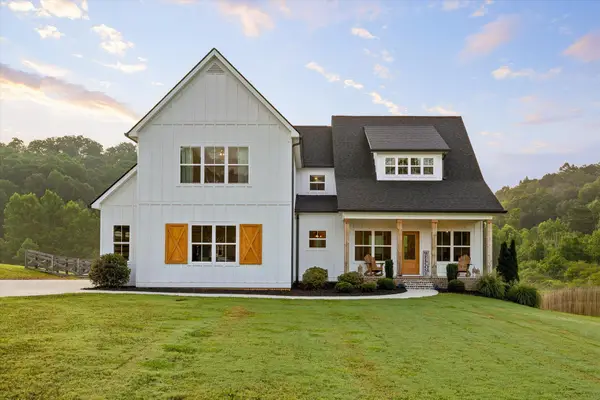 $775,000Active3 beds 4 baths3,555 sq. ft.
1948 Cherokee Valley Road, Ringgold, GA 30736
MLS# 1538536Listed by: COLDWELL BANKER PRYOR REALTY - New
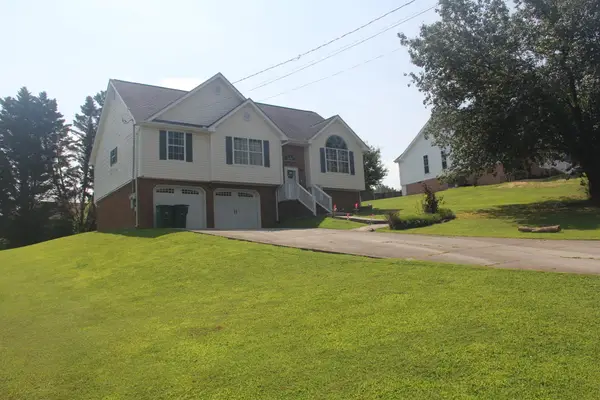 $275,000Active3 beds 2 baths1,400 sq. ft.
720 Debbie Lane, Ringgold, GA 30736
MLS# 1538582Listed by: SOUTHERN PROPERTY SHOP - New
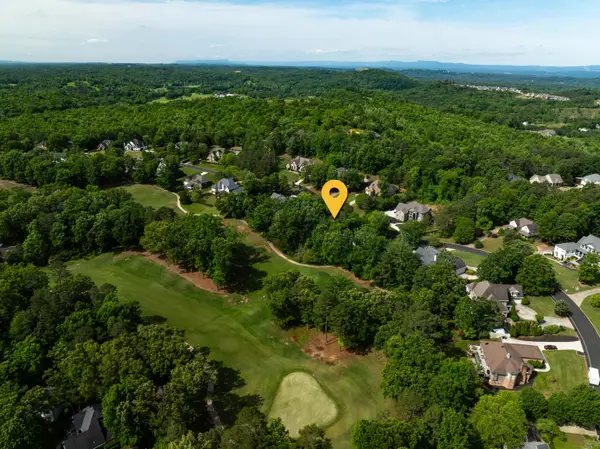 $135,000Active0.41 Acres
O Windstone Drive, Ringgold, GA 30736
MLS# 1538570Listed by: KELLER WILLIAMS REALTY - New
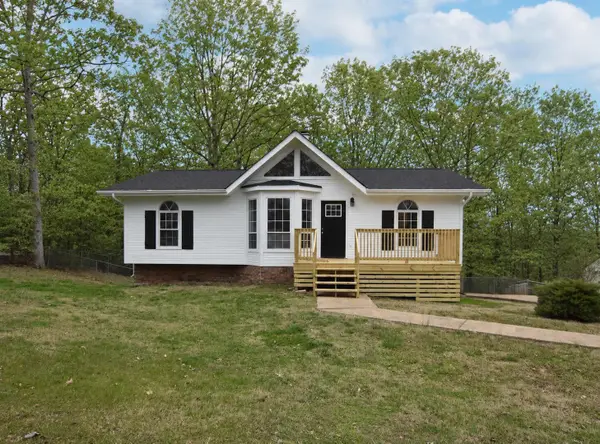 $284,900Active4 beds 3 baths1,560 sq. ft.
37 Vera Drive, Ringgold, GA 30736
MLS# 1538567Listed by: BEYCOME BROKERAGE REALTY LLC - New
 $549,900Active3 beds 3 baths2,671 sq. ft.
44 S Links Drive, Ringgold, GA 30736
MLS# 1538131Listed by: KELLER WILLIAMS REALTY - New
 $295,000Active3 beds 2 baths1,536 sq. ft.
178 Meadow Green Drive, Ringgold, GA 30736
MLS# 1538515Listed by: DK REAL ESTATE LLC - New
 $345,000Active3 beds 3 baths1,846 sq. ft.
137 Andrew Road, Ringgold, GA 30736
MLS# 1538520Listed by: COLDWELL BANKER KINARD REALTY - GA - New
 $269,000Active3 beds 2 baths1,413 sq. ft.
15 Boynton Terrace, Ringgold, GA 30736
MLS# 3270505Listed by: GREATER DOWNTOWN REALTY DBA KELLER WILLIAMS REALTY - New
 $309,750Active4 beds 3 baths2,190 sq. ft.
8 Stonecrest Drive, Ringgold, GA 30736
MLS# 1538474Listed by: KELLER WILLIAMS REALTY - New
 $345,000Active3 beds 2 baths1,439 sq. ft.
575 Peachtree Circle, Ringgold, GA 30736
MLS# 1538477Listed by: NEXTHOME PLUS


Protect your home and budget from life's surprises with an Assurant Home Warranty, backed by a partner that supports you through every step of homeownership. Explore Plans.
© 2026 Better Homes and Gardens Real Estate LLC. An Anywhere Real Estate company. All rights reserved. Better Homes and Gardens® Real Estate is a registered trademark owned by Meredith Operations Corporation, licensed to Better Homes and Gardens Real Estate LLC and used with permission. Better Homes and Gardens Real Estate LLC fully supports the principles of the Fair Housing Act and the Equal Opportunity Act. Listing information is deemed reliable but is not guaranteed accurate.
Each office is independently owned and operated.
Any services or products provided by third parties are not provided by, affiliated with or related to Better Homes and Gardens Real Estate LLC, or its affiliated companies.