
575 Peachtree Circle, Ringgold, GA 30736
Local realty services provided by:Better Homes and Gardens Real Estate Signature Brokers
575 Peachtree Circle,Ringgold, GA 30736
$340,000
- 3 Beds
- 2 Baths
- 1,439 sq. ft.
- Single family
- Active
Listed by: katherine a davoren
Office: mashburn enterprises, llc.
MLS#:1538477
Source:TN_CAR
Price summary
- Price:$340,000
- Price per sq. ft.:$236.28
- Monthly HOA dues:$33.33
About this home
Welcome to Homestead Estates! This gated community on the edge of Ringgold City limits offers sidewalks, lighted mailboxes, and great schools. This beautifully maintained 3-Bedroom 2-Bath home is perfectly situated on a spacious corner lot and offers the ideal blend of comfort,, convenience, and curb appeal. Inside you'll find a thoughtfully designed floor plan with inviting living spaces perfect for everyday living and entertaining. The attached two car garage provides ample parking and storage, also for those of you who like to play and work in the garage this garage is HEATED and COOLED , while the private fenced backyard is an ideal retreat for children pets and outdoor gatherings, or simply relaxing in your own peaceful oasis .Families will appreciate the unbeatable location, with Ringgold Primary and Ringgold Elementary just a short walk away, making school drop off and pick up a breeze. Less than 2 miles from I-75 exit 348, 8- 10 minutes to downtown Ringgold, and 15 min to Chattanooga. HVAC is only 6 years old,. Homes in this neighborhood do not last long. Make your appointment today....
Contact an agent
Home facts
- Year built:2006
- Subdivision & Development:Homestead Ests
- Listing ID #:1538477
- Added:47 day(s) ago
- Updated:August 27, 2026 at 03:19 PM
Rooms and interior
- Bedrooms:3
- Total bathrooms:2
- Full bathrooms:2
- Rooms Total:7
- Flooring:Carpet, Tile
- Dining Description:Breakfast Nook
- Bedroom Description:Primary Downstairs
- Basement:Yes
- Living area:1,439 sq. ft.
Heating and cooling
- Cooling:Central Air, Electric
- Heating:Central, Electric, Heating
- Central air:Yes
Structure and exterior
- Roof:Shingle
- Year built:2006
- Building area:1,439 sq. ft.
- Lot area:0.25 Acres
- Construction Materials:Brick, Vinyl Siding
- Exterior Features:Private Yard
- Foundation Description:Slab
- Levels:One
Utilities
- Water:Public
- Sewer:Public Sewer, Sewer Connected
Finances and disclosures
- Price:$340,000
- Price per sq. ft.:$236.28
- Tax amount:$2,226
Features and amenities
- Amenities:Open Floorplan, Pantry, Walk-In Closet(s)
Parking
- Parking description:Attached Garage, Garage Door Opener
- Garage:Yes
New listings near 575 Peachtree Circle
- Coming Soon
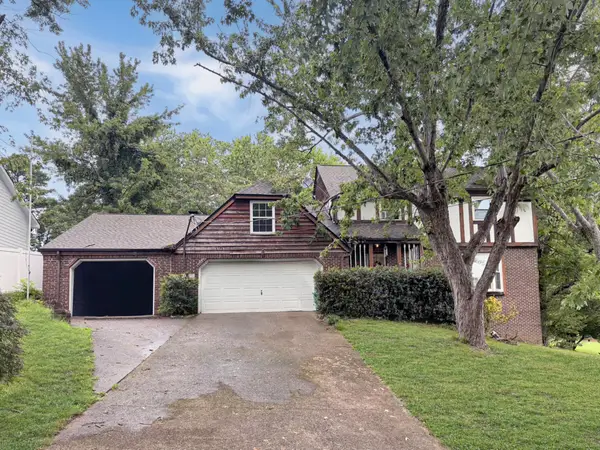 $240,000Coming Soon4 beds 3 baths2,000 sq. ft.
112 Battlefield Circle, Ringgold, GA 30736
MLS# 3308579Listed by: EXP REALTY LLC - Coming Soon
 $20,000Coming Soon0.64 Acres
0 Maple Way, Ringgold, GA 30736
MLS# 3038223Listed by: EXP REALTY - Coming Soon
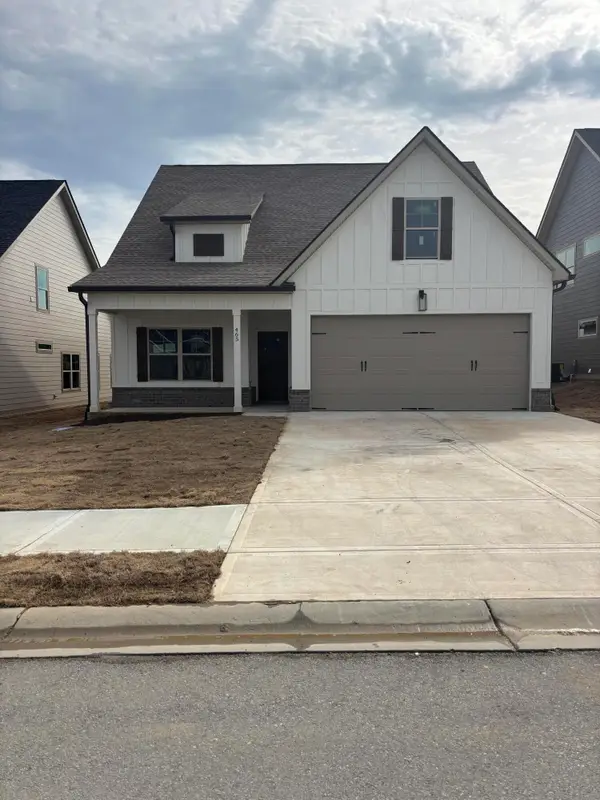 $449,000Coming Soon5 beds 3 baths2,470 sq. ft.
465 Willow Grove Court, Ringgold, GA 30736
MLS# 3128739Listed by: REAL ESTATE PARTNERS CHATTANOOGA, LLC - New
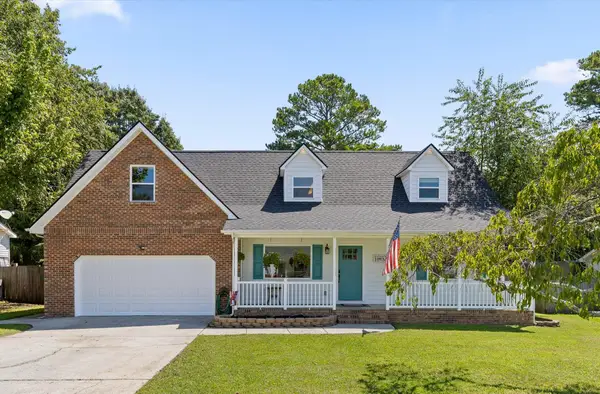 $429,900Active3 beds 3 baths1,956 sq. ft.
265 Chloe Belle Circle, Ringgold, GA 30736
MLS# 1541334Listed by: RH REAL ESTATE, LLC - New
 $575,000Active3 beds 3 baths2,484 sq. ft.
414 Graysville Road, Ringgold, GA 30736
MLS# 1541523Listed by: REAL BROKER - New
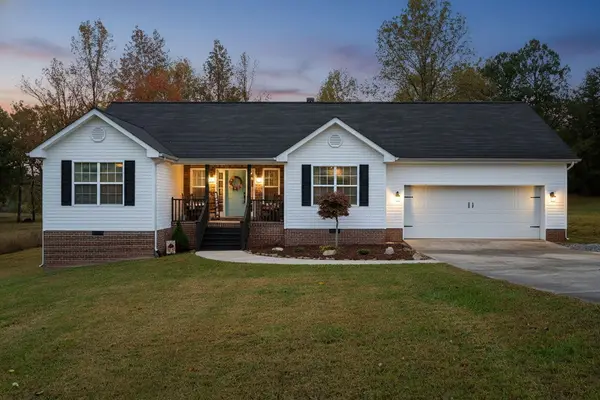 $349,900Active3 beds 2 baths1,676 sq. ft.
1616 Houston Valley Road, Ringgold, GA 30736
MLS# 1541491Listed by: COLDWELL BANKER PRYOR REALTY - New
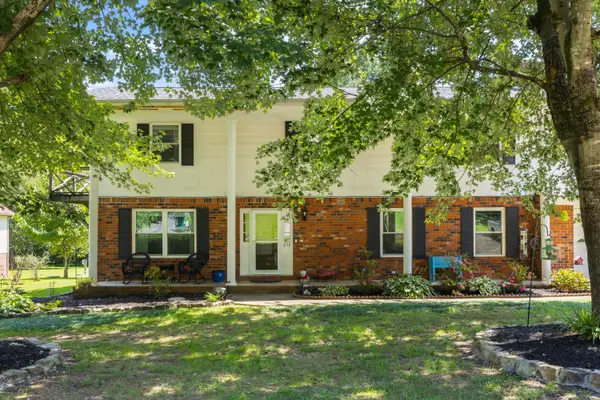 $399,000Active4 beds 3 baths2,444 sq. ft.
253 Dailey Hill Circle, Ringgold, GA 30736
MLS# 1541330Listed by: KELLER WILLIAMS REALTY - New
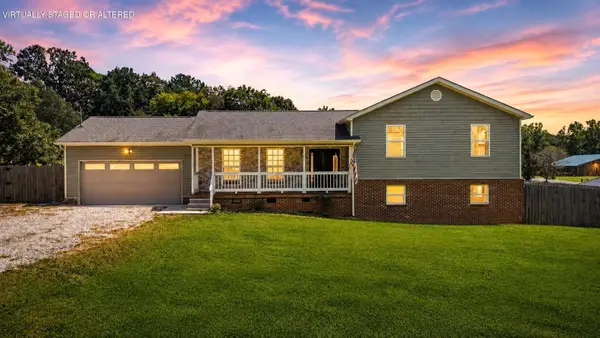 $349,000Active4 beds 2 baths1,974 sq. ft.
5742 Keith Road, Ringgold, GA 30736
MLS# 1541320Listed by: SIMPLIHOM - New
 $315,000Active3 beds 2 baths1,680 sq. ft.
159 Spring Wind Circle, Ringgold, GA 30736
MLS# 1541246Listed by: EXP REALTY LLC - New
 $380,000Active3 beds 3 baths2,400 sq. ft.
49 Hickory Hill Lane, Ringgold, GA 30736
MLS# 1541238Listed by: FAIRPOINT REALTY, LLC


Protect your home and budget from life's surprises with an Assurant Home Warranty, backed by a partner that supports you through every step of homeownership. Explore Plans.
© 2026 Better Homes and Gardens Real Estate LLC. An Anywhere Real Estate company. All rights reserved. Better Homes and Gardens® Real Estate is a registered trademark owned by Meredith Operations Corporation, licensed to Better Homes and Gardens Real Estate LLC and used with permission. Better Homes and Gardens Real Estate LLC fully supports the principles of the Fair Housing Act and the Equal Opportunity Act. Listing information is deemed reliable but is not guaranteed accurate.
Each office is independently owned and operated.
Any services or products provided by third parties are not provided by, affiliated with or related to Better Homes and Gardens Real Estate LLC, or its affiliated companies.