
1113 Baggett Road, Ringgold, GA 30736
Local realty services provided by:Better Homes and Gardens Real Estate Signature Brokers
1113 Baggett Road,Ringgold, GA 30736
$364,900
- 4 Beds
- 2 Baths
- 1,845 sq. ft.
- Single family
- Active
Listed by: jake kellerhals, robert wills
Office: keller williams realty
MLS#:1535709
Source:TN_CAR
Price summary
- Price:$364,900
- Price per sq. ft.:$197.78
About this home
Welcome to 1113 Baggett Road in Ringgold. Built in 2019, this 4 bedroom, 2 bath home offers 1,845 square feet with an open floor plan, high ceilings, engineered wood flooring, and a practical main-level layout. The living, dining, and kitchen areas connect easily, giving the home a comfortable flow for everyday life and entertaining.
The primary suite and two additional bedrooms are located on the main floor, while the large bonus room upstairs provides flexible space for a fourth bedroom, office, media room, playroom, or guest area. The screened-in patio adds valuable outdoor living space for morning coffee, quiet evenings, or hosting without dealing with the elements.
Zoned for Boynton Elementary, Heritage Middle, and Heritage High School, and convenient to Ringgold, Fort Oglethorpe, and Chattanooga, this home gives you newer construction, a smart layout, and North Georgia convenience in one package.
*The following pictures in this listing have been virtually staged with AI: 2, 19, 21, 30, 31*...
Contact an agent
Home facts
- Year built:2019
- Subdivision & Development:None
- Listing ID #:1535709
- Added:89 day(s) ago
- Updated:August 27, 2026 at 03:19 PM
Rooms and interior
- Bedrooms:4
- Total bathrooms:2
- Full bathrooms:2
- Rooms Total:7
- Flooring:Carpet, Tile
- Bathrooms Description:Double Vanity, Tub/shower Combo
- Kitchen Description:Kitchen Island
- Bedroom Description:Primary Downstairs
- Basement:Yes
- Living area:1,845 sq. ft.
Heating and cooling
- Cooling:Central Air, Electric, Multi Units
- Heating:Central, Electric, Heating
- Central air:Yes
Structure and exterior
- Roof:Shingle
- Year built:2019
- Building area:1,845 sq. ft.
- Lot area:0.39 Acres
- Construction Materials:Brick, Stone, Vinyl Siding
- Exterior Features:Private Yard, Rain Gutters
- Foundation Description:Slab
- Levels:One and One Half
Utilities
- Water:Public
- Sewer:Public Sewer, Sewer Connected
Finances and disclosures
- Price:$364,900
- Price per sq. ft.:$197.78
- Tax amount:$2,816
Features and amenities
- Amenities:Granite Counters, High Ceilings, Open Floorplan, Recessed Lighting, Storage, Walk-In Closet(s)
Parking
- Parking description:Attached Garage, Driveway, Garage Door Opener, Garage Faces Front
- Garage:Yes
New listings near 1113 Baggett Road
- Coming Soon
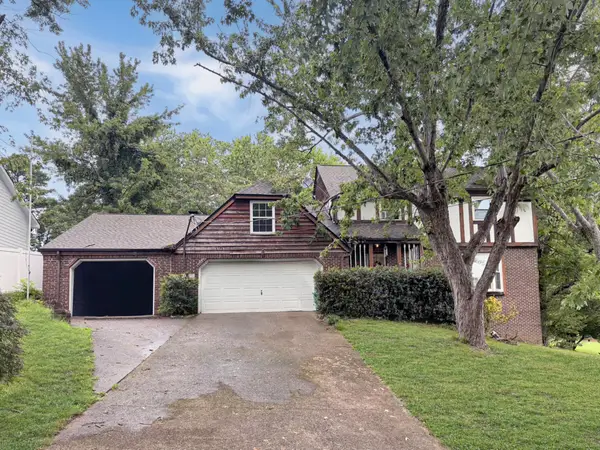 $240,000Coming Soon4 beds 3 baths2,000 sq. ft.
112 Battlefield Circle, Ringgold, GA 30736
MLS# 3308579Listed by: EXP REALTY LLC - Coming Soon
 $20,000Coming Soon0.64 Acres
0 Maple Way, Ringgold, GA 30736
MLS# 3038223Listed by: EXP REALTY - Coming Soon
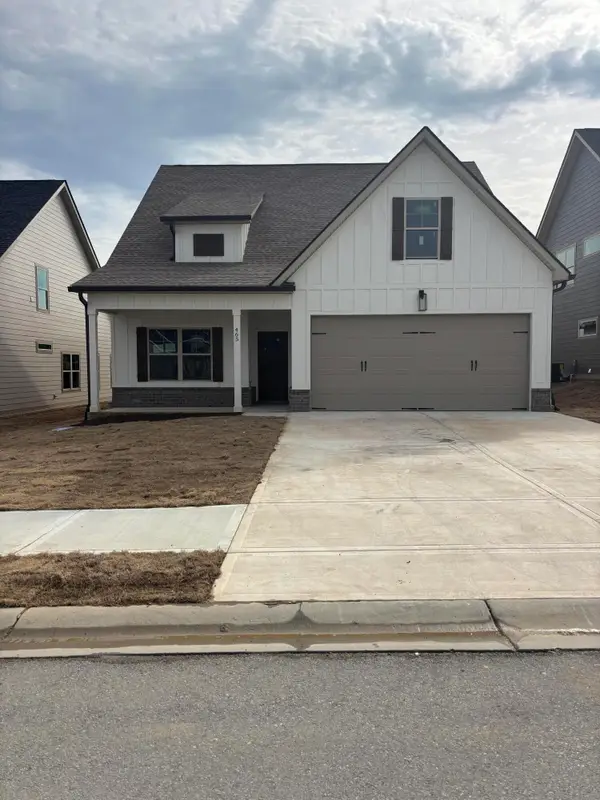 $449,000Coming Soon5 beds 3 baths2,470 sq. ft.
465 Willow Grove Court, Ringgold, GA 30736
MLS# 3128739Listed by: REAL ESTATE PARTNERS CHATTANOOGA, LLC - New
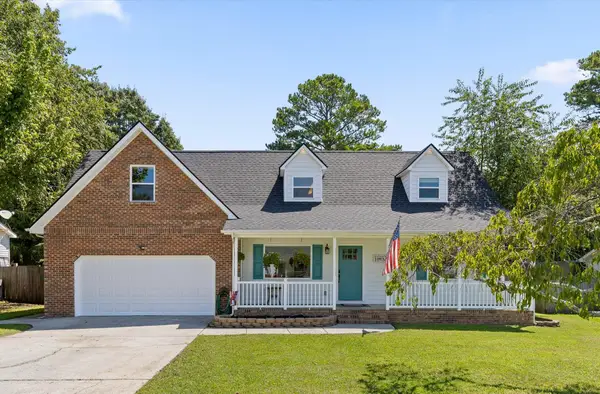 $429,900Active3 beds 3 baths1,956 sq. ft.
265 Chloe Belle Circle, Ringgold, GA 30736
MLS# 1541334Listed by: RH REAL ESTATE, LLC - New
 $575,000Active3 beds 3 baths2,484 sq. ft.
414 Graysville Road, Ringgold, GA 30736
MLS# 1541523Listed by: REAL BROKER - New
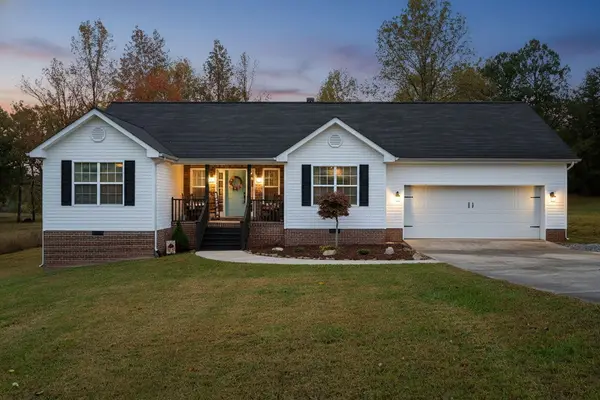 $349,900Active3 beds 2 baths1,676 sq. ft.
1616 Houston Valley Road, Ringgold, GA 30736
MLS# 1541491Listed by: COLDWELL BANKER PRYOR REALTY - New
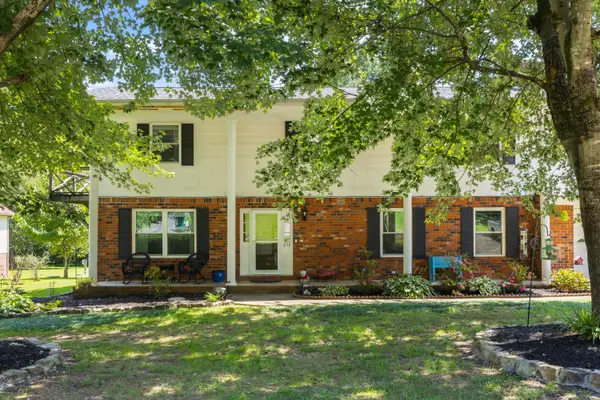 $399,000Active4 beds 3 baths2,444 sq. ft.
253 Dailey Hill Circle, Ringgold, GA 30736
MLS# 1541330Listed by: KELLER WILLIAMS REALTY - New
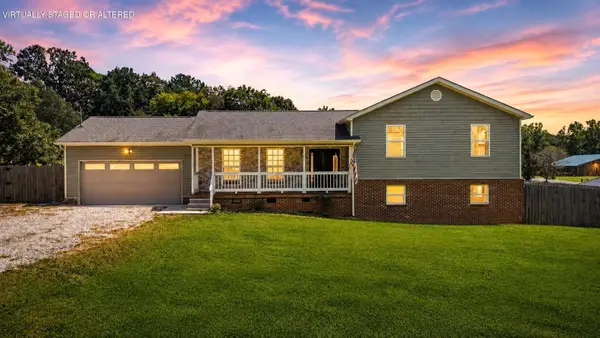 $349,000Active4 beds 2 baths1,974 sq. ft.
5742 Keith Road, Ringgold, GA 30736
MLS# 1541320Listed by: SIMPLIHOM - New
 $315,000Active3 beds 2 baths1,680 sq. ft.
159 Spring Wind Circle, Ringgold, GA 30736
MLS# 1541246Listed by: EXP REALTY LLC - New
 $380,000Active3 beds 3 baths2,400 sq. ft.
49 Hickory Hill Lane, Ringgold, GA 30736
MLS# 1541238Listed by: FAIRPOINT REALTY, LLC


Protect your home and budget from life's surprises with an Assurant Home Warranty, backed by a partner that supports you through every step of homeownership. Explore Plans.
© 2026 Better Homes and Gardens Real Estate LLC. An Anywhere Real Estate company. All rights reserved. Better Homes and Gardens® Real Estate is a registered trademark owned by Meredith Operations Corporation, licensed to Better Homes and Gardens Real Estate LLC and used with permission. Better Homes and Gardens Real Estate LLC fully supports the principles of the Fair Housing Act and the Equal Opportunity Act. Listing information is deemed reliable but is not guaranteed accurate.
Each office is independently owned and operated.
Any services or products provided by third parties are not provided by, affiliated with or related to Better Homes and Gardens Real Estate LLC, or its affiliated companies.