
1182 Dedmon Road, Ringgold, GA 30736
Local realty services provided by:Better Homes and Gardens Real Estate Heritage Group
1182 Dedmon Road,Ringgold, GA 30736
$240,000
- 2 Beds
- 2 Baths
- 1,204 sq. ft.
- Single family
- Active
Listed by: grace edrington
Office: berkshire hathaway homeservices j douglas prop.
MLS#:3337281
Source:NASHVILLE
Price summary
- Price:$240,000
- Price per sq. ft.:$199.34
About this home
Welcome home to this charming 2-bedroom, 2-bath home situated on a beautiful, level 1-acre corner lot in the highly sought after Heritage Middle and Heritage High School district. Featuring an open concept layout, the spacious living room flows seamlessly into the kitchen, creating the perfect space for entertaining or everyday living. Nestled in a quiet, well maintained neighborhood, this property offers the ideal combination of peaceful country living with convenient access to nearby amenities. With plenty of outdoor space to enjoy, this home is ready for its next owner to make it their own!
Contact an agent
Home facts
- Year built:2019
- Listing ID #:3337281
- Added:57 day(s) ago
- Updated:September 24, 2026 at 02:36 PM
Rooms and interior
- Bedrooms:2
- Total bathrooms:2
- Full bathrooms:2
- Flooring:Carpet, Tile
- Kitchen Description:Dishwasher, Microwave, Refrigerator
- Basement:Yes
- Living area:1,204 sq. ft.
Heating and cooling
- Cooling:Ceiling Fan(s), Central Air
- Heating:Central, Electric
- Central air:Yes
Structure and exterior
- Roof:Shingle
- Year built:2019
- Building area:1,204 sq. ft.
- Lot area:1 Acres
- Lot Features:Level
- Construction Materials:Vinyl Siding
- Levels:1 Story
Utilities
- Water:Public, Water Available
- Sewer:Public Sewer
Finances and disclosures
- Price:$240,000
- Price per sq. ft.:$199.34
- Tax amount:$1,667
Features and amenities
- Appliances:Dishwasher, Microwave, Refrigerator, Washer
- Laundry features:Dryer, Washer
- Amenities:Ceiling Fan(s)
Parking
- Parking description:Concrete, Gravel
 Copyright 2026 Realtracs Mls. All rights reserved. Realtracs Mls provides content displayed here (“provided content”) on an “as is” basis and makes no representations or warranties regarding the provided content, including, but not limited to those of non-infringement, timeliness, accuracy, or completeness. Individuals and companies using information presented are responsible for verification and validation of information they utilize and present to their customers and clients. Realtracs Mls will not be liable for any damage or loss resulting from use of the provided content or the products available through Portals, IDX, VOW, and/or Syndication. Recipients of this information shall not resell, redistribute, reproduce, modify, or otherwise copy any portion thereof without the expressed written consent of Realtracs Mls.
New listings near 1182 Dedmon Road
- New
 $455,900Active3 beds 2 baths1,687 sq. ft.
3323 Saunders Road, Ringgold, GA 30736
MLS# 1543311Listed by: BEYCOME BROKERAGE REALTY LLC - New
 $925,000Active4 beds 4 baths3,503 sq. ft.
3696 Cherokee Valley Road, Ringgold, GA 30736
MLS# 1543308Listed by: TRUST REAL ESTATE GROUP, LLC - Open Sun, 2 to 4pmNew
 $570,000Active6 beds 4 baths4,175 sq. ft.
35 S Links Drive, Ringgold, GA 30736
MLS# 1543305Listed by: KELLER WILLIAMS REALTY - New
 $279,000Active3 beds 2 baths1,641 sq. ft.
408 Sparks Street, Ringgold, GA 30736
MLS# 1543069Listed by: REAL AGENTS REALTY COMPANY - New
 $299,900Active3 beds 3 baths2,576 sq. ft.
276 E Sharon Circle, Ringgold, GA 30736
MLS# 1543298Listed by: REAL ESTATE PARTNERS CHATTANOOGA LLC - New
 $269,990Active3 beds 3 baths1,214 sq. ft.
21 Cove Lane, Ringgold, GA 30736
MLS# 1543258Listed by: SDH CHATTANOOGA LLC - New
 $695,000Active7 beds 4 baths4,458 sq. ft.
1791 Windstone Drive, Ringgold, GA 30736
MLS# 1543266Listed by: COLDWELL BANKER PRYOR REALTY - New
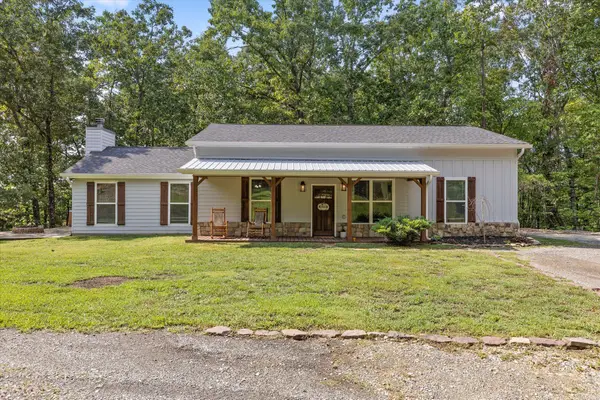 $375,000Active3 beds 2 baths1,704 sq. ft.
600 Edgeman Road, Ringgold, GA 30736
MLS# 1543212Listed by: COLDWELL BANKER KINARD REALTY - GA - New
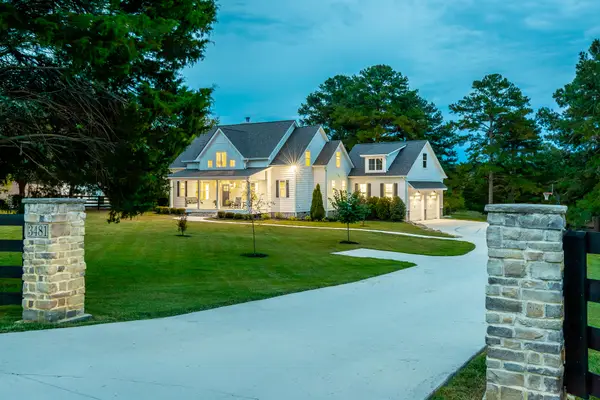 $1,159,000Active4 beds 5 baths2,961 sq. ft.
3481 Post Oak Road, Ringgold, GA 30736
MLS# 1543191Listed by: RE/MAX REAL ESTATE CENTER - New
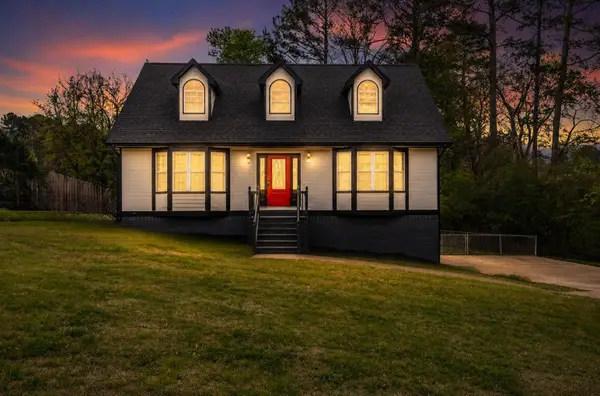 $350,000Active3 beds 3 baths1,581 sq. ft.
262 Crestwood Drive, Ringgold, GA 30736
MLS# 1543169Listed by: TEEMS & TEEMS REALTY


Protect your home and budget from life's surprises with an Assurant Home Warranty, backed by a partner that supports you through every step of homeownership. Explore Plans.
© 2026 Better Homes and Gardens Real Estate LLC. An Anywhere Real Estate company. All rights reserved. Better Homes and Gardens® Real Estate is a registered trademark owned by Meredith Operations Corporation, licensed to Better Homes and Gardens Real Estate LLC and used with permission. Better Homes and Gardens Real Estate LLC fully supports the principles of the Fair Housing Act and the Equal Opportunity Act. Listing information is deemed reliable but is not guaranteed accurate.
Each office is independently owned and operated.
Any services or products provided by third parties are not provided by, affiliated with or related to Better Homes and Gardens Real Estate LLC, or its affiliated companies.