
126 Red Tail Drive, Ringgold, GA 30736
Local realty services provided by:Better Homes and Gardens Real Estate Metro Brokers
126 Red Tail Drive,Ringgold, GA 30736
$298,000
- 4 Beds
- 4 Baths
- - sq. ft.
- Single family
- Sold
Listed by: cammy luchina
Office: sdc realty north georgia, llc.
MLS#:7778490
Source:FIRSTMLS
Sorry, we are unable to map this address
Price summary
- Price:$298,000
- Monthly HOA dues:$39.75
About this home
Move-In Ready! The Benson II, by Smith Douglas Homes, is located in the Hawks View community. This beautifully crafted new construction home in Ringgold, GA is a thoughtfully designed 3-bedroom, 2.5-bath home that blends modern style, comfort, and everyday functionality—perfect for today’s lifestyle. Step inside to discover an inviting open-concept floor plan that seamlessly connects the living room, dining area, and kitchen. The main level features durable luxury vinyl plank flooring, offering both style and easy maintenance while creating a warm, cohesive flow throughout the main living spaces. Additional windows throughout the home allow abundant natural light to fill each room, enhancing the spacious feel and welcoming atmosphere. The kitchen is a standout feature, ideal for both everyday living and entertaining. It showcases stainless steel appliances, upgraded 36-inch cabinetry, granite countertops, and a large center island that provides extra workspace and casual seating. Whether you’re preparing meals, hosting friends, or enjoying morning coffee, this kitchen offers both beauty and practicality. Just off the living area, step outside to your covered patio, the perfect spot for outdoor relaxation, grilling, or entertaining guests while enjoying the peaceful surroundings of Hawks View. Upstairs, the private primary suite serves as a relaxing retreat featuring a spacious walk-in closet and a spa-inspired bathroom complete with a separate soaking tub and walk-in shower. Two additional bedrooms offer comfortable accommodations and share convenient access to a full secondary bathroom, making this layout ideal for families, guests, or a home office. Plush carpet flooring upstairs adds warmth and comfort to the private living spaces. Located in Ringgold, Georgia, Hawks View offers convenient access to Chattanooga, shopping, dining, parks, and major commuter routes, making it an excellent choice for buyers seeking new homes in Ringgold GA with modern features and a prime location. Photos are representative of the Benson II floor plan. Features, finishes, colors, and upgrades may vary. Seller incentives with use of preferred lender....
Contact an agent
Home facts
- Year built:2006
- Subdivision & Development:Hawks View
- Listing ID #:7778490
- Updated:August 27, 2026 at 06:25 AM
Rooms and interior
- Bedrooms:4
- Total bathrooms:4
- Full bathrooms:2
- Half bathrooms:2
- Flooring:Carpet
- Dining Description:Great Room, Open Concept
- Bathrooms Description:Separate Tub/Shower
- Kitchen Description:Cabinets Other, Dishwasher, Disposal, Electric Cooktop, Microwave
Heating and cooling
- Cooling:Central Air
- Heating:Central
- Central air:Yes
Structure and exterior
- Roof:Composition
- Year built:2006
- Lot Features:Back Yard, Front Yard
- Architectural Style:Traditional
- Construction Materials:Cement Siding, Fiber Cement
- Exterior Features:Front Porch, Rain Gutters
- Levels:2 Story
Schools
- High school:Ringgold
- Middle school:Ringgold
- Elementary school:Graysville
Utilities
- Water:Public
- Sewer:Public Sewer
Finances and disclosures
- Price:$298,000
- Tax amount:$1 (2025)
Features and amenities
- Laundry features:Laundry Room, Upper Level
- Amenities:Entrance Foyer, High Ceilings 9 ft Lower, High Ceilings 9 ft Main
Parking
- Parking description:Driveway, Garage, Garage Door Opener, Garage Faces Front
- Garage spaces:2
 Listings identified with the FMLS IDX logo come from FMLS and are held by brokerage firms other than the owner of this website. The listing brokerage is identified in any listing details. Information is deemed reliable but is not guaranteed. If you believe any FMLS listing contains material that infringes your copyrighted work please click here (https://www.fmls.com/dmca) to review our DMCA policy and learn how to submit a takedown request. ©2026 First Multiple Listing Service, Inc.
New listings near 126 Red Tail Drive
- Coming Soon
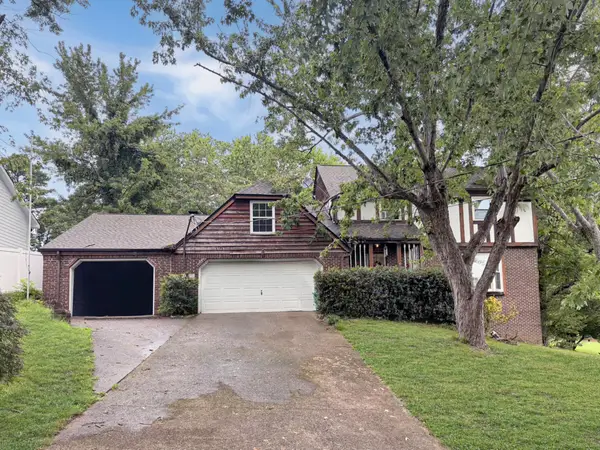 $240,000Coming Soon4 beds 3 baths2,000 sq. ft.
112 Battlefield Circle, Ringgold, GA 30736
MLS# 3308579Listed by: EXP REALTY LLC - Coming Soon
 $20,000Coming Soon0.64 Acres
0 Maple Way, Ringgold, GA 30736
MLS# 3038223Listed by: EXP REALTY - Coming Soon
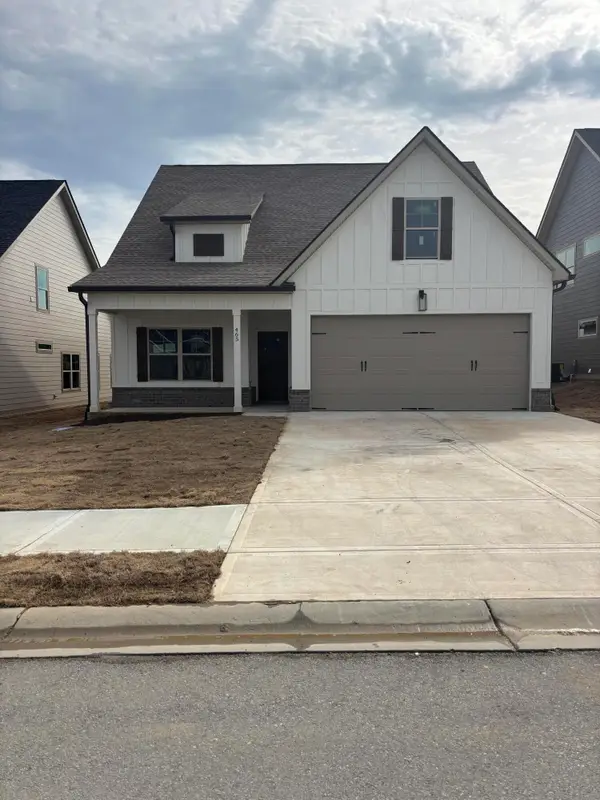 $449,000Coming Soon5 beds 3 baths2,470 sq. ft.
465 Willow Grove Court, Ringgold, GA 30736
MLS# 3128739Listed by: REAL ESTATE PARTNERS CHATTANOOGA, LLC - New
 $575,000Active3 beds 3 baths2,484 sq. ft.
414 Graysville Road, Ringgold, GA 30736
MLS# 1541523Listed by: REAL BROKER - New
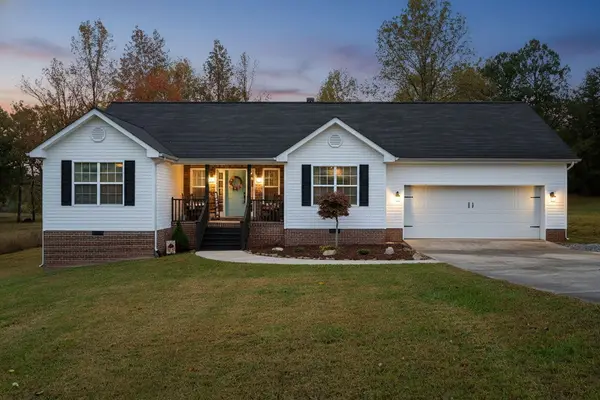 $349,900Active3 beds 2 baths1,676 sq. ft.
1616 Houston Valley Road, Ringgold, GA 30736
MLS# 1541491Listed by: COLDWELL BANKER PRYOR REALTY - New
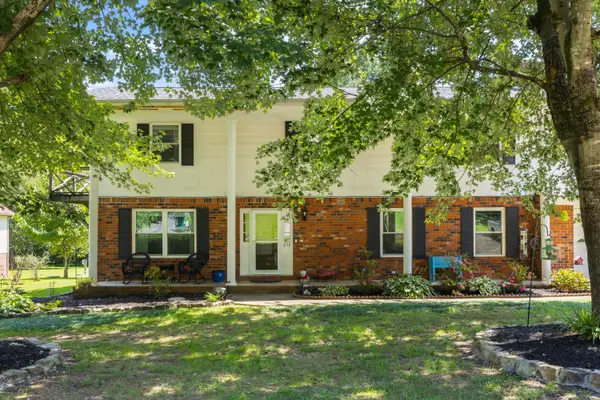 $399,000Active4 beds 3 baths2,444 sq. ft.
253 Dailey Hill Circle, Ringgold, GA 30736
MLS# 1541330Listed by: KELLER WILLIAMS REALTY - New
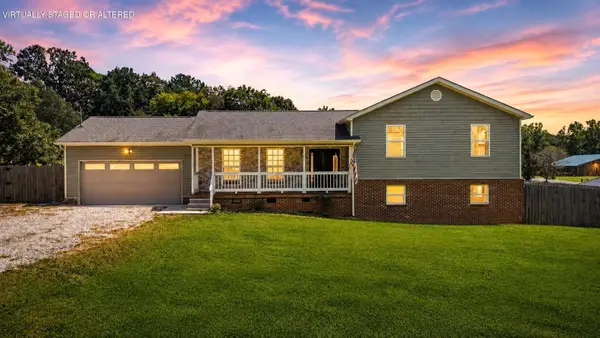 $349,000Active4 beds 2 baths1,974 sq. ft.
5742 Keith Road, Ringgold, GA 30736
MLS# 1541320Listed by: SIMPLIHOM - New
 $315,000Active3 beds 2 baths1,680 sq. ft.
159 Spring Wind Circle, Ringgold, GA 30736
MLS# 1541246Listed by: EXP REALTY LLC - New
 $380,000Active3 beds 3 baths2,400 sq. ft.
49 Hickory Hill Lane, Ringgold, GA 30736
MLS# 1541238Listed by: FAIRPOINT REALTY, LLC - New
 $465,000Active4 beds 3 baths2,419 sq. ft.
604 Kailors Cove Circle, Ringgold, GA 30736
MLS# 1541240Listed by: KELLER WILLIAMS REALTY


Protect your home and budget from life's surprises with an Assurant Home Warranty, backed by a partner that supports you through every step of homeownership. Explore Plans.
© 2026 Better Homes and Gardens Real Estate LLC. An Anywhere Real Estate company. All rights reserved. Better Homes and Gardens® Real Estate is a registered trademark owned by Meredith Operations Corporation, licensed to Better Homes and Gardens Real Estate LLC and used with permission. Better Homes and Gardens Real Estate LLC fully supports the principles of the Fair Housing Act and the Equal Opportunity Act. Listing information is deemed reliable but is not guaranteed accurate.
Each office is independently owned and operated.
Any services or products provided by third parties are not provided by, affiliated with or related to Better Homes and Gardens Real Estate LLC, or its affiliated companies.