
1616 Houston Valley Road, Ringgold, GA 30736
Local realty services provided by:Better Homes and Gardens Real Estate Jackson Realty
1616 Houston Valley Road,Ringgold, GA 30736
$345,000
- 3 Beds
- 2 Baths
- 1,676 sq. ft.
- Single family
- Active
Listed by: diana johnson, connie l brewer
Office: coldwell banker pryor realty
MLS#:1541491
Source:TN_CAR
Price summary
- Price:$345,000
- Price per sq. ft.:$205.85
About this home
Experience the inviting comfort of this delightful one-level home, perfectly situated on a generous lot. This charming residence is move-in ready and awaiting a new owner to appreciate its many features and welcoming atmosphere.
Upon entering, you will immediately feel at home, enjoying a sense of comfort that flows seamlessly throughout the open floor plan. The kitchen area transitions smoothly into the main living spaces, creating an ideal environment for both relaxing and entertaining.
Step outside to discover a private deck, perfect for enjoying quiet moments or hosting gatherings. The outdoor area also features a designated space for a fire pit, enhancing the potential for relaxation and fun in your own backyard retreat.
Contact an agent
Home facts
- Year built:2006
- Subdivision & Development:None
- Listing ID #:1541491
- Added:49 day(s) ago
- Updated:October 14, 2026 at 02:58 PM
Rooms and interior
- Bedrooms:3
- Total bathrooms:2
- Full bathrooms:2
- Rooms Total:6
- Flooring:Carpet, Hardwood, Luxury Vinyl
- Dining Description:Breakfast Bar, Breakfast Nook, Separate Dining Room
- Bathrooms Description:Separate Shower, Tub/shower Combo, Whirlpool Tub
- Bedroom Description:Split Bedrooms
- Living area:1,676 sq. ft.
Heating and cooling
- Cooling:Electric
- Heating:Central, Heating
Structure and exterior
- Roof:Shingle
- Year built:2006
- Building area:1,676 sq. ft.
- Lot area:0.88 Acres
- Architectural Style:Ranch
- Construction Materials:Vinyl Siding
- Foundation Description:Block
- Levels:One
Utilities
- Water:Public, Water Connected
- Sewer:Septic Tank
Finances and disclosures
- Price:$345,000
- Price per sq. ft.:$205.85
- Tax amount:$2,292
Features and amenities
- Amenities:Crown Molding, Entrance Foyer, Laminate Counters, Open Floorplan
Parking
- Parking description:Attached Garage, Concrete, Garage, Garage Door Opener
- Garage:Yes
New listings near 1616 Houston Valley Road
- Coming Soon
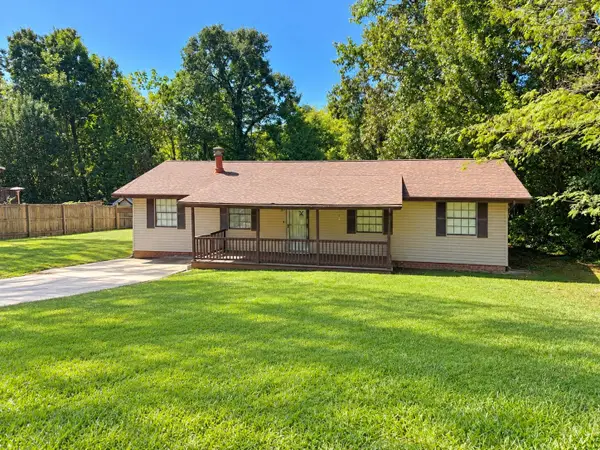 $240,000Coming Soon3 beds 2 baths1,522 sq. ft.
106 Homewood Drive, Ringgold, GA 30736
MLS# 3619567Listed by: EXP REALTY LLC - Coming Soon
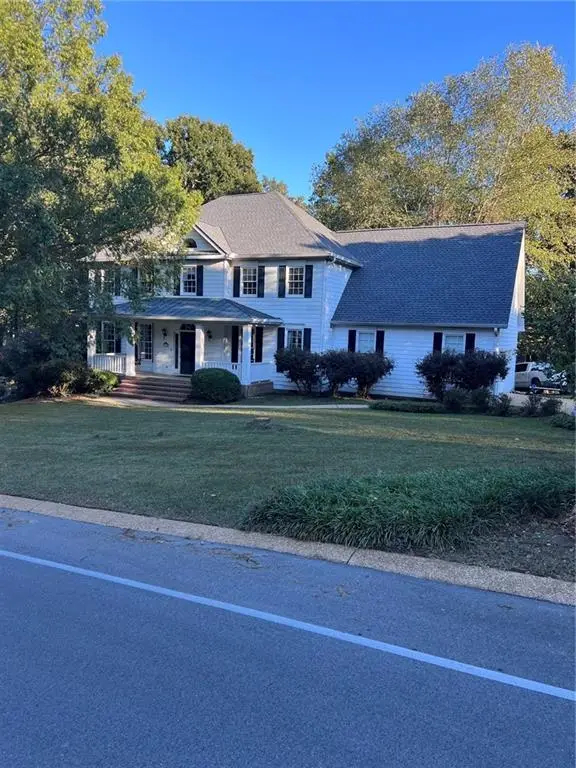 $465,000Coming Soon4 beds 3 baths3,446 sq. ft.
1575 Windstone Drive, Ringgold, GA 30736
MLS# 7853038Listed by: WYND REALTY, LLC
- Coming Soon
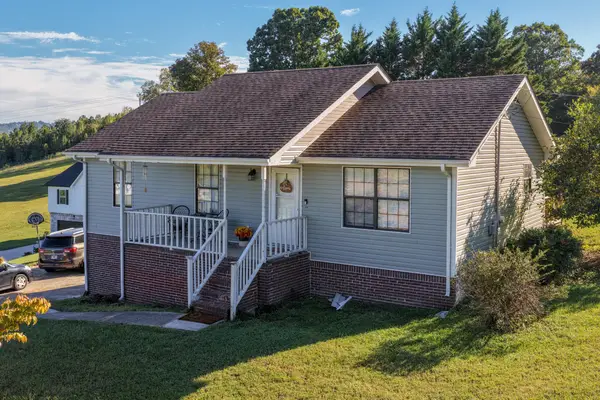 $285,000Coming Soon4 beds 3 baths1,960 sq. ft.
2077 Saunders Road, Ringgold, GA 30736
MLS# 3619325Listed by: GREATER DOWNTOWN REALTY DBA KELLER WILLIAMS REALTY - Coming Soon
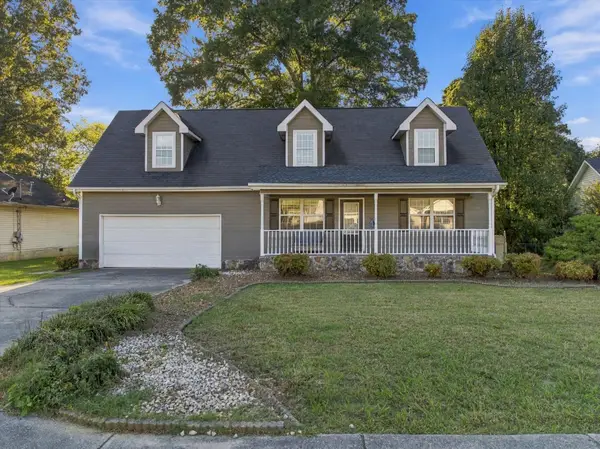 $340,000Coming Soon4 beds 2 baths1,846 sq. ft.
99 Chloe Belle Circle, Ringgold, GA 30736
MLS# 3614431Listed by: EXP REALTY LLC - New
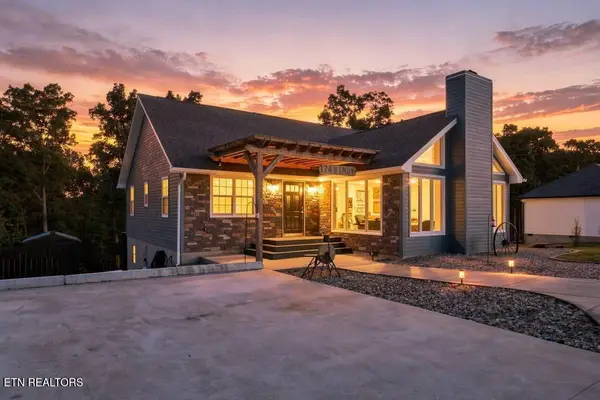 $395,000Active3 beds 3 baths2,072 sq. ft.
174 Windy Drive, Ringgold, GA 30736
MLS# 1358710Listed by: CENTURY 21 PROFESSIONAL GROUP - New
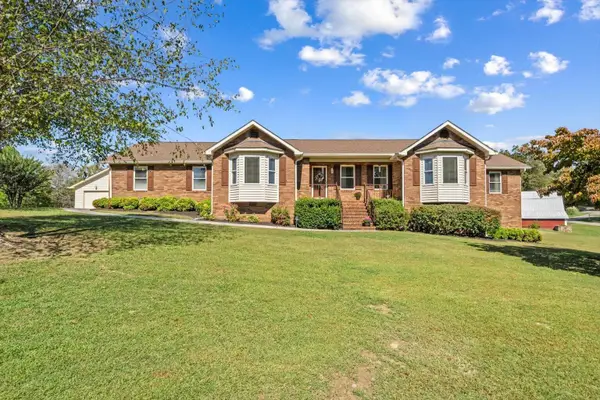 $499,900Active3 beds 3 baths3,021 sq. ft.
1412 Poplar Springs Road, Ringgold, GA 30736
MLS# 1544438Listed by: KELLER WILLIAMS REALTY - New
 $215,000Active3 beds 3 baths1,978 sq. ft.
325 Cindy Circle, Ringgold, GA 30736
MLS# 1544361Listed by: KELLER WILLIAMS REALTY - New
 $454,500Active3 beds 2 baths1,902 sq. ft.
204 Dodd Road, Ringgold, GA 30736
MLS# 1544254Listed by: KELLER WILLIAMS REALTY - New
 $589,900Active3 beds 2 baths2,056 sq. ft.
245 Anna Grace Lane, Ringgold, GA 30736
MLS# 1544231Listed by: RE/MAX PROPERTIES - New
 $396,500Active4 beds 2 baths1,958 sq. ft.
27 Mountain Lane, Ringgold, GA 30736
MLS# 1544204Listed by: UNITED REAL ESTATE EXPERTS


Protect your home and budget from life's surprises with an Assurant Home Warranty, backed by a partner that supports you through every step of homeownership. Explore Plans.
© 2026 Better Homes and Gardens Real Estate LLC. An Anywhere Real Estate company. All rights reserved. Better Homes and Gardens® Real Estate is a registered trademark owned by Meredith Operations Corporation, licensed to Better Homes and Gardens Real Estate LLC and used with permission. Better Homes and Gardens Real Estate LLC fully supports the principles of the Fair Housing Act and the Equal Opportunity Act. Listing information is deemed reliable but is not guaranteed accurate.
Each office is independently owned and operated.
Any services or products provided by third parties are not provided by, affiliated with or related to Better Homes and Gardens Real Estate LLC, or its affiliated companies.