
127 Tipton, Ringgold, GA 30736
Local realty services provided by:Better Homes and Gardens Real Estate Metro Brokers
Listed by: whittney self
Office: self property advisors
MLS#:429996
Source:NEG
Price summary
- Price:$110,000
- Price per sq. ft.:$117.52
About this home
Cash/ASIS sale ideal for rehabbers or rental investors. Solid potential for a flip or long/shortterm rental conversion in a convenient Ringgold location. Good lot with scope for outdoor improvements and value-add renovations. Highlights: Priced for investors - ASIS, cash offers preferred Strong renovation upside - good bones to build on Versatile lot - room for landscaping, outdoor living, or expansion Great potential rental income or resale after rehab Convenient to local amenities and transport routes Bring your contractor and vision. Quick close available - contact for showings and offer instructions.
Contact an agent
Home facts
- Year built:1938
- Listing ID #:429996
- Updated:August 27, 2026 at 03:19 PM
Rooms and interior
- Bedrooms:3
- Total bathrooms:1
- Full bathrooms:1
- Flooring:Wood
- Kitchen Description:Oven
- Living area:936 sq. ft.
Structure and exterior
- Roof:Shingle
- Year built:1938
- Building area:936 sq. ft.
- Lot area:1.78 Acres
- Architectural Style:Ranch
- Construction Materials:Wood Siding
- Exterior Features:Private Yard
Utilities
- Water:Private
- Sewer:Septic Tank
Finances and disclosures
- Price:$110,000
- Price per sq. ft.:$117.52
Features and amenities
- Appliances:Oven
Parking
- Parking description:Carport
New listings near 127 Tipton
- Coming Soon
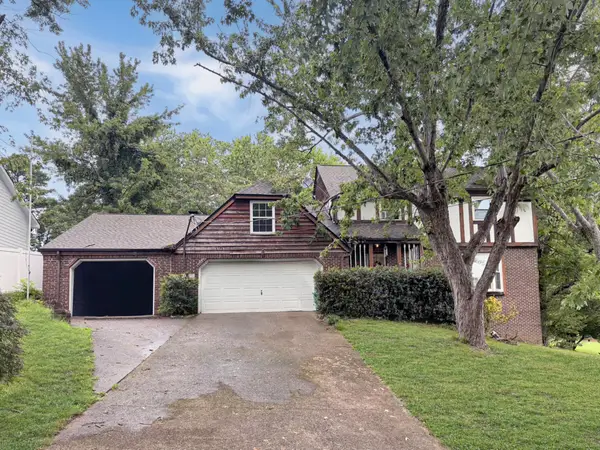 $240,000Coming Soon4 beds 3 baths2,000 sq. ft.
112 Battlefield Circle, Ringgold, GA 30736
MLS# 3308579Listed by: EXP REALTY LLC - Coming Soon
 $20,000Coming Soon0.64 Acres
0 Maple Way, Ringgold, GA 30736
MLS# 3038223Listed by: EXP REALTY - Coming Soon
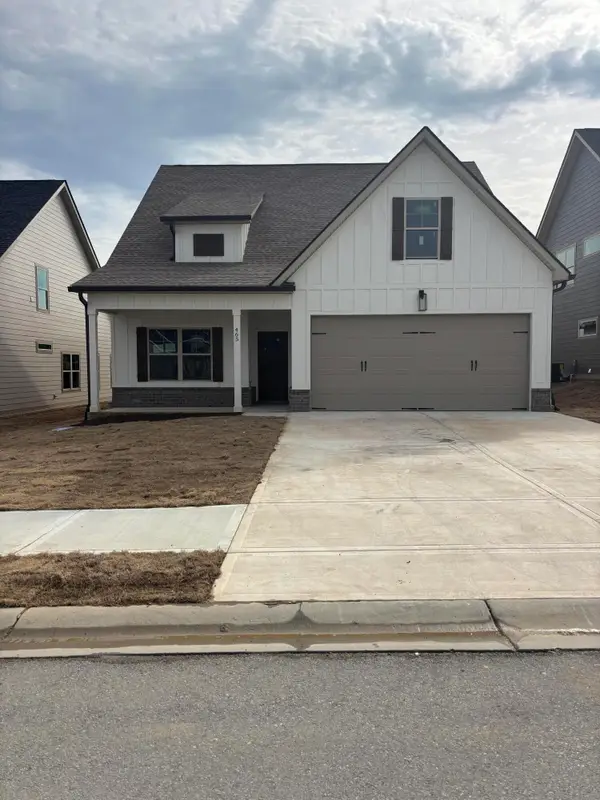 $449,000Coming Soon5 beds 3 baths2,470 sq. ft.
465 Willow Grove Court, Ringgold, GA 30736
MLS# 3128739Listed by: REAL ESTATE PARTNERS CHATTANOOGA, LLC - New
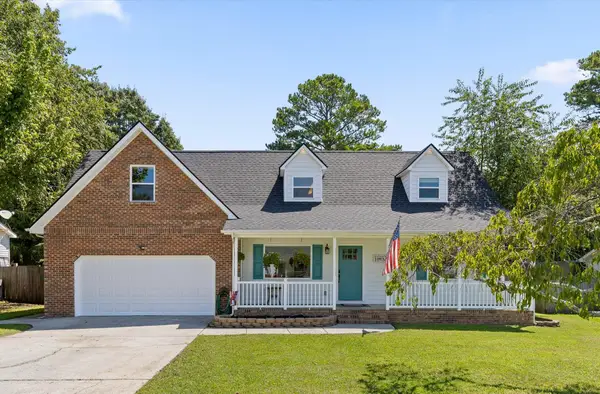 $429,900Active3 beds 3 baths1,956 sq. ft.
265 Chloe Belle Circle, Ringgold, GA 30736
MLS# 1541334Listed by: RH REAL ESTATE, LLC - New
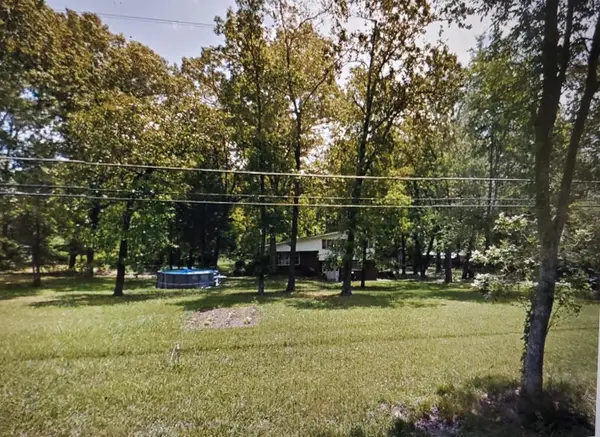 $575,000Active3 beds 3 baths2,484 sq. ft.
414 Graysville Road, Ringgold, GA 30736
MLS# 1541523Listed by: REAL BROKER - New
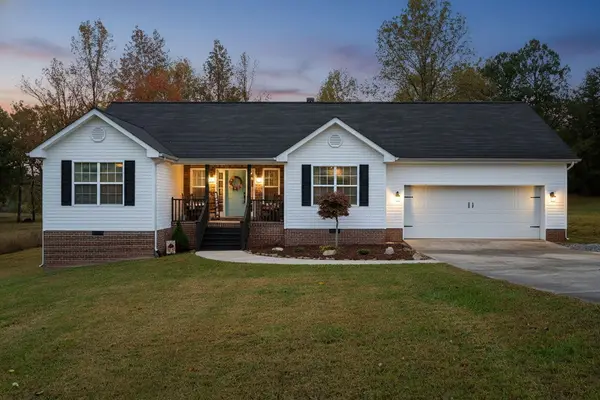 $349,900Active3 beds 2 baths1,676 sq. ft.
1616 Houston Valley Road, Ringgold, GA 30736
MLS# 1541491Listed by: COLDWELL BANKER PRYOR REALTY - New
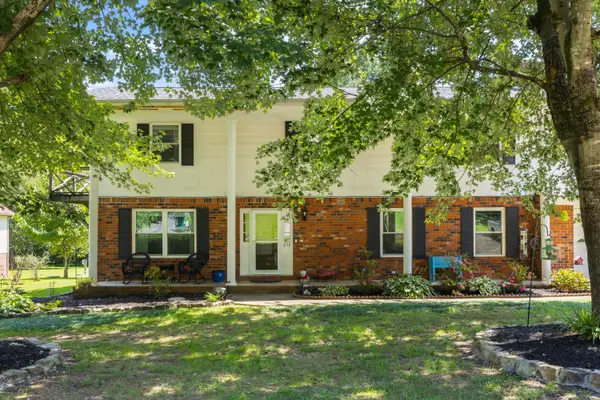 $399,000Active4 beds 3 baths2,444 sq. ft.
253 Dailey Hill Circle, Ringgold, GA 30736
MLS# 1541330Listed by: KELLER WILLIAMS REALTY - New
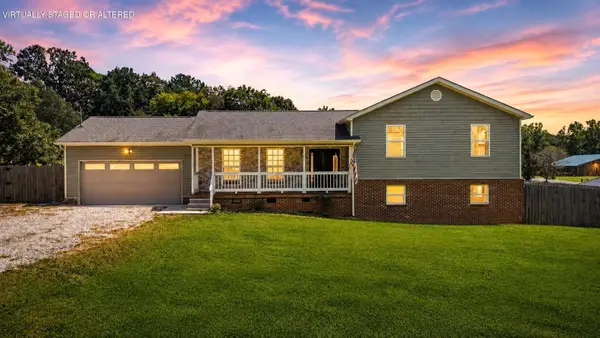 $349,000Active4 beds 2 baths1,974 sq. ft.
5742 Keith Road, Ringgold, GA 30736
MLS# 1541320Listed by: SIMPLIHOM - New
 $315,000Active3 beds 2 baths1,680 sq. ft.
159 Spring Wind Circle, Ringgold, GA 30736
MLS# 1541246Listed by: EXP REALTY LLC - New
 $380,000Active3 beds 3 baths2,400 sq. ft.
49 Hickory Hill Lane, Ringgold, GA 30736
MLS# 1541238Listed by: FAIRPOINT REALTY, LLC


Protect your home and budget from life's surprises with an Assurant Home Warranty, backed by a partner that supports you through every step of homeownership. Explore Plans.
© 2026 Better Homes and Gardens Real Estate LLC. An Anywhere Real Estate company. All rights reserved. Better Homes and Gardens® Real Estate is a registered trademark owned by Meredith Operations Corporation, licensed to Better Homes and Gardens Real Estate LLC and used with permission. Better Homes and Gardens Real Estate LLC fully supports the principles of the Fair Housing Act and the Equal Opportunity Act. Listing information is deemed reliable but is not guaranteed accurate.
Each office is independently owned and operated.
Any services or products provided by third parties are not provided by, affiliated with or related to Better Homes and Gardens Real Estate LLC, or its affiliated companies.