
207 Mcallister Lane, Ringgold, GA 30736
Local realty services provided by:Better Homes and Gardens Real Estate Jackson Realty
207 Mcallister Lane,Ringgold, GA 30736
$125,000
- 2 Beds
- 2 Baths
- 924 sq. ft.
- Single family
- Pending
Listed by: michael burge
Office: southern property shop
MLS#:1540167
Source:TN_CAR
Price summary
- Price:$125,000
- Price per sq. ft.:$135.28
About this home
Affordable single-level living just minutes from downtown Ringgold and I-75! This 939 sq ft, 2-bedroom, 2-bath home offers an easy, efficient layout with an open living room that flows into the kitchen and dining area, with wood-look flooring running throughout the main living spaces. The primary bedroom features its own en suite bath with a tiled walk-in shower, while a second bedroom, full guest bath, and dedicated laundry room round out the floor plan. Tucked on a quiet lane in the heart of Catoosa County, you're a short drive to schools, shopping, and dining, with an easy commute to Chattanooga via I-75.
Contact an agent
Home facts
- Year built:1988
- Subdivision & Development:Dallondale
- Listing ID #:1540167
- Added:50 day(s) ago
- Updated:September 25, 2026 at 09:05 AM
Rooms and interior
- Bedrooms:2
- Total bathrooms:2
- Full bathrooms:2
- Rooms Total:7
- Flooring:Vinyl, Wood
- Bathrooms Description:Tub/shower Combo
- Basement:Yes
- Living area:924 sq. ft.
Heating and cooling
- Cooling:Ceiling Fan(s), Central Air, Electric
- Heating:Electric, Heating
- Central air:Yes
Structure and exterior
- Roof:Aluminum
- Year built:1988
- Building area:924 sq. ft.
- Lot area:1.01 Acres
- Construction Materials:Aluminum Siding
- Exterior Features:Awning(s), Playground, Rain Gutters, Smart Camera(s)/Recording
- Levels:One
Utilities
- Water:Public, Water Available, Water Connected
- Sewer:Septic Tank
Finances and disclosures
- Price:$125,000
- Price per sq. ft.:$135.28
- Tax amount:$226
Features and amenities
- Amenities:Ceiling Fan(s), Coffered Ceiling(s), Granite Counters, Smart Camera(s)/Recording, Storage, Walk-In Closet(s)
Parking
- Parking description:Concrete, Driveway
- Carport spaces:2
New listings near 207 Mcallister Lane
- New
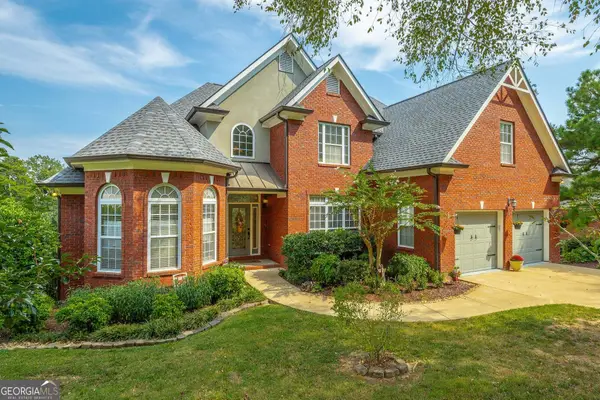 $695,500Active7 beds 4 baths4,458 sq. ft.
1791 Windstone Drive, Ringgold, GA 30736
MLS# 10852436Listed by: Coldwell Banker Pryor Realty
- New
 $455,900Active3 beds 2 baths1,687 sq. ft.
3323 Saunders Road, Ringgold, GA 30736
MLS# 1543311Listed by: BEYCOME BROKERAGE REALTY LLC - New
 $925,000Active4 beds 4 baths3,503 sq. ft.
3696 Cherokee Valley Road, Ringgold, GA 30736
MLS# 1543308Listed by: TRUST REAL ESTATE GROUP, LLC - Open Sun, 2 to 4pmNew
 $570,000Active6 beds 4 baths4,175 sq. ft.
35 S Links Drive, Ringgold, GA 30736
MLS# 1543305Listed by: KELLER WILLIAMS REALTY - New
 $279,000Active3 beds 2 baths1,641 sq. ft.
408 Sparks Street, Ringgold, GA 30736
MLS# 1543069Listed by: REAL AGENTS REALTY COMPANY - New
 $299,900Active3 beds 3 baths2,576 sq. ft.
276 E Sharon Circle, Ringgold, GA 30736
MLS# 1543298Listed by: REAL ESTATE PARTNERS CHATTANOOGA LLC - New
 $269,990Active3 beds 3 baths1,214 sq. ft.
21 Cove Lane, Ringgold, GA 30736
MLS# 1543258Listed by: SDH CHATTANOOGA LLC - New
 $695,000Active7 beds 4 baths4,458 sq. ft.
1791 Windstone Drive, Ringgold, GA 30736
MLS# 1543266Listed by: COLDWELL BANKER PRYOR REALTY - New
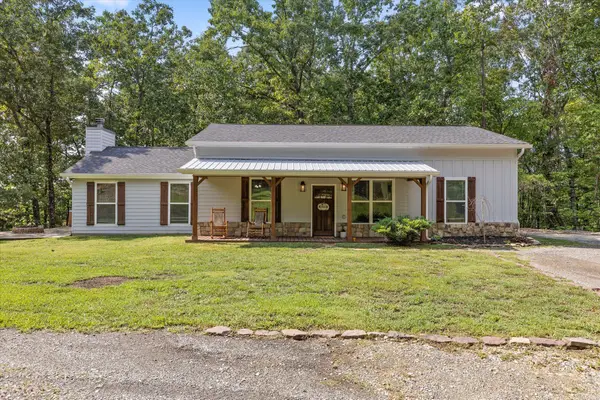 $375,000Active3 beds 2 baths1,704 sq. ft.
600 Edgeman Road, Ringgold, GA 30736
MLS# 1543212Listed by: COLDWELL BANKER KINARD REALTY - GA - New
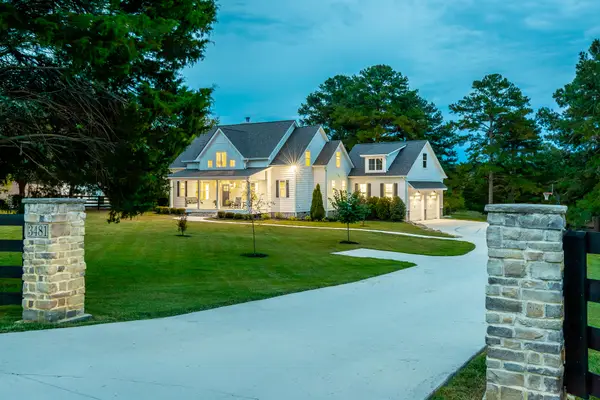 $1,159,000Active4 beds 5 baths2,961 sq. ft.
3481 Post Oak Road, Ringgold, GA 30736
MLS# 1543191Listed by: RE/MAX REAL ESTATE CENTER


Protect your home and budget from life's surprises with an Assurant Home Warranty, backed by a partner that supports you through every step of homeownership. Explore Plans.
© 2026 Better Homes and Gardens Real Estate LLC. An Anywhere Real Estate company. All rights reserved. Better Homes and Gardens® Real Estate is a registered trademark owned by Meredith Operations Corporation, licensed to Better Homes and Gardens Real Estate LLC and used with permission. Better Homes and Gardens Real Estate LLC fully supports the principles of the Fair Housing Act and the Equal Opportunity Act. Listing information is deemed reliable but is not guaranteed accurate.
Each office is independently owned and operated.
Any services or products provided by third parties are not provided by, affiliated with or related to Better Homes and Gardens Real Estate LLC, or its affiliated companies.