
2400 Taylors Ridge Road, Ringgold, GA 30736
Local realty services provided by:Better Homes and Gardens Real Estate Jackson Realty
2400 Taylors Ridge Road,Ringgold, GA 30736
$589,900
- 4 Beds
- 5 Baths
- 4,070 sq. ft.
- Single family
- Active
Listed by: deanna lindsey
Office: keller williams realty
MLS#:1545782
Source:TN_CAR
Price summary
- Price:$589,900
- Price per sq. ft.:$144.94
About this home
Rare Find: Custom Luxury Estate on 11 Private Acres Atop Historic Taylors Ridge - Home is sold as is which is about 50% complete.
Set on 11 wooded acres along Taylors Ridge, 2400 Taylors Ridge Road offers the privacy of luxury rural living just 10 minutes from downtown Ringgold and 20 minutes from Chattanooga, with quick interstate access and no HOA. Your property line climbs to the crest of the ridge, so the mountain views and the possibilities are yours to define.
This is land with a story. The ridge carries the name of Cherokee leader Richard Taylor, one of the area's founding figures, and the surrounding hills saw Civil War history in 1863. It's a rare chance to own a piece of North Georgia's past.
Built with quality in mind, this custom home is designed for approximately 4,070 square feet of living space. It features 2x6 exterior walls and a mostly brick exterior. Inside, 10- to 12-foot ceilings and oversized windows fill the main living areas with light. A 16-foot sliding glass door opens onto the rear porch. The home offers 4 bedrooms, 4.5 baths, and a dedicated office with 12-foot ceilings, including two primary suites on the main level with mountain views.
Entertaining comes naturally here. The oversized kitchen offers generous space and a blank canvas to design the kitchen of your dreams. Just steps away, the walk-in butler's pantry keeps prep out of sight, with its own sink, a second refrigerator hookup, and a convenient ''Costco door'' straight from the garage for effortless grocery runs. The layout flows into a large formal dining room under an elegant trayed ceiling, ready for holiday dinners and gatherings of every size.
The primary bath is a spa-like escape. A freestanding soaking tub sits beneath an operable, solar-powered skylight, so you can soak in natural light by day and stargaze by night. Upstairs, a spacious bonus room above the garage and an additional room above the kitchen add roughly 1,070 square feet of flexible space, complete with a full bath ideal for a media room, playroom, guest suite, or home studio.
Below the main level, an expansive lower area offers about 1,750 additional square feet of potential. It's perfect for a future mother-in-law suite, and just as well suited to a rec room or workshop. Beneath the rear porch, a dedicated safe room provides peace of mind in severe weather and doubles as a private hideaway or hobby space.
The oversized, extra-deep 3-car garage easily fits a full-size truck, with room to spare for a home gym in the third bay. The home will be served by a private well and septic system.
Now in its final stages of construction, this home is ready for its new owner's finishing touches. Choose your own interior finishes and make it truly yours. Opportunities like this, with this much land, history, and privacy this close to town, rarely come along." This property is sold as is. Buyers to verify accuracy of all information that is important to them....
Contact an agent
Home facts
- Year built:2026
- Subdivision & Development:None
- Listing ID #:1545782
- Added:3 day(s) ago
- Updated:November 09, 2026 at 03:49 PM
Rooms and interior
- Bedrooms:4
- Total bathrooms:5
- Full bathrooms:4
- Half bathrooms:1
- Rooms Total:14
- Dining Description:Eat-in Kitchen, Separate Dining Room
- Bathrooms Description:Separate Shower
- Kitchen Description:Eat-in Kitchen
- Bedroom Description:Primary Downstairs
- Basement:Yes
- Living area:4,070 sq. ft.
Structure and exterior
- Roof:Shingle
- Year built:2026
- Building area:4,070 sq. ft.
- Lot area:11 Acres
- Architectural Style:Ranch
- Construction Materials:Brick, Fiber Cement
- Exterior Features:Private Yard
- Foundation Description:Block, Pillar/Post/Pier
Finances and disclosures
- Price:$589,900
- Price per sq. ft.:$144.94
- Tax amount:$496
Features and amenities
- Amenities:Cathedral Ceiling(s), High Ceilings, Open Floorplan, Pantry, Storage, Tray Ceiling(s), Vaulted Ceiling(s), Walk-In Closet(s)
Parking
- Parking description:Attached Garage, Driveway, Garage, Gravel, Kitchen Level, Off Street
- Garage:Yes
New listings near 2400 Taylors Ridge Road
- Coming Soon
 $239,450Coming Soon3 beds 1 baths1,100 sq. ft.
391 Oak Tree Road, Ringgold, GA 30736
MLS# 10874652Listed by: Beycome Brokerage Realty LLC
- New
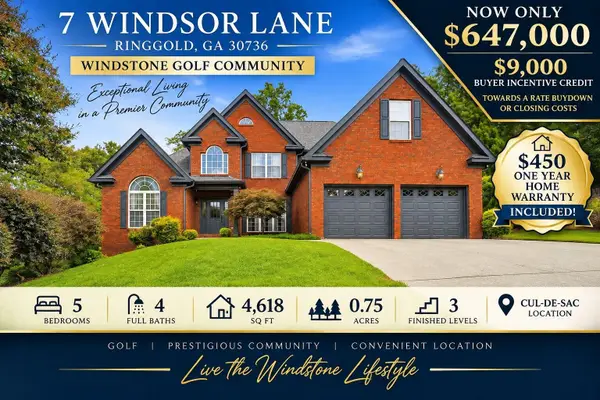 $647,000Active5 beds 4 baths4,617 sq. ft.
7 Windsor Lane, Ringgold, GA 30736
MLS# 1545968Listed by: CRYE-LEIKE, REALTORS - New
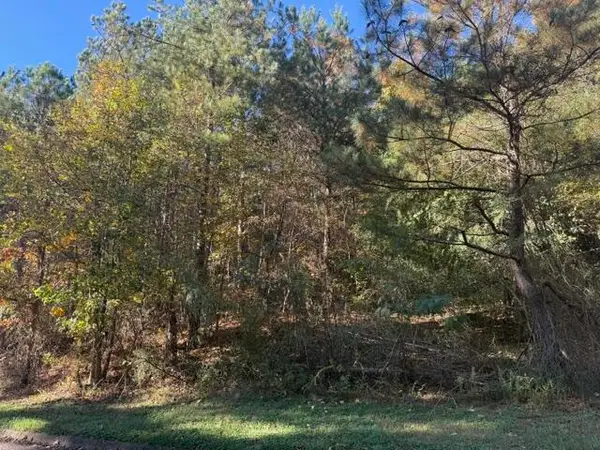 $37,000Active1.92 Acres
0 Donna Lane #70, Ringgold, GA 30736
MLS# 1545915Listed by: KELLER WILLIAMS REALTY - New
 $324,990Active3 beds 3 baths1,909 sq. ft.
10 Southland Drive, Ringgold, GA 30736
MLS# 10886918Listed by: SDC Realty North Georgia - New
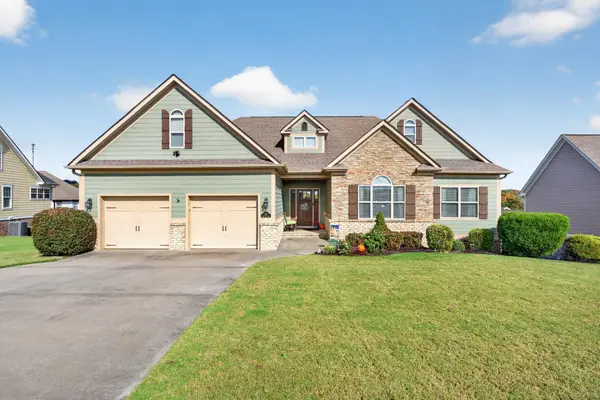 $475,000Active4 beds 3 baths2,602 sq. ft.
135 Holly Oak Lane, Ringgold, GA 30736
MLS# 1545900Listed by: KELLER WILLIAMS REALTY - New
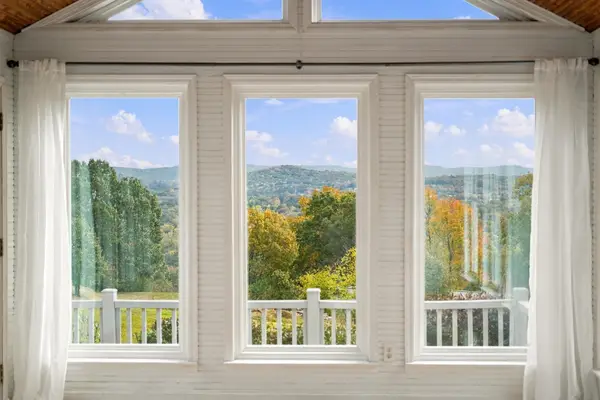 $460,000Active4 beds 4 baths2,672 sq. ft.
256 W Highland Drive, Ringgold, GA 30736
MLS# 3633661Listed by: GREATER DOWNTOWN REALTY DBA KELLER WILLIAMS REALTY - New
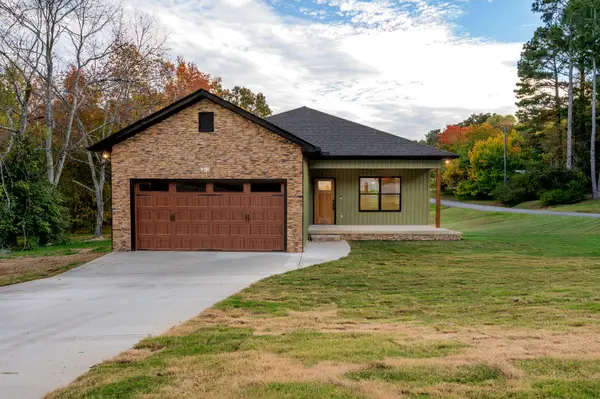 $324,900Active3 beds 2 baths1,460 sq. ft.
183 Blevins Drive, Ringgold, GA 30736
MLS# 1545892Listed by: GRINNELL REALTY LLC - New
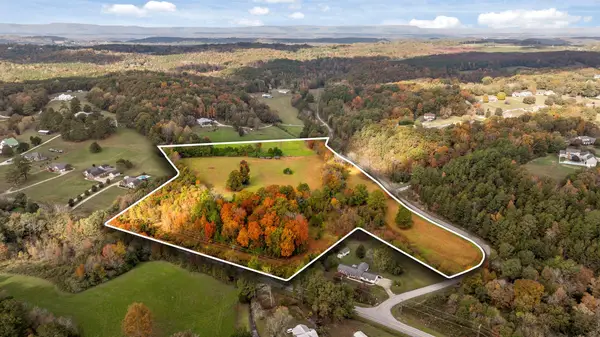 $290,000Active15.06 Acres
0 Hamil Hollow Road, Ringgold, GA 30736
MLS# 1545856Listed by: KELLER WILLIAMS REALTY - New
 $150,000Active5.64 Acres
1217 Hamill Hollow Road, Ringgold, GA 30736
MLS# 1545857Listed by: KELLER WILLIAMS REALTY - New
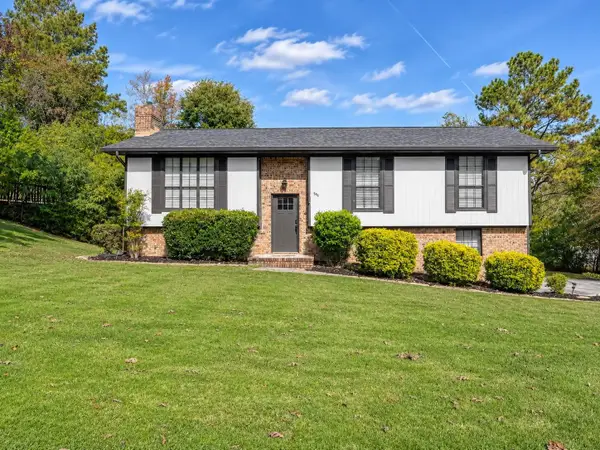 $290,000Active3 beds 2 baths1,814 sq. ft.
541 Stanley Drive, Ringgold, GA 30736
MLS# 1545845Listed by: THE CHATTANOOGA HOME TEAM


Protect your home and budget from life's surprises with an Assurant Home Warranty, backed by a partner that supports you through every step of homeownership. Explore Plans.
© 2026 Better Homes and Gardens Real Estate LLC. An Anywhere Real Estate company. All rights reserved. Better Homes and Gardens® Real Estate is a registered trademark owned by Meredith Operations Corporation, licensed to Better Homes and Gardens Real Estate LLC and used with permission. Better Homes and Gardens Real Estate LLC fully supports the principles of the Fair Housing Act and the Equal Opportunity Act. Listing information is deemed reliable but is not guaranteed accurate.
Each office is independently owned and operated.
Any services or products provided by third parties are not provided by, affiliated with or related to Better Homes and Gardens Real Estate LLC, or its affiliated companies.