
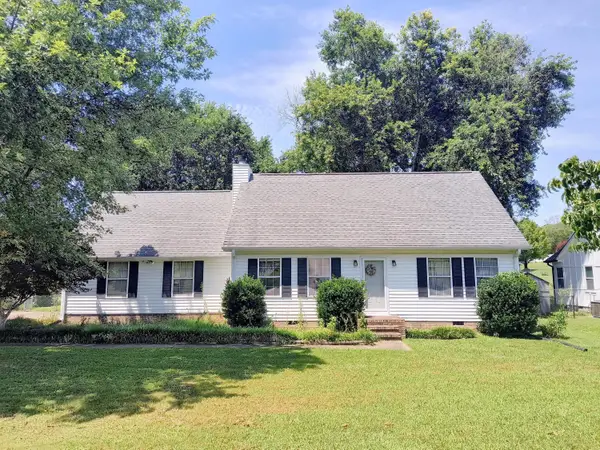
322 Peachtree Circle, Ringgold, GA 30736
Local realty services provided by:Better Homes and Gardens Real Estate Signature Brokers
322 Peachtree Circle,Ringgold, GA 30736
$400,000
- 3 Beds
- 2 Baths
- 1,820 sq. ft.
- Single family
- Pending
Listed by: ginger king
Office: keller williams realty
MLS#:1540503
Source:TN_CAR
Price summary
- Price:$400,000
- Price per sq. ft.:$219.78
- Monthly HOA dues:$33.33
About this home
Welcome home to this beautiful property located in a desirable gated community! This spacious home offers three bedrooms, two full bathrooms, and a versatile bonus room perfect for a home office, playroom, media room, or additional living space. The thoughtfully designed floor plan features a separate dining room for gatherings and a convenient breakfast area for casual meals. Enjoy the added convenience of a three-car garage, providing plenty of room for vehicles, storage, or hobbies. With comfortable living spaces, a great layout, and the added privacy and security of a gated neighborhood, this home offers the perfect combination of comfort, functionality, and convenience. Don't miss your opportunity to make this wonderful home your own!
Contact an agent
Home facts
- Year built:2008
- Subdivision & Development:Homestead Ests
- Listing ID #:1540503
- Added:3 day(s) ago
- Updated:August 14, 2026 at 11:18 AM
Rooms and interior
- Bedrooms:3
- Total bathrooms:2
- Full bathrooms:2
- Rooms Total:10
- Flooring:Carpet, Hardwood, Tile
- Dining Description:Breakfast Room, Separate Dining Room
- Bathrooms Description:Separate Shower, Tub/shower Combo, Whirlpool Tub
- Bedroom Description:Primary Downstairs
- Basement:Yes
- Living area:1,820 sq. ft.
Heating and cooling
- Cooling:Ceiling Fan(s), Central Air
- Heating:Central, Heating, Natural Gas
- Central air:Yes
Structure and exterior
- Roof:Shingle
- Year built:2008
- Building area:1,820 sq. ft.
- Lot area:0.52 Acres
- Architectural Style:Contemporary
- Construction Materials:Brick, Vinyl Siding
- Foundation Description:Slab
- Levels:One and One Half
Utilities
- Water:Public
- Sewer:Public Sewer, Sewer Connected
Finances and disclosures
- Price:$400,000
- Price per sq. ft.:$219.78
- Tax amount:$3,124
Features and amenities
- Amenities:Cathedral Ceiling(s), Ceiling Fan(s), Granite Counters, High Ceilings, Pantry, Walk-In Closet(s)
Parking
- Parking description:Attached Garage, Concrete, Garage Door Opener, Garage Faces Front
- Garage:Yes
New listings near 322 Peachtree Circle
- New
 $268,500Active3 beds 2 baths2,008 sq. ft.
155 Misty Ridge Lane, Ringgold, GA 30736
MLS# 1540500Listed by: REAL AGENTS REALTY COMPANY - New
 $789,000Active5 beds 4 baths3,500 sq. ft.
155 Tuscany Village Drive, Ringgold, GA 30736
MLS# 1540635Listed by: KELLER WILLIAMS REALTY - New
 $259,500Active3 beds 2 baths1,344 sq. ft.
155 Lake Avenue, Ringgold, GA 30736
MLS# 10825280Listed by: Mission Realty, Inc.
- Open Sun, 2 to 4pmNew
 $339,900Active4 beds 2 baths1,536 sq. ft.
98 Chestnut Ridge Road, Ringgold, GA 30736
MLS# 1540699Listed by: CRYE-LEIKE, REALTORS - Open Sat, 12 to 2pmNew
 $255,000Active2 beds 2 baths1,125 sq. ft.
1320 Wooten Road, Ringgold, GA 30736
MLS# 1540087Listed by: EXP REALTY, LLC - New
 $249,000Active3 beds 2 baths1,376 sq. ft.
92 Sue Lane, Ringgold, GA 30736
MLS# 1540638Listed by: EXP REALTY, LLC - New
 $299,700Active4 beds 3 baths1,988 sq. ft.
213 Morris Drive, Ringgold, GA 30736
MLS# 1540615Listed by: OAK AND WILLOWS REAL ESTATE COLLECTIVE PLLC - Open Sun, 12 to 3pmNew
 $425,000Active5 beds 2 baths2,088 sq. ft.
644 New Summit Hill Road, Ringgold, GA 30736
MLS# 1540606Listed by: KELLER WILLIAMS REALTY - New
 $899,900Active5 beds 5 baths4,638 sq. ft.
88 Herron Lane, Ringgold, GA 30736
MLS# 1540610Listed by: KELLER WILLIAMS REALTY - New
 $549,000Active3 beds 2 baths2,989 sq. ft.
158 Hidden Hollow Road, Ringgold, GA 30736
MLS# 1540553Listed by: REAL ESTATE PARTNERS CHATTANOOGA LLC


Protect your home and budget from life's surprises with an Assurant Home Warranty, backed by a partner that supports you through every step of homeownership. Explore Plans.
© 2026 Better Homes and Gardens Real Estate LLC. An Anywhere Real Estate company. All rights reserved. Better Homes and Gardens® Real Estate is a registered trademark owned by Meredith Operations Corporation, licensed to Better Homes and Gardens Real Estate LLC and used with permission. Better Homes and Gardens Real Estate LLC fully supports the principles of the Fair Housing Act and the Equal Opportunity Act. Listing information is deemed reliable but is not guaranteed accurate.
Each office is independently owned and operated.
Any services or products provided by third parties are not provided by, affiliated with or related to Better Homes and Gardens Real Estate LLC, or its affiliated companies.