
339 White Eagle Trail, Ringgold, GA 30736
Local realty services provided by:Better Homes and Gardens Real Estate Signature Brokers
339 White Eagle Trail,Ringgold, GA 30736
$980,000
- 4 Beds
- 5 Baths
- 4,345 sq. ft.
- Single family
- Active
Listed by: kristy bowman
Office: real estate partners chattanooga llc.
MLS#:1539143
Source:TN_CAR
Price summary
- Price:$980,000
- Price per sq. ft.:$225.55
- Monthly HOA dues:$46.67
About this home
Owner Agent! Welcome to 339 White Eagle Trail, a beautifully maintained turn key home tucked on a quiet cul de sac in the prestigious Council Fire Golf Community. Offering four bedrooms, four and half baths, and one of the most private fenced backyards in the neighborhood, this home blends timeless craftsmanship with modern comfort, ready for its next owners to move right in. From the moment you arrive, you'll appreciate the quality of care thought this home. A stunning set of custom steel double entry doors with decorative wrought iron and leaded glass creates a grand first impression, blending timeless elegance with exceptional craftsmanship. Inside, the welcoming foyer opens to a spacious dining room and an impressive family room with soaring cathedral ceilings, creating an inviting atmosphere. The generously sized primary suite is a true retreat, featuring separate his-and-her tiled bathrooms and beautifully designed custom walk-in closets that maximize organization, storage, and everyday functionality. Designed with both entertaining and everyday living in mind, the updated kitchen features new appliances, a large center island with a gas cooktop, bar seating for casual dining, and abundant workspace. The kitchen flows seamlessly into the breakfast room and a cozy sitting area anchored by a gas fireplace, creating the perfect gathering place for family and friends. Also on the main level, you'll find a spacious laundry room and two additional bedrooms connected by a Jack-and-Jill bathroom featuring dual vanities and separate tub and shower areas.
But there's more...Upstairs offers incredible flexibility with a cozy den or home office, an additional bedroom and full bath, plus a finished bonus room above the three-car garage--the ultimate flex space. Whether you envision a media room, game room, home gym, playroom, hobby room, or private retreat, this versatile space can easily adapt to your lifestyle. Storage is never a concern with convenient walk-out attic storage just off the upstairs landing, along with additional floored attic space offering plenty of room for seasonal décor, keepsakes, and everything in between. Outside, enjoy one of the home's most desirable features a private, fenced backyard, perfect for entertaining, relaxing, or simply enjoying the peaceful surroundings. Step outside to your own private backyard retreat, complete with an expansive covered porch that's ideal for grilling, outdoor dining, and entertaining on any scale. Overlooking one of the most private fenced backyards in the community, this inviting outdoor living space offers the perfect blend of comfort, privacy, and year-round enjoyment. All within one of Chattanooga's premier golf course communities....
Contact an agent
Home facts
- Year built:2006
- Subdivision & Development:Council Fire
- Listing ID #:1539143
- Added:63 day(s) ago
- Updated:September 22, 2026 at 02:36 PM
Rooms and interior
- Bedrooms:4
- Total bathrooms:5
- Full bathrooms:4
- Half bathrooms:1
- Rooms Total:13
- Flooring:Carpet, Ceramic Tile, Hardwood
- Dining Description:Breakfast Room, Eat-in Kitchen, Separate Dining Room
- Bathrooms Description:Connected Shared Bathroom, Double Vanity, Separate Shower, Soaking Tub, Tub/shower Combo
- Kitchen Description:Eat-in Kitchen, Kitchen Island
- Bedroom Description:Primary Downstairs
- Basement:Yes
- Living area:4,345 sq. ft.
Heating and cooling
- Cooling:Central Air, Electric, Multi Units
- Heating:Central, Heating, Natural Gas
- Central air:Yes
Structure and exterior
- Roof:Asphalt, Shingle
- Year built:2006
- Building area:4,345 sq. ft.
- Lot area:0.57 Acres
- Construction Materials:Brick, Stucco
- Exterior Features:Private Yard, Rain Gutters
- Foundation Description:Block
- Levels:One and One Half
Utilities
- Water:Public, Water Connected
- Sewer:Public Sewer, Sewer Connected
Finances and disclosures
- Price:$980,000
- Price per sq. ft.:$225.55
- Tax amount:$7,252
Features and amenities
- Amenities:Cathedral Ceiling(s), Ceiling Fan(s), Entrance Foyer, Granite Counters, High Ceilings, Open Floorplan, Pantry, Sitting Area, Walk-In Closet(s), Wet Bar
- Pool features:Community, In Ground, Private
Parking
- Parking description:Attached Garage, Garage Door Opener, Kitchen Level
- Garage:Yes
New listings near 339 White Eagle Trail
- New
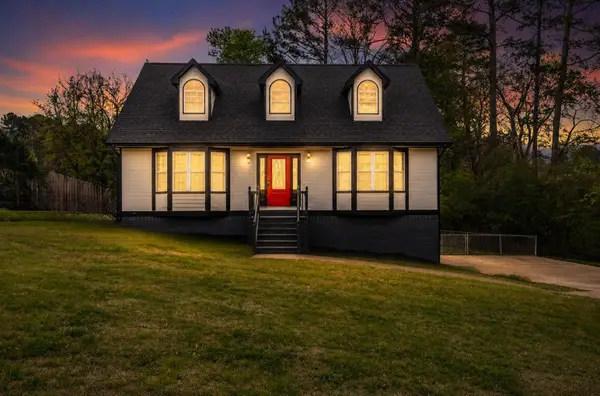 $350,000Active3 beds 3 baths1,581 sq. ft.
262 Crestwood Drive, Ringgold, GA 30736
MLS# 1543169Listed by: TEEMS & TEEMS REALTY - New
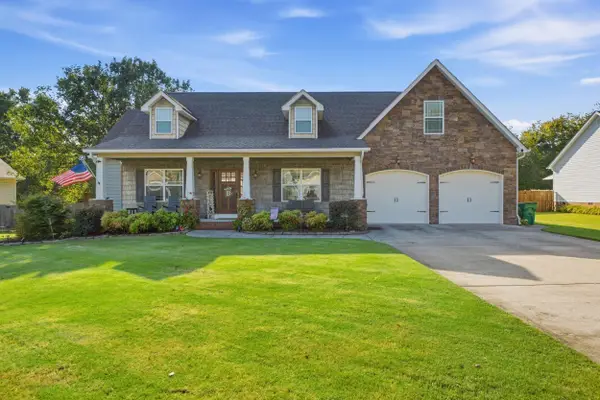 $479,000Active3 beds 2 baths2,600 sq. ft.
408 Cardinal Road, Ringgold, GA 30736
MLS# 1543130Listed by: KELLER WILLIAMS REALTY - New
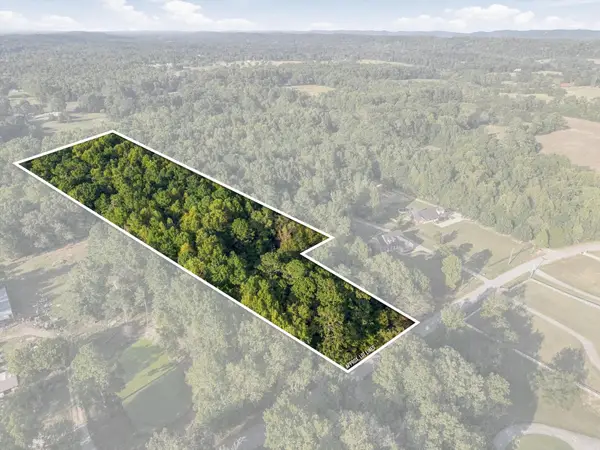 $163,900Active7.89 Acres
0 Peavine Road, Ringgold, GA 30736
MLS# 3596447Listed by: EXP REALTY LLC - Open Sun, 2 to 4pmNew
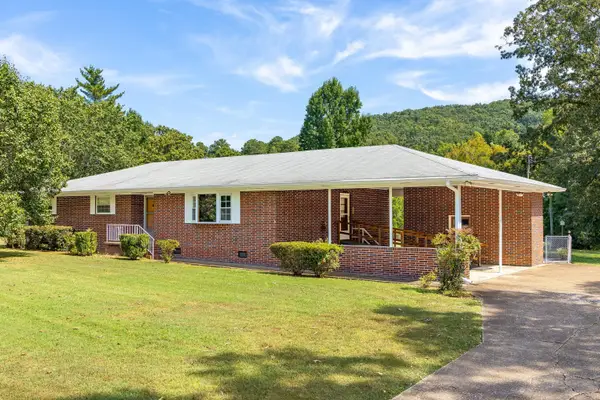 $379,900Active3 beds 2 baths1,757 sq. ft.
506 Graysville Road, Ringgold, GA 30736
MLS# 1543074Listed by: KELLER WILLIAMS REALTY - New
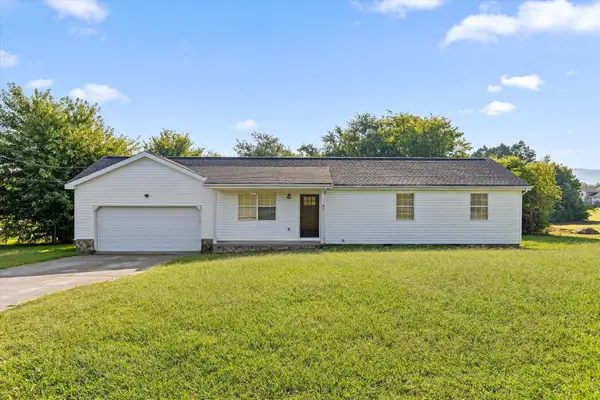 $275,000Active3 beds 2 baths1,188 sq. ft.
38 Davis Road, Ringgold, GA 30736
MLS# 1542376Listed by: BERKSHIRE HATHAWAY HOMESERVICES J DOUGLAS PROPERTIES - New
 $375,000Active3 beds 3 baths1,760 sq. ft.
63 Sunset Drive, Ringgold, GA 30736
MLS# 7837997Listed by: CHAMBERS SELECT REALTY
- New
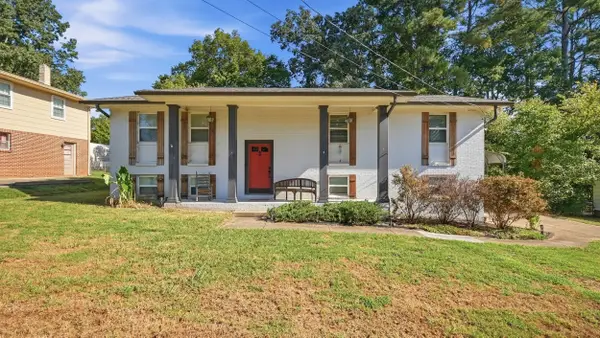 $270,000Active4 beds 3 baths2,002 sq. ft.
40 Ruth Lane, Ringgold, GA 30736
MLS# 1542933Listed by: COLDWELL BANKER PRYOR REALTY - New
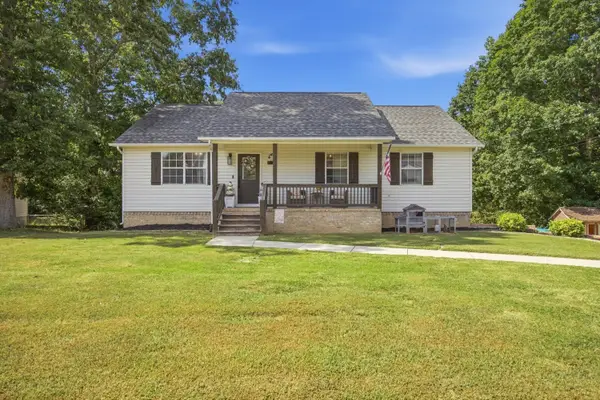 $309,000Active4 beds 3 baths1,830 sq. ft.
171 Melissa Drive, Ringgold, GA 30736
MLS# 1542818Listed by: RE/MAX PROPERTIES - New
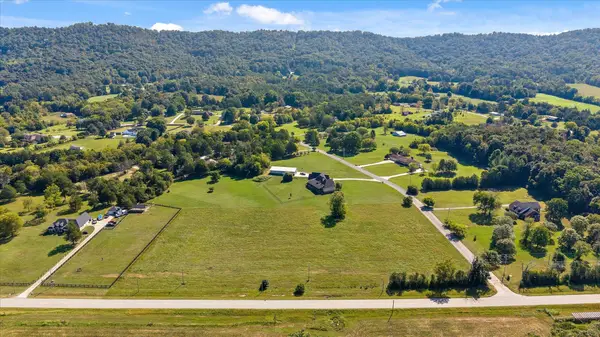 $335,000Active5.07 Acres
0 Ooltewah Ringgold Road, Ringgold, GA 30736
MLS# 1542808Listed by: KELLER WILLIAMS REALTY - New
 $198,560Active3 beds 2 baths1,056 sq. ft.
254 Pine Street, Ringgold, GA 30736
MLS# 10845962Listed by: Angelo Properties, Inc


Protect your home and budget from life's surprises with an Assurant Home Warranty, backed by a partner that supports you through every step of homeownership. Explore Plans.
© 2026 Better Homes and Gardens Real Estate LLC. An Anywhere Real Estate company. All rights reserved. Better Homes and Gardens® Real Estate is a registered trademark owned by Meredith Operations Corporation, licensed to Better Homes and Gardens Real Estate LLC and used with permission. Better Homes and Gardens Real Estate LLC fully supports the principles of the Fair Housing Act and the Equal Opportunity Act. Listing information is deemed reliable but is not guaranteed accurate.
Each office is independently owned and operated.
Any services or products provided by third parties are not provided by, affiliated with or related to Better Homes and Gardens Real Estate LLC, or its affiliated companies.