
40 E Carolyn Circle, Ringgold, GA 30736
Local realty services provided by:Better Homes and Gardens Real Estate Signature Brokers
40 E Carolyn Circle,Ringgold, GA 30736
$419,000
- 4 Beds
- 3 Baths
- 2,100 sq. ft.
- Single family
- Active
Listed by: corey lee
Office: nu vision realty
MLS#:1540234
Source:TN_CAR
Price summary
- Price:$419,000
- Price per sq. ft.:$199.52
About this home
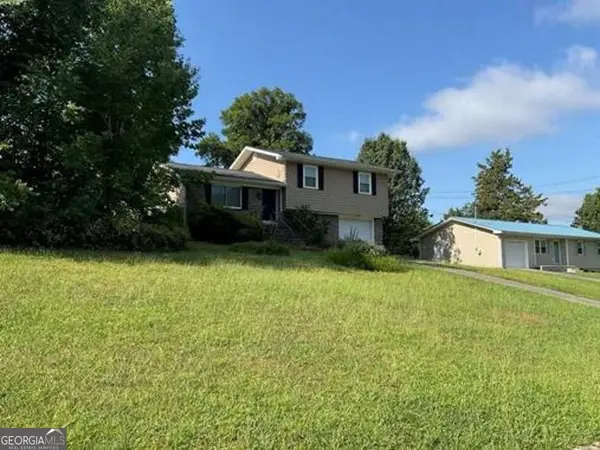
Welcome to 40 E. Carolyn Circle, where thoughtful updates, flexible living space, and an incredible backyard come together to create a home you'll love.
The updated kitchen features marble countertops and backsplash, sleek black cabinets, a farmhouse sink, and a cozy breakfast nook. Just off the kitchen, the spacious living room is centered around a beautiful brick fireplace and opens through French doors into the brand new sunroom. With its tongue-and-groove ceiling and peaceful views of the backyard, it's the perfect place to enjoy your morning coffee, relax with a good book, or gather with family and friends.
The split bedroom floor plan gives the primary suite added privacy from the two guest bedrooms on the main level. The owner's suite offers vaulted ceilings, a large walk in closet, and an ensuite with a jetted tub and separate shower.
The finished basement adds incredible flexibility for today's lifestyle. It includes a fourth bedroom, two bonus rooms, and a large recreation room with a wood burning stove. Plumbing has already been installed for a future kitchenette, making this space ideal for multigenerational living, extended guests, or a potential rental suite.
The backyard is one of this home's standout features. Set on a mostly level double lot shaded by mature oak trees, it offers the kind of outdoor space that's becoming harder to find. Whether you're enjoying the gazebo, relaxing on the built in swing, spending time around the brick paver patio, or watching the sunset, there's a place for everyone to unwind. The brand new 30 x 20 metal garage provides plenty of room for vehicles, hobbies, storage, or a workshop.
Homes that offer this much flexibility, outdoor living, and thoughtful updates don't come along often. Schedule your private showing today and come experience all that 40 E. Carolyn Circle has to offer....
Contact an agent
Home facts
- Year built:1992
- Subdivision & Development:Rolling Hills
- Listing ID #:1540234
- Added:46 day(s) ago
- Updated:September 22, 2026 at 02:36 PM
Rooms and interior
- Bedrooms:4
- Total bathrooms:3
- Full bathrooms:3
- Rooms Total:14
- Flooring:Carpet, Hardwood, Tile
- Dining Description:Breakfast Nook, Separate Dining Room
- Bathrooms Description:Separate Shower, Tub/shower Combo, Whirlpool Tub
- Bedroom Description:Primary Downstairs, Split Bedrooms
- Basement:Yes
- Living area:2,100 sq. ft.
Heating and cooling
- Cooling:Central Air, Electric
- Heating:Central, Heating, Natural Gas
- Central air:Yes
Structure and exterior
- Roof:Shingle
- Year built:1992
- Building area:2,100 sq. ft.
- Lot area:1.25 Acres
- Architectural Style:Contemporary
- Construction Materials:Fiber Cement
- Exterior Features:Barbecue
- Foundation Description:Block
- Levels:One
Utilities
- Water:Public
- Sewer:Septic Tank
Finances and disclosures
- Price:$419,000
- Price per sq. ft.:$199.52
- Tax amount:$2,861
Features and amenities
- Amenities:Central Vacuum, Open Floorplan, Walk-In Closet(s)
Parking
- Parking description:Attached Garage, Basement, Driveway, Garage, Garage Door Opener, Garage Faces Front, Kitchen Level, Off Street
- Garage:Yes
New listings near 40 E Carolyn Circle
- New
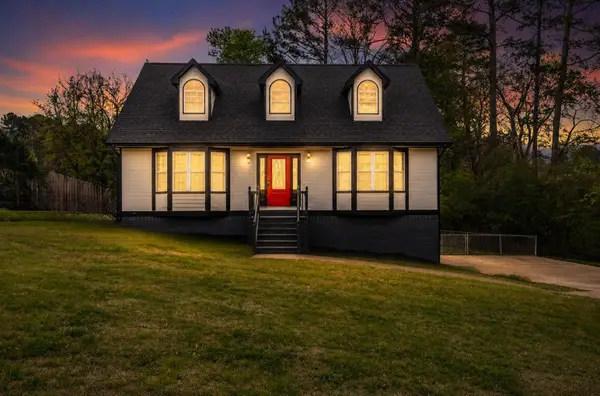 $350,000Active3 beds 3 baths1,581 sq. ft.
262 Crestwood Drive, Ringgold, GA 30736
MLS# 1543169Listed by: TEEMS & TEEMS REALTY - New
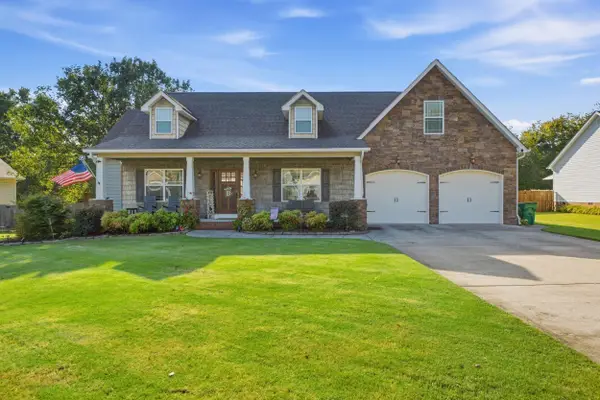 $479,000Active3 beds 2 baths2,600 sq. ft.
408 Cardinal Road, Ringgold, GA 30736
MLS# 1543130Listed by: KELLER WILLIAMS REALTY - New
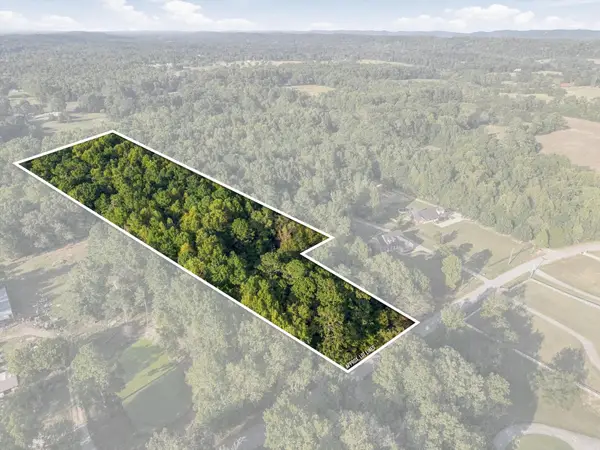 $163,900Active7.89 Acres
0 Peavine Road, Ringgold, GA 30736
MLS# 3596447Listed by: EXP REALTY LLC - Open Sun, 2 to 4pmNew
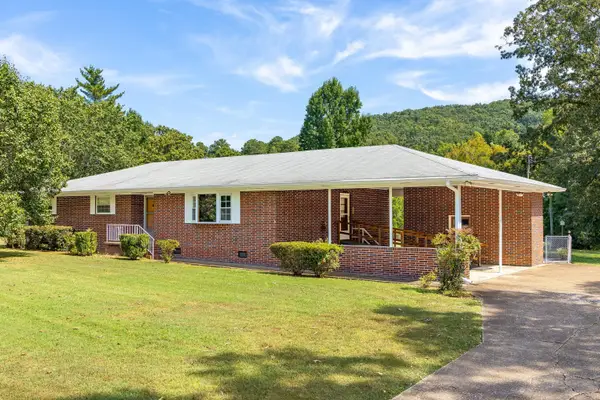 $379,900Active3 beds 2 baths1,757 sq. ft.
506 Graysville Road, Ringgold, GA 30736
MLS# 1543074Listed by: KELLER WILLIAMS REALTY - New
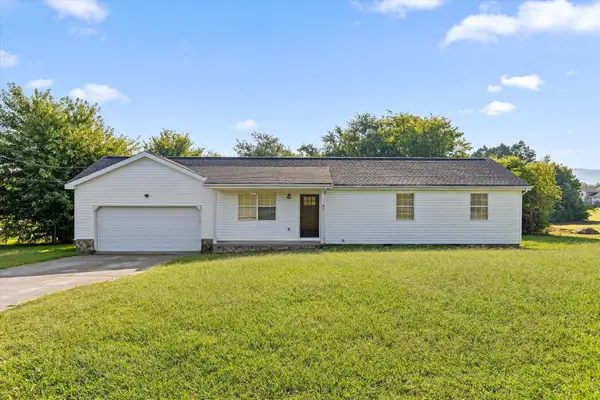 $275,000Active3 beds 2 baths1,188 sq. ft.
38 Davis Road, Ringgold, GA 30736
MLS# 1542376Listed by: BERKSHIRE HATHAWAY HOMESERVICES J DOUGLAS PROPERTIES - New
 $375,000Active3 beds 3 baths1,760 sq. ft.
63 Sunset Drive, Ringgold, GA 30736
MLS# 7837997Listed by: CHAMBERS SELECT REALTY
- New
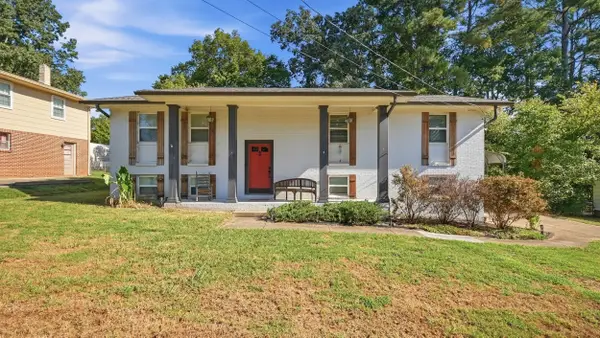 $270,000Active4 beds 3 baths2,002 sq. ft.
40 Ruth Lane, Ringgold, GA 30736
MLS# 1542933Listed by: COLDWELL BANKER PRYOR REALTY - New
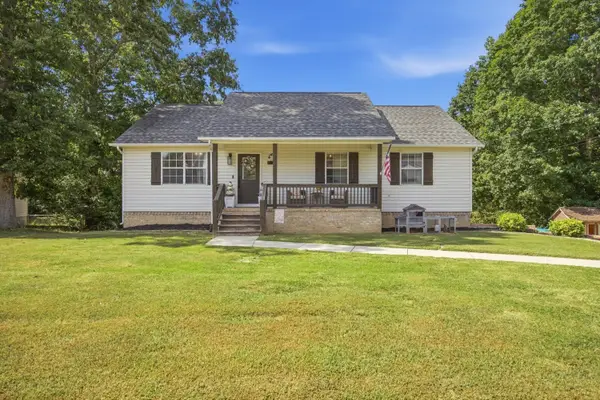 $309,000Active4 beds 3 baths1,830 sq. ft.
171 Melissa Drive, Ringgold, GA 30736
MLS# 1542818Listed by: RE/MAX PROPERTIES - New
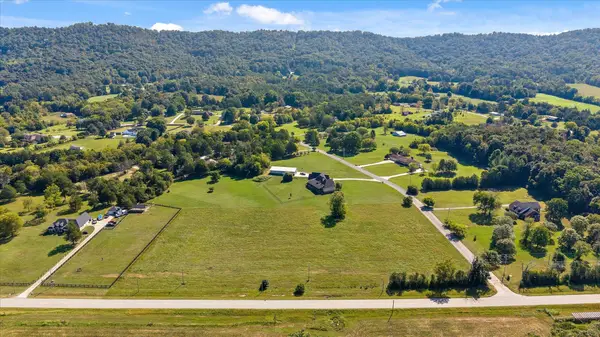 $335,000Active5.07 Acres
0 Ooltewah Ringgold Road, Ringgold, GA 30736
MLS# 1542808Listed by: KELLER WILLIAMS REALTY - New
 $198,560Active3 beds 2 baths1,056 sq. ft.
254 Pine Street, Ringgold, GA 30736
MLS# 10845962Listed by: Angelo Properties, Inc


Protect your home and budget from life's surprises with an Assurant Home Warranty, backed by a partner that supports you through every step of homeownership. Explore Plans.
© 2026 Better Homes and Gardens Real Estate LLC. An Anywhere Real Estate company. All rights reserved. Better Homes and Gardens® Real Estate is a registered trademark owned by Meredith Operations Corporation, licensed to Better Homes and Gardens Real Estate LLC and used with permission. Better Homes and Gardens Real Estate LLC fully supports the principles of the Fair Housing Act and the Equal Opportunity Act. Listing information is deemed reliable but is not guaranteed accurate.
Each office is independently owned and operated.
Any services or products provided by third parties are not provided by, affiliated with or related to Better Homes and Gardens Real Estate LLC, or its affiliated companies.