
449 W Watts Road, Ringgold, GA 30736
Local realty services provided by:Better Homes and Gardens Real Estate Signature Brokers
449 W Watts Road,Ringgold, GA 30736
$249,000
- 3 Beds
- 2 Baths
- 1,496 sq. ft.
- Single family
- Pending
Listed by: jeff cornelius
Office: keller williams realty
MLS#:1531913
Source:TN_CAR
Price summary
- Price:$249,000
- Price per sq. ft.:$166.44
About this home
Welcome to 449 W Watts Road -- a rare opportunity to own a thoughtfully designed home featuring advanced AAC (Autoclaved Aerated Concrete) construction on a private 1.01-acre lot in Ringgold.
Built for comfort, efficiency, and long-term value, this 3-bedroom, 2-bath home offers exceptional sound reduction, energy efficiency, durability, and low-maintenance living compared with traditional construction. The split-bedroom floor plan provides privacy, while the spacious layout offers comfortable everyday living.
Enjoy the peace and privacy of a country setting while still being conveniently located in the highly desirable Heritage School District. The level acre lot provides room to relax, garden, entertain, or simply enjoy the outdoors without the upkeep of a larger tract.
With approximately 1,496 square feet, unique construction, and a newly reduced price of $249,000, this home offers a combination of quality, efficiency, and value that is rarely found.
Schedule your private tour today and experience the comfort and benefits of AAC construction for yourself....
Contact an agent
Home facts
- Year built:2007
- Subdivision & Development:None
- Listing ID #:1531913
- Added:170 day(s) ago
- Updated:September 24, 2026 at 08:25 AM
Rooms and interior
- Bedrooms:3
- Total bathrooms:2
- Full bathrooms:2
- Rooms Total:5
- Flooring:Luxury Vinyl
- Bedroom Description:Primary Downstairs, Split Bedrooms
- Living area:1,496 sq. ft.
Heating and cooling
- Cooling:Ductless, Zoned
- Heating:Ductless, Electric, Heating, Zoned
Structure and exterior
- Roof:Metal, Rubber
- Year built:2007
- Building area:1,496 sq. ft.
- Lot area:1.01 Acres
- Architectural Style:Ranch
- Exterior Features:Private Yard
- Foundation Description:Block, Slab
- Levels:One
Utilities
- Water:Public, Water Connected
- Sewer:Septic Tank
Finances and disclosures
- Price:$249,000
- Price per sq. ft.:$166.44
- Tax amount:$1,184
Features and amenities
- Amenities:Beamed Ceilings, Ceiling Fan(s), Storage, Track Lighting
Parking
- Parking description:Driveway, Gravel
- Carport spaces:1
New listings near 449 W Watts Road
- New
 $299,900Active3 beds 3 baths2,576 sq. ft.
276 E Sharon Circle, Ringgold, GA 30736
MLS# 1543298Listed by: REAL ESTATE PARTNERS CHATTANOOGA LLC - New
 $269,990Active3 beds 3 baths1,214 sq. ft.
21 Cove Lane, Ringgold, GA 30736
MLS# 1543258Listed by: SDH CHATTANOOGA LLC - New
 $695,000Active7 beds 4 baths4,458 sq. ft.
1791 Windstone Drive, Ringgold, GA 30736
MLS# 1543266Listed by: COLDWELL BANKER PRYOR REALTY - New
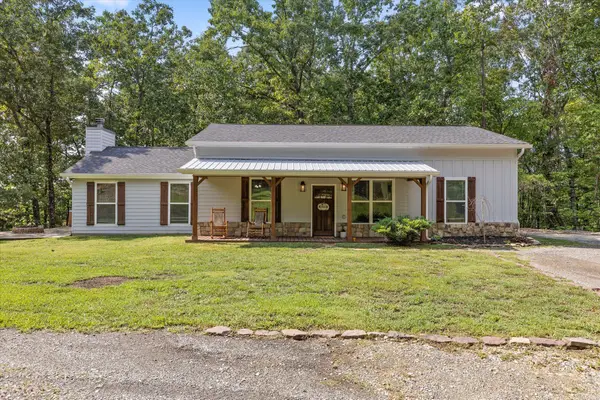 $375,000Active3 beds 2 baths1,704 sq. ft.
600 Edgeman Road, Ringgold, GA 30736
MLS# 1543212Listed by: COLDWELL BANKER KINARD REALTY - GA - New
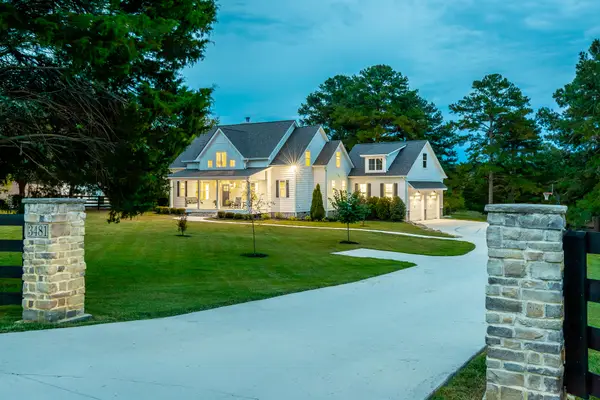 $1,159,000Active4 beds 5 baths2,961 sq. ft.
3481 Post Oak Road, Ringgold, GA 30736
MLS# 1543191Listed by: RE/MAX REAL ESTATE CENTER - New
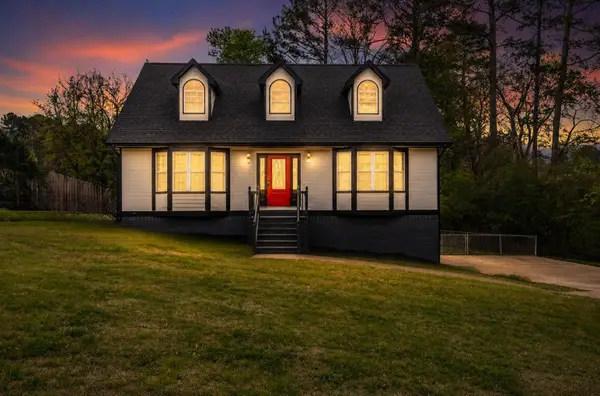 $350,000Active3 beds 3 baths1,581 sq. ft.
262 Crestwood Drive, Ringgold, GA 30736
MLS# 1543169Listed by: TEEMS & TEEMS REALTY - New
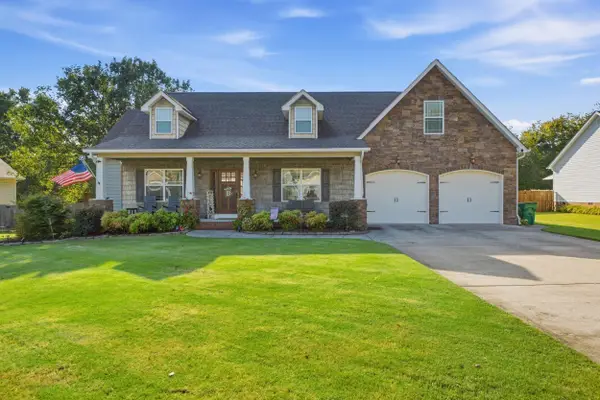 $479,000Active3 beds 2 baths2,600 sq. ft.
408 Cardinal Road, Ringgold, GA 30736
MLS# 1543130Listed by: KELLER WILLIAMS REALTY - New
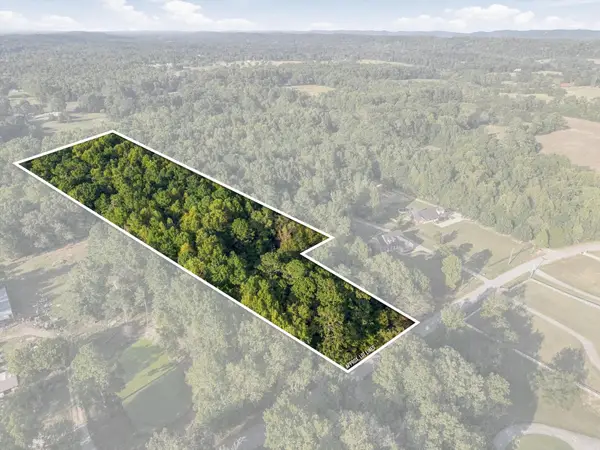 $163,900Active7.89 Acres
0 Peavine Road, Ringgold, GA 30736
MLS# 3596447Listed by: EXP REALTY LLC - Open Sun, 1 to 3pmNew
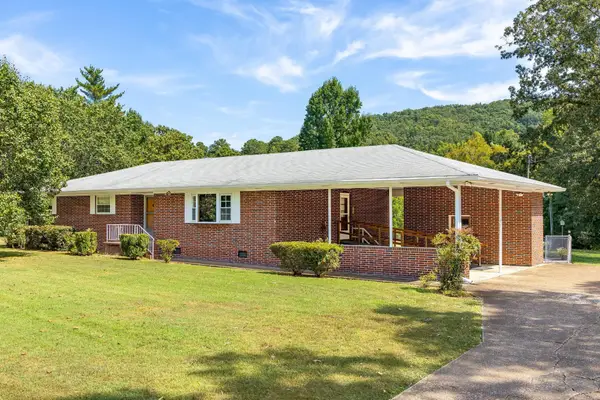 $379,900Active3 beds 2 baths1,757 sq. ft.
506 Graysville Road, Ringgold, GA 30736
MLS# 3596180Listed by: GREATER CHATTANOOGA REALTY, KELLER WILLIAMS REALTY - New
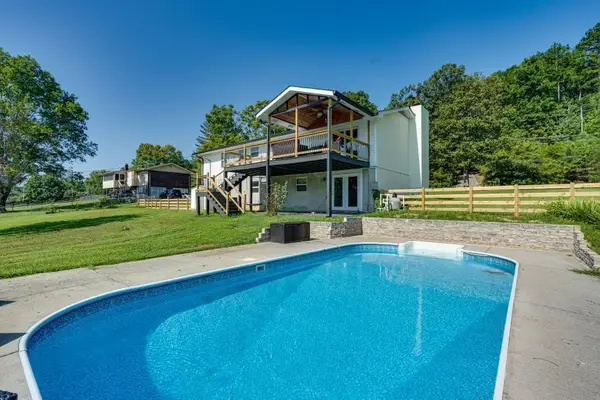 $375,000Active4 beds 2 baths1,800 sq. ft.
469 Post Oak Road, Ringgold, GA 30736
MLS# 3595899Listed by: REAL ESTATE PARTNERS CHATTANOOGA, LLC


Protect your home and budget from life's surprises with an Assurant Home Warranty, backed by a partner that supports you through every step of homeownership. Explore Plans.
© 2026 Better Homes and Gardens Real Estate LLC. An Anywhere Real Estate company. All rights reserved. Better Homes and Gardens® Real Estate is a registered trademark owned by Meredith Operations Corporation, licensed to Better Homes and Gardens Real Estate LLC and used with permission. Better Homes and Gardens Real Estate LLC fully supports the principles of the Fair Housing Act and the Equal Opportunity Act. Listing information is deemed reliable but is not guaranteed accurate.
Each office is independently owned and operated.
Any services or products provided by third parties are not provided by, affiliated with or related to Better Homes and Gardens Real Estate LLC, or its affiliated companies.