
50 Capstone Drive, Ringgold, GA 30736
Local realty services provided by:Better Homes and Gardens Real Estate Signature Brokers
50 Capstone Drive,Ringgold, GA 30736
$315,000
- 3 Beds
- 2 Baths
- 1,648 sq. ft.
- Single family
- Pending
Listed by: beth reed
Office: the agency chattanooga
MLS#:1538270
Source:TN_CAR
Price summary
- Price:$315,000
- Price per sq. ft.:$191.14
About this home
Location, space, and value--this home checks all the right boxes. Welcome to this three-bedroom, two-bathroom residence in the heart of Ringgold.
Featuring a pleasing color palette, an updated kitchen, and an updated primary bathroom, this home is move-in ready. Coffered ceilings and large windows invite plenty of natural light into the main living area, while a brick fireplace with gas logs provides a cozy atmosphere. The kitchen boasts concrete countertops and an updated backsplash. For convenience, the primary bedroom and updated primary bathroom are located on the main level. Upstairs, you will find two additional bedrooms, a full bathroom, and a versatile flex/bonus room.
The exterior offers ample space for outdoor living and entertaining with a two-tiered deck and covered porch. The private backyard also includes a flat parking pad for an RV or boat, a new storage shed, and a separately fenced area for pets. Best of all, you are just minutes away from the dining and retail options of downtown Ringgold....
Contact an agent
Home facts
- Year built:1999
- Subdivision & Development:Chestnut Ridge
- Listing ID #:1538270
- Added:50 day(s) ago
- Updated:August 27, 2026 at 07:52 AM
Rooms and interior
- Bedrooms:3
- Total bathrooms:2
- Full bathrooms:2
- Rooms Total:8
- Flooring:Ceramic Tile
- Dining Description:Breakfast Room
- Bathrooms Description:Tub/shower Combo
- Bedroom Description:Primary Downstairs
- Basement:Yes
- Living area:1,648 sq. ft.
Heating and cooling
- Cooling:Central Air, Electric
- Heating:Central, Heating, Natural Gas
- Central air:Yes
Structure and exterior
- Roof:Asphalt, Shingle
- Year built:1999
- Building area:1,648 sq. ft.
- Lot area:0.28 Acres
- Architectural Style:Contemporary
- Construction Materials:Block, Vinyl Siding
- Exterior Features:Dog Run, Private Yard, Storage
- Foundation Description:Block
- Levels:Two
Utilities
- Water:Public, Water Connected
- Sewer:Public Sewer
Finances and disclosures
- Price:$315,000
- Price per sq. ft.:$191.14
- Tax amount:$2,492
Features and amenities
- Amenities:Ceiling Fan(s), Double Closets, High Ceilings, Open Floorplan
Parking
- Parking description:Attached Garage, Concrete, Garage, Garage Door Opener, Garage Faces Front, Kitchen Level, Off Street, RV Access/Parking
- Garage:Yes
New listings near 50 Capstone Drive
- Coming Soon
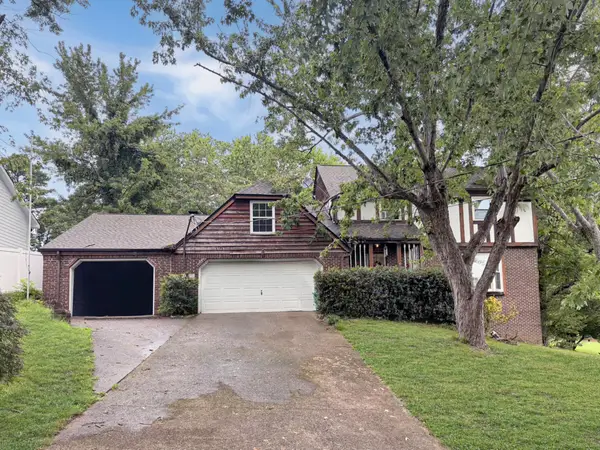 $240,000Coming Soon4 beds 3 baths2,000 sq. ft.
112 Battlefield Circle, Ringgold, GA 30736
MLS# 3308579Listed by: EXP REALTY LLC - Coming Soon
 $20,000Coming Soon0.64 Acres
0 Maple Way, Ringgold, GA 30736
MLS# 3038223Listed by: EXP REALTY - Coming Soon
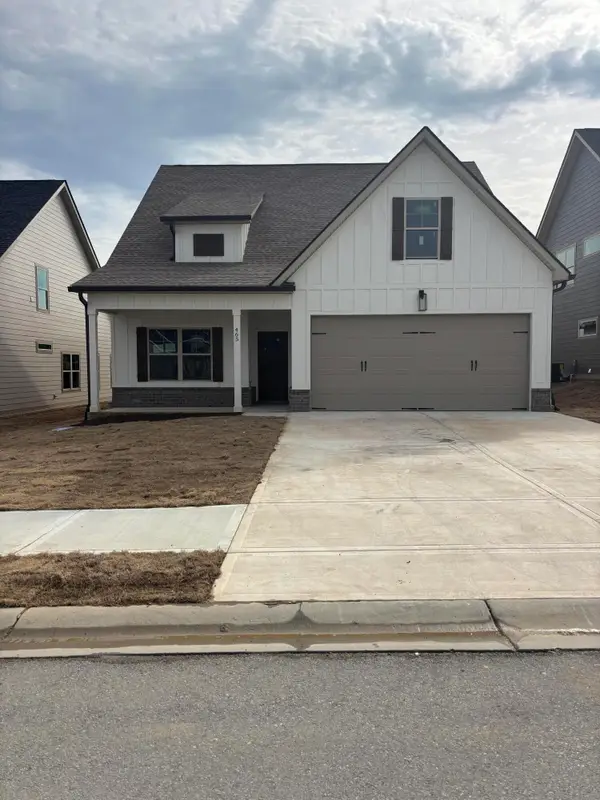 $449,000Coming Soon5 beds 3 baths2,470 sq. ft.
465 Willow Grove Court, Ringgold, GA 30736
MLS# 3128739Listed by: REAL ESTATE PARTNERS CHATTANOOGA, LLC - New
 $575,000Active3 beds 3 baths2,484 sq. ft.
414 Graysville Road, Ringgold, GA 30736
MLS# 1541523Listed by: REAL BROKER - New
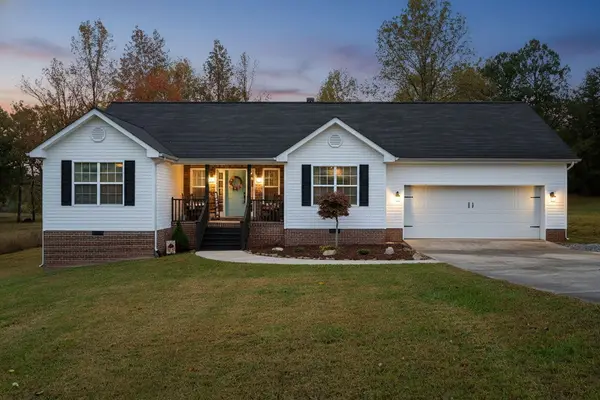 $349,900Active3 beds 2 baths1,676 sq. ft.
1616 Houston Valley Road, Ringgold, GA 30736
MLS# 1541491Listed by: COLDWELL BANKER PRYOR REALTY - New
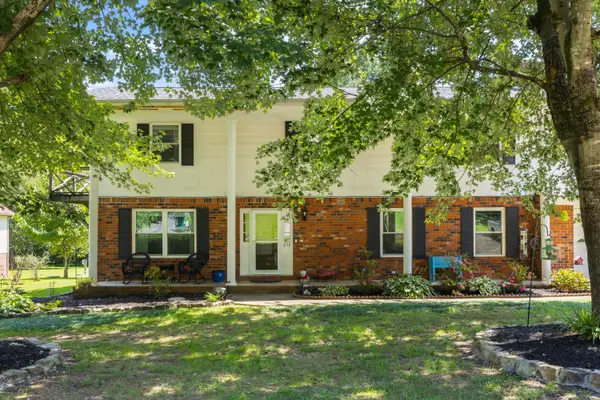 $399,000Active4 beds 3 baths2,444 sq. ft.
253 Dailey Hill Circle, Ringgold, GA 30736
MLS# 1541330Listed by: KELLER WILLIAMS REALTY - New
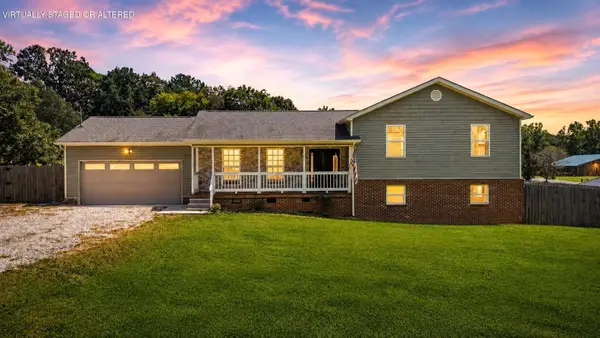 $349,000Active4 beds 2 baths1,974 sq. ft.
5742 Keith Road, Ringgold, GA 30736
MLS# 1541320Listed by: SIMPLIHOM - New
 $315,000Active3 beds 2 baths1,680 sq. ft.
159 Spring Wind Circle, Ringgold, GA 30736
MLS# 1541246Listed by: EXP REALTY LLC - New
 $380,000Active3 beds 3 baths2,400 sq. ft.
49 Hickory Hill Lane, Ringgold, GA 30736
MLS# 1541238Listed by: FAIRPOINT REALTY, LLC - New
 $465,000Active4 beds 3 baths2,419 sq. ft.
604 Kailors Cove Circle, Ringgold, GA 30736
MLS# 1541240Listed by: KELLER WILLIAMS REALTY


Protect your home and budget from life's surprises with an Assurant Home Warranty, backed by a partner that supports you through every step of homeownership. Explore Plans.
© 2026 Better Homes and Gardens Real Estate LLC. An Anywhere Real Estate company. All rights reserved. Better Homes and Gardens® Real Estate is a registered trademark owned by Meredith Operations Corporation, licensed to Better Homes and Gardens Real Estate LLC and used with permission. Better Homes and Gardens Real Estate LLC fully supports the principles of the Fair Housing Act and the Equal Opportunity Act. Listing information is deemed reliable but is not guaranteed accurate.
Each office is independently owned and operated.
Any services or products provided by third parties are not provided by, affiliated with or related to Better Homes and Gardens Real Estate LLC, or its affiliated companies.