
533 Middle View Drive, Ringgold, GA 30736
Local realty services provided by:Better Homes and Gardens Real Estate Signature Brokers
533 Middle View Drive,Ringgold, GA 30736
$275,000
- 3 Beds
- 2 Baths
- 1,651 sq. ft.
- Single family
- Pending
Listed by: vicki l davis
Office: pointe commercial real estate
MLS#:1534657
Source:TN_CAR
Price summary
- Price:$275,000
- Price per sq. ft.:$166.57
About this home
PRICED BELOW APPRAISAL VALUE - HOME BACK ON MARKET - NO FAULT OF SELLER - NOT DUE TO INSPECTION ISSUES. LOCATION, CHARM and PRICE! This beautiful split foyer 3 BR, 2 BA Home in popular Mill Creek Subdivision has all of these qualities. Spacious sunken Living Room provides a warm, inviting place to gather with family or just relax. The large lovely window provides an abundance of natural light and the new ceiling fan installed earlier this year helps to keep the room comfortable. Fireplace is equipped for gas, but has been converted for burning wood as well.
Full Eat-in Kitchen has an island with bar stools and lots of cabinets. Large Master has Walk-in Closet. Oversized Laundry Room in partially finished basement has extra area for more storage. Back deck overlooks big Fenced-in Back Yard. The home has an attached 2-Car Garage with lots of extra parking in driveway for additional cars or recreational vehicles.
Following are a few of the updates that have been done to this home: Hardwood floors and tile installed in 2017, stairs remodeled in 2017, new water heater in 2021, new roof, siding and gutters in 2022, new tile in bathrooms in 2024, enclosed laundry room in 2025, added attic insulation and remodeled bathroom in 2026. Unique opportunity to own a home with so much to offer in this neighborhood for under $300K. Schedule your private showing today!...
Contact an agent
Home facts
- Year built:1994
- Subdivision & Development:Mill Creek
- Listing ID #:1534657
- Added:98 day(s) ago
- Updated:August 27, 2026 at 07:52 AM
Rooms and interior
- Bedrooms:3
- Total bathrooms:2
- Full bathrooms:2
- Rooms Total:8
- Flooring:Carpet, Ceramic Tile, Hardwood
- Basement:Yes
- Living area:1,651 sq. ft.
Heating and cooling
- Cooling:Central Air, Electric
- Heating:Central, Electric, Heating
- Central air:Yes
Structure and exterior
- Roof:Shingle
- Year built:1994
- Building area:1,651 sq. ft.
- Lot area:0.42 Acres
- Architectural Style:Split Foyer
- Construction Materials:Brick, Vinyl Siding
- Exterior Features:Rain Gutters
- Foundation Description:Slab
- Levels:One
Utilities
- Water:Public, Water Available, Water Connected
- Sewer:Septic Tank
Finances and disclosures
- Price:$275,000
- Price per sq. ft.:$166.57
- Tax amount:$1,882
Features and amenities
- Amenities:Cathedral Ceiling(s), Ceiling Fan(s), Open Floorplan, Walk-In Closet(s)
Parking
- Parking description:Attached Garage, Garage, Garage Faces Side
- Garage:Yes
New listings near 533 Middle View Drive
- Coming Soon
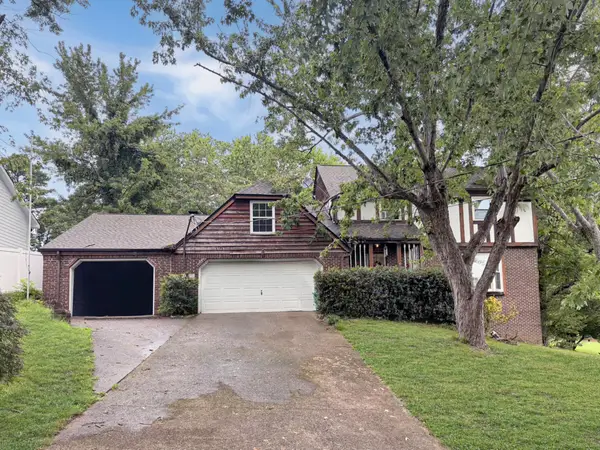 $240,000Coming Soon4 beds 3 baths2,000 sq. ft.
112 Battlefield Circle, Ringgold, GA 30736
MLS# 3308579Listed by: EXP REALTY LLC - Coming Soon
 $20,000Coming Soon0.64 Acres
0 Maple Way, Ringgold, GA 30736
MLS# 3038223Listed by: EXP REALTY - Coming Soon
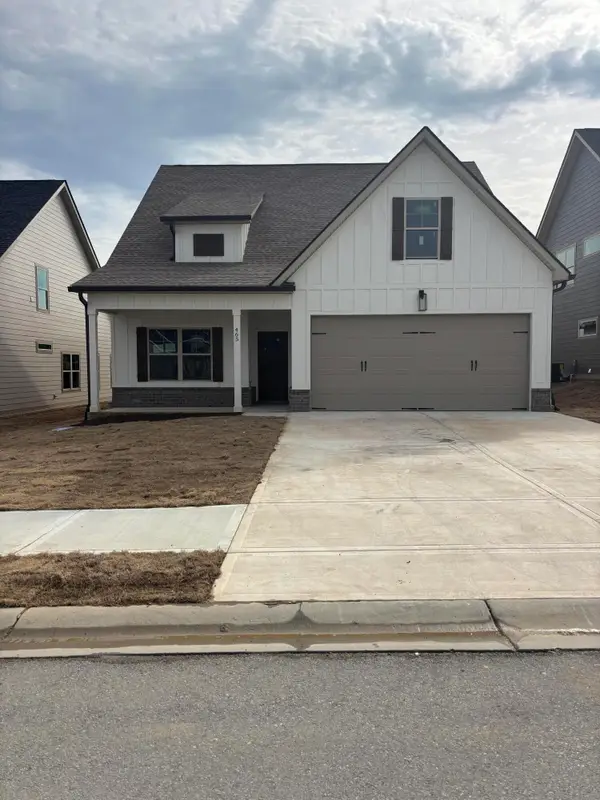 $449,000Coming Soon5 beds 3 baths2,470 sq. ft.
465 Willow Grove Court, Ringgold, GA 30736
MLS# 3128739Listed by: REAL ESTATE PARTNERS CHATTANOOGA, LLC - New
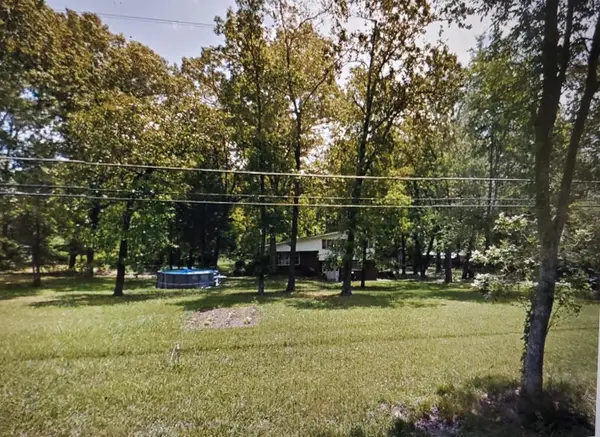 $575,000Active3 beds 3 baths2,484 sq. ft.
414 Graysville Road, Ringgold, GA 30736
MLS# 1541523Listed by: REAL BROKER - New
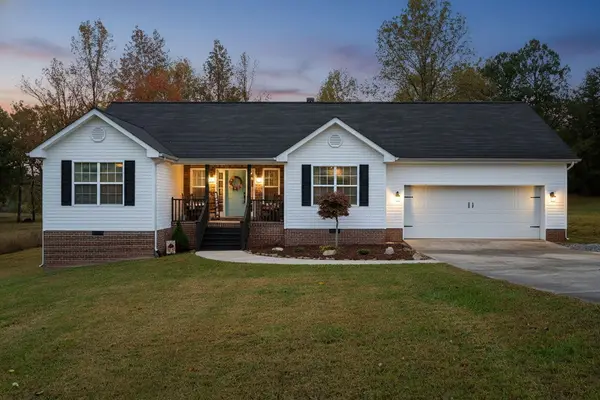 $349,900Active3 beds 2 baths1,676 sq. ft.
1616 Houston Valley Road, Ringgold, GA 30736
MLS# 1541491Listed by: COLDWELL BANKER PRYOR REALTY - New
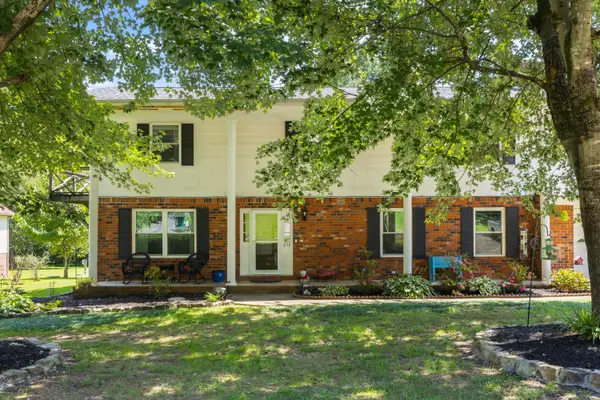 $399,000Active4 beds 3 baths2,444 sq. ft.
253 Dailey Hill Circle, Ringgold, GA 30736
MLS# 1541330Listed by: KELLER WILLIAMS REALTY - New
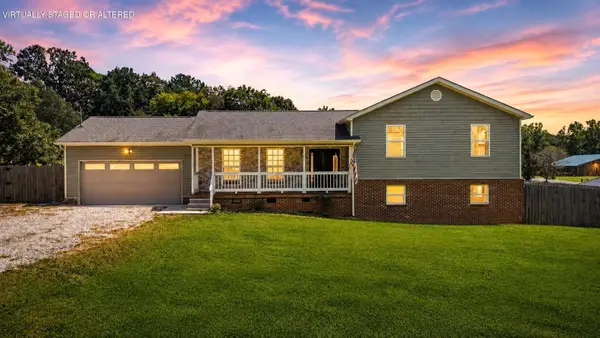 $349,000Active4 beds 2 baths1,974 sq. ft.
5742 Keith Road, Ringgold, GA 30736
MLS# 1541320Listed by: SIMPLIHOM - New
 $315,000Active3 beds 2 baths1,680 sq. ft.
159 Spring Wind Circle, Ringgold, GA 30736
MLS# 1541246Listed by: EXP REALTY LLC - New
 $380,000Active3 beds 3 baths2,400 sq. ft.
49 Hickory Hill Lane, Ringgold, GA 30736
MLS# 1541238Listed by: FAIRPOINT REALTY, LLC - New
 $465,000Active4 beds 3 baths2,419 sq. ft.
604 Kailors Cove Circle, Ringgold, GA 30736
MLS# 1541240Listed by: KELLER WILLIAMS REALTY


Protect your home and budget from life's surprises with an Assurant Home Warranty, backed by a partner that supports you through every step of homeownership. Explore Plans.
© 2026 Better Homes and Gardens Real Estate LLC. An Anywhere Real Estate company. All rights reserved. Better Homes and Gardens® Real Estate is a registered trademark owned by Meredith Operations Corporation, licensed to Better Homes and Gardens Real Estate LLC and used with permission. Better Homes and Gardens Real Estate LLC fully supports the principles of the Fair Housing Act and the Equal Opportunity Act. Listing information is deemed reliable but is not guaranteed accurate.
Each office is independently owned and operated.
Any services or products provided by third parties are not provided by, affiliated with or related to Better Homes and Gardens Real Estate LLC, or its affiliated companies.