
59 Briarwood Drive, Ringgold, GA 30736
Local realty services provided by:Better Homes and Gardens Real Estate Ben Bray & Associates
59 Briarwood Drive,Ringgold, GA 30736
$399,900
- 4 Beds
- 3 Baths
- 2,152 sq. ft.
- Single family
- Active
Listed by: dustin mullins
Office: real estate partners chattanooga, llc.
MLS#:3336239
Source:NASHVILLE
Price summary
- Price:$399,900
- Price per sq. ft.:$185.83
- Monthly HOA dues:$120
About this home
Welcome home to this beautifully renovated, move-in ready gem in WindStone! Perfectly positioned on a level lot directly across from the neighborhood playground & basketball court, this charming home offers the ideal blend of comfort, style, and location.
From the moment you arrive, you'll be captivated by the stately curb appeal and inviting wrap-around front porch--an ideal spot to enjoy your morning coffee or unwind in the evenings. Step inside to discover gleaming refinished hardwood floors, fresh paint, and an open, welcoming layout designed for both everyday living and entertaining.
The spacious living room features a cozy gas log fireplace and flows seamlessly into the formal dining room, highlighted by a modern farmhouse chandelier. The beautifully updated eat-in kitchen offers granite countertops, subway tile backsplash, abundant storage, and a pantry.
The main level also features a renovated laundry room and an updated half bath for added convenience. Upstairs, the spacious primary suite easily accommodates king-sized furniture and boasts dual walk-in closets leading to a private en-suite bath with double vanities, a soaking tub, and tile flooring. 3 additional oversized bedrooms are found on the second level.
Thoughtful recent updates include luxury vinyl plank flooring throughout the upstairs, renovated bathrooms with new vanities, a completely remodeled half bath, refinished hardwood floors, a brand-new rear deck perfect for entertaining, and fresh interior and exterior paint--making this home truly move-in ready.
Living in WindStone means enjoying an exceptional lifestyle with optional access to one of the region's premier private golf courses, featuring over 6,600 yards of beautifully maintained, tree-lined fairways, dramatic elevation changes, and challenging greens. Residents also enjoy an elegant clubhouse with dining, a private swimming pool, tennis courts, and the security and prestige of a gated community....
Contact an agent
Home facts
- Year built:1994
- Subdivision & Development:Windstone Meadowland
- Listing ID #:3336239
- Added:49 day(s) ago
- Updated:September 25, 2026 at 02:41 PM
Rooms and interior
- Bedrooms:4
- Total bathrooms:3
- Full bathrooms:2
- Half bathrooms:1
- Flooring:Tile
- Kitchen Description:Dishwasher, Disposal, Oven, Refrigerator
- Basement:Yes
- Living area:2,152 sq. ft.
Heating and cooling
- Cooling:Attic Fan, Ceiling Fan(s), Central Air, Electric
- Heating:Central
- Central air:Yes
Structure and exterior
- Year built:1994
- Building area:2,152 sq. ft.
- Lot area:0.28 Acres
- Lot Features:Level
- Exterior Features:Deck
- Levels:2 Story
Schools
- High school:Ringgold High School
- Middle school:Ringgold Middle School
- Elementary school:Graysville Elementary School
Utilities
- Water:Public, Water Available
- Sewer:Private Sewer
Finances and disclosures
- Price:$399,900
- Price per sq. ft.:$185.83
- Tax amount:$2,890
Features and amenities
- Appliances:Dishwasher, Disposal, Refrigerator
- Amenities:Ceiling Fan(s), Clubhouse, Gated, Golf Course, High Speed Internet, Playground, Security Gate, Security Guard, Smoke Detector(s), Tennis Court(s), Walk-In Closet(s), appl_Oven
- Pool features:Pool
Parking
- Total parking spaces:2
- Parking description:Concrete, Driveway
- Garage:Yes
- Garage spaces:2
 Copyright 2026 Realtracs Mls. All rights reserved. Realtracs Mls provides content displayed here (“provided content”) on an “as is” basis and makes no representations or warranties regarding the provided content, including, but not limited to those of non-infringement, timeliness, accuracy, or completeness. Individuals and companies using information presented are responsible for verification and validation of information they utilize and present to their customers and clients. Realtracs Mls will not be liable for any damage or loss resulting from use of the provided content or the products available through Portals, IDX, VOW, and/or Syndication. Recipients of this information shall not resell, redistribute, reproduce, modify, or otherwise copy any portion thereof without the expressed written consent of Realtracs Mls.
New listings near 59 Briarwood Drive
- New
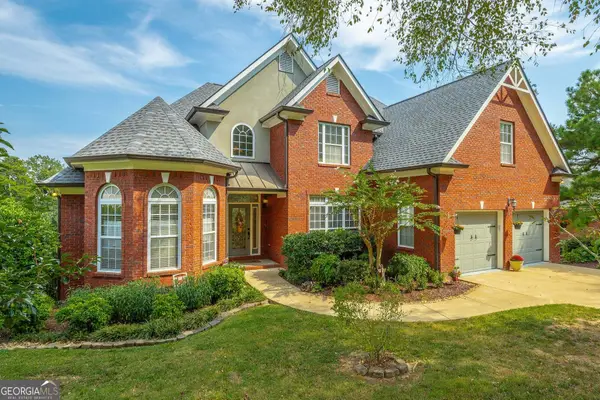 $695,500Active7 beds 4 baths4,458 sq. ft.
1791 Windstone Drive, Ringgold, GA 30736
MLS# 10852436Listed by: Coldwell Banker Pryor Realty - New
 $455,900Active3 beds 2 baths1,687 sq. ft.
3323 Saunders Road, Ringgold, GA 30736
MLS# 1543311Listed by: BEYCOME BROKERAGE REALTY LLC - New
 $925,000Active4 beds 4 baths3,503 sq. ft.
3696 Cherokee Valley Road, Ringgold, GA 30736
MLS# 1543308Listed by: TRUST REAL ESTATE GROUP, LLC - Open Sun, 2 to 4pmNew
 $570,000Active6 beds 4 baths4,175 sq. ft.
35 S Links Drive, Ringgold, GA 30736
MLS# 1543305Listed by: KELLER WILLIAMS REALTY - New
 $279,000Active3 beds 2 baths1,641 sq. ft.
408 Sparks Street, Ringgold, GA 30736
MLS# 1543069Listed by: REAL AGENTS REALTY COMPANY - New
 $299,900Active3 beds 3 baths2,576 sq. ft.
276 E Sharon Circle, Ringgold, GA 30736
MLS# 1543298Listed by: REAL ESTATE PARTNERS CHATTANOOGA LLC - New
 $269,990Active3 beds 3 baths1,214 sq. ft.
21 Cove Lane, Ringgold, GA 30736
MLS# 1543258Listed by: SDH CHATTANOOGA LLC - New
 $695,000Active7 beds 4 baths4,458 sq. ft.
1791 Windstone Drive, Ringgold, GA 30736
MLS# 1543266Listed by: COLDWELL BANKER PRYOR REALTY - New
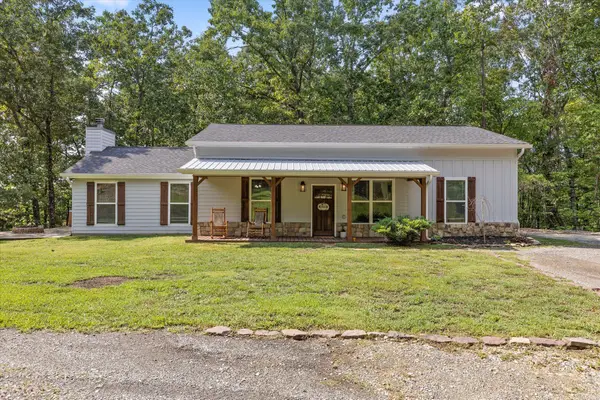 $375,000Active3 beds 2 baths1,704 sq. ft.
600 Edgeman Road, Ringgold, GA 30736
MLS# 1543212Listed by: COLDWELL BANKER KINARD REALTY - GA - New
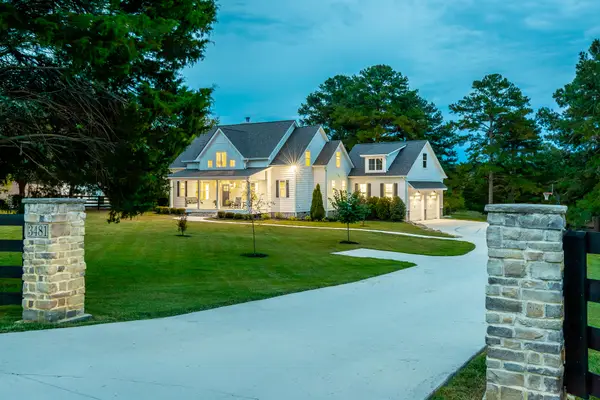 $1,159,000Active4 beds 5 baths2,961 sq. ft.
3481 Post Oak Road, Ringgold, GA 30736
MLS# 1543191Listed by: RE/MAX REAL ESTATE CENTER


Protect your home and budget from life's surprises with an Assurant Home Warranty, backed by a partner that supports you through every step of homeownership. Explore Plans.
© 2026 Better Homes and Gardens Real Estate LLC. An Anywhere Real Estate company. All rights reserved. Better Homes and Gardens® Real Estate is a registered trademark owned by Meredith Operations Corporation, licensed to Better Homes and Gardens Real Estate LLC and used with permission. Better Homes and Gardens Real Estate LLC fully supports the principles of the Fair Housing Act and the Equal Opportunity Act. Listing information is deemed reliable but is not guaranteed accurate.
Each office is independently owned and operated.
Any services or products provided by third parties are not provided by, affiliated with or related to Better Homes and Gardens Real Estate LLC, or its affiliated companies.