
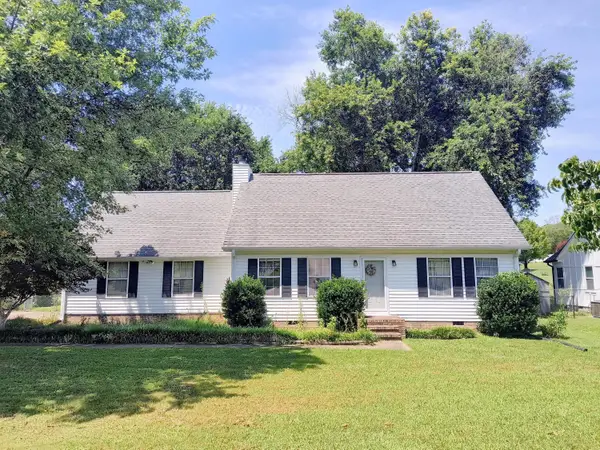
95 Cove Lane, Ringgold, GA 30736
Local realty services provided by:Better Homes and Gardens Real Estate Signature Brokers
95 Cove Lane,Ringgold, GA 30736
$271,110
- 3 Beds
- 3 Baths
- 1,909 sq. ft.
- Single family
- Active
Listed by: alexandra theis
Office: keller williams realty
MLS#:1540827
Source:TN_CAR
Price summary
- Price:$271,110
- Price per sq. ft.:$142.02
- Monthly HOA dues:$40
About this home
The Buford II, a beautifully designed new construction home by Smith Douglas Homes located in the exciting new Hillcrest Park community. This brand-new 3-bedroom, 2.5-bath home offers modern finishes, open-concept living, and an unbeatable location just minutes from everyday conveniences. Enjoy close proximity to local schools, only 6 minutes to Costco, 10 minutes to Hamilton Place Mall, and just 15 minutes to Chattanooga Airport-perfect for commuters and frequent travelers. A charming covered front porch creates inviting curb appeal, while the covered rear patio extends your living space outdoors-ideal for relaxing evenings or weekend gatherings. Inside, the open floor plan centers around a spacious family room with seamless access to the covered patio, making indoor-outdoor entertaining effortless. Luxury vinyl plank flooring flows throughout the main level, offering durability and style. The kitchen is both functional and beautiful, featuring granite countertops, upgraded cabinetry, a stylish backsplash, and a convenient peninsula that provides additional prep space and casual seating. An adjacent breakfast nook offers a bright dining area perfect for everyday meals. Upstairs, a versatile loft provides valuable flex space that can serve as a home office, media room, fitness area, or playroom-tailored to fit your lifestyle. The private primary suite is thoughtfully designed with a spacious bedroom, a large walk-in closet, and a compartmentalized bath for added privacy and convenience. Two generously sized secondary bedrooms share a full bath, and the upstairs laundry room adds everyday practicality. Plush, luxurious carpet throughout the second level enhances comfort....
Contact an agent
Home facts
- Year built:2026
- Subdivision & Development:Hillcrest Park
- Listing ID #:1540827
- Added:1 day(s) ago
- Updated:August 14, 2026 at 05:54 PM
Rooms and interior
- Bedrooms:3
- Total bathrooms:3
- Full bathrooms:2
- Half bathrooms:1
- Flooring:Carpet, Luxury Vinyl, Vinyl
- Bathrooms Description:Double Vanity, Separate Shower, Soaking Tub, Tub/shower Combo
- Basement:Yes
- Living area:1,909 sq. ft.
Heating and cooling
- Cooling:Ceiling Fan(s), Central Air, Electric
- Heating:Central, Electric, Heating
- Central air:Yes
Structure and exterior
- Roof:Shingle
- Year built:2026
- Building area:1,909 sq. ft.
- Lot area:0.17 Acres
- Construction Materials:Cement Siding, Fiber Cement
- Exterior Features:Awning(s), Lighting, Private Yard, Rain Gutters
- Foundation Description:Concrete Perimeter, Permanent
- Levels:Two
Utilities
- Water:Public, Water Connected
- Sewer:Public Sewer, Sewer Connected
Finances and disclosures
- Price:$271,110
- Price per sq. ft.:$142.02
- Tax amount:$1
Features and amenities
- Amenities:Ceiling Fan(s), High Ceilings, Plumbed, Storage, Wired for Data
Parking
- Parking description:Attached Garage, Driveway, Garage, Kitchen Level, Off Street, Paved
- Garage:Yes
New listings near 95 Cove Lane
- New
 $268,500Active3 beds 2 baths2,008 sq. ft.
155 Misty Ridge Lane, Ringgold, GA 30736
MLS# 1540500Listed by: REAL AGENTS REALTY COMPANY - New
 $789,000Active5 beds 4 baths3,500 sq. ft.
155 Tuscany Village Drive, Ringgold, GA 30736
MLS# 3510571Listed by: GREATER DOWNTOWN REALTY DBA KELLER WILLIAMS REALTY - New
 $259,500Active3 beds 2 baths1,344 sq. ft.
155 Lake Avenue, Ringgold, GA 30736
MLS# 10825280Listed by: Mission Realty, Inc.
- Open Sun, 2 to 4pmNew
 $339,900Active4 beds 2 baths1,536 sq. ft.
98 Chestnut Ridge Road, Ringgold, GA 30736
MLS# 1540699Listed by: CRYE-LEIKE, REALTORS - Open Sat, 11am to 1pmNew
 $255,000Active2 beds 2 baths1,125 sq. ft.
1320 Wooten Road, Ringgold, GA 30736
MLS# 3321986Listed by: EXP REALTY LLC - New
 $249,000Active3 beds 2 baths1,376 sq. ft.
92 Sue Lane, Ringgold, GA 30736
MLS# 3510579Listed by: EXP REALTY LLC - New
 $299,700Active4 beds 3 baths1,988 sq. ft.
213 Morris Drive, Ringgold, GA 30736
MLS# 1540615Listed by: OAK AND WILLOWS REAL ESTATE COLLECTIVE PLLC - Open Sun, 12 to 3pmNew
 $425,000Active5 beds 2 baths2,088 sq. ft.
644 New Summit Hill Road, Ringgold, GA 30736
MLS# 1540606Listed by: KELLER WILLIAMS REALTY - New
 $899,900Active5 beds 5 baths4,638 sq. ft.
88 Herron Lane, Ringgold, GA 30736
MLS# 1540610Listed by: KELLER WILLIAMS REALTY


Protect your home and budget from life's surprises with an Assurant Home Warranty, backed by a partner that supports you through every step of homeownership. Explore Plans.
© 2026 Better Homes and Gardens Real Estate LLC. An Anywhere Real Estate company. All rights reserved. Better Homes and Gardens® Real Estate is a registered trademark owned by Meredith Operations Corporation, licensed to Better Homes and Gardens Real Estate LLC and used with permission. Better Homes and Gardens Real Estate LLC fully supports the principles of the Fair Housing Act and the Equal Opportunity Act. Listing information is deemed reliable but is not guaranteed accurate.
Each office is independently owned and operated.
Any services or products provided by third parties are not provided by, affiliated with or related to Better Homes and Gardens Real Estate LLC, or its affiliated companies.