
95 Hilltop Road, Ringgold, GA 30736
Local realty services provided by:Better Homes and Gardens Real Estate Signature Brokers
95 Hilltop Road,Ringgold, GA 30736
$219,700
- 3 Beds
- 2 Baths
- 1,456 sq. ft.
- Single family
- Active
Listed by: stephanie mcfall
Office: zach taylor - chattanooga
MLS#:1546252
Source:TN_CAR
Price summary
- Price:$219,700
- Price per sq. ft.:$150.89
About this home
Welcome home to this beautifully updated one-level home in North Georgia! Situated on a spacious .7-acre lot, this 3-bedroom, 2-bath home offers a desirable split-bedroom floor plan and an inviting open-concept layout. Spacious rooms and updates throughout create a comfortable, move-in-ready feel. Enjoy the covered front porch, perfect for relaxing, or step out back onto the brand-new deck, ideal for entertaining or enjoying the outdoors. Easy-maintenance vinyl siding and LVP flooring add to the home's appeal, while the updated kitchen, bathrooms, and appliances provide modern touches throughout. Conveniently located just minutes from Chattanooga, this home offers the perfect combination of space, comfort, and convenience. Don't miss this opportunity to enjoy North Georgia living!
Contact an agent
Home facts
- Year built:2010
- Subdivision & Development:McDonald Addn
- Listing ID #:1546252
- Added:1 day(s) ago
- Updated:November 13, 2026 at 07:04 PM
Rooms and interior
- Bedrooms:3
- Total bathrooms:2
- Full bathrooms:2
- Rooms Total:8
- Flooring:Luxury Vinyl
- Dining Description:Eat-in Kitchen
- Bathrooms Description:Separate Shower, Tub/shower Combo
- Kitchen Description:Eat-in Kitchen
- Bedroom Description:Primary Downstairs, Split Bedrooms
- Basement:Yes
- Living area:1,456 sq. ft.
Heating and cooling
- Cooling:Central Air, Electric
- Heating:Central, Electric, Heating
- Central air:Yes
Structure and exterior
- Roof:Shingle
- Year built:2010
- Building area:1,456 sq. ft.
- Lot area:0.71 Acres
- Construction Materials:Vinyl Siding
- Exterior Features:Storage
- Foundation Description:Permanent
- Levels:One
Utilities
- Water:Public, Water Connected
- Sewer:Septic Tank
Finances and disclosures
- Price:$219,700
- Price per sq. ft.:$150.89
- Tax amount:$183
Features and amenities
- Amenities:Laminate Counters, Open Floorplan, Walk-In Closet(s)
Parking
- Parking description:Driveway, Garage
- Garage:Yes
New listings near 95 Hilltop Road
- Coming Soon
 $239,450Coming Soon3 beds 1 baths1,100 sq. ft.
391 Oak Tree Road, Ringgold, GA 30736
MLS# 10874652Listed by: Beycome Brokerage Realty LLC
- New
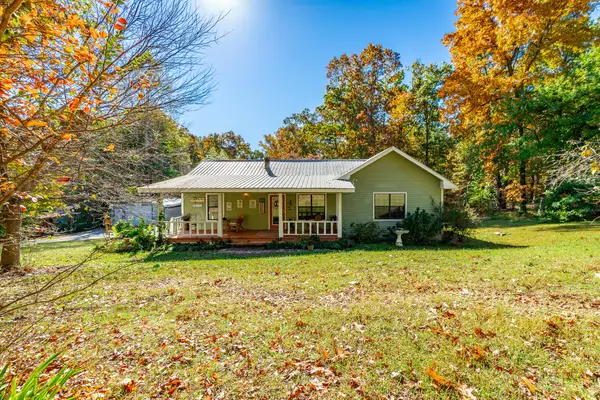 $299,000Active3 beds 2 baths1,500 sq. ft.
393 Murphy Lane, Ringgold, GA 30736
MLS# 1546277Listed by: NORLUXE REALTY CHATTANOOGA LLC - New
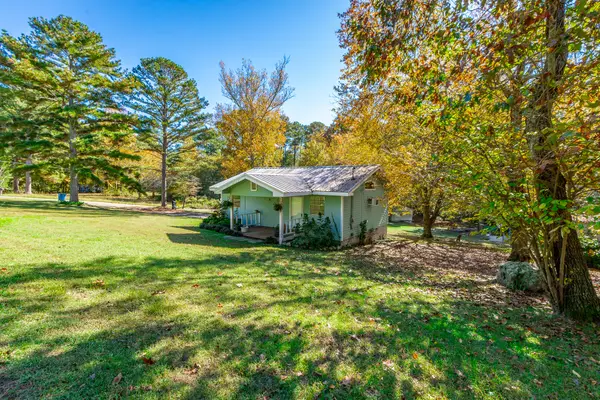 $185,000Active2 beds 1 baths832 sq. ft.
18 Kristopher Lane, Ringgold, GA 30736
MLS# 1546282Listed by: NORLUXE REALTY CHATTANOOGA LLC - New
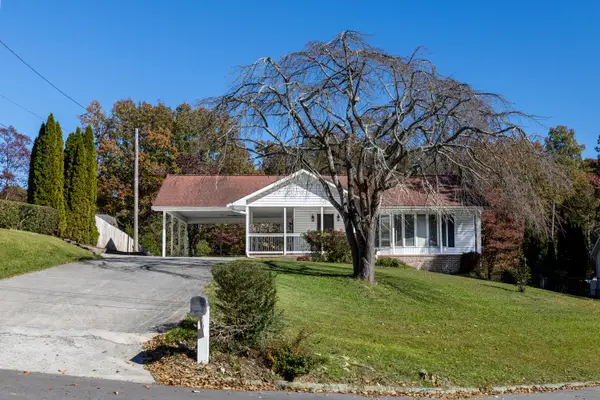 $379,900Active3 beds 3 baths2,400 sq. ft.
49 Hickory Hill Lane, Ringgold, GA 30736
MLS# 1546207Listed by: FAIRPOINT REALTY, LLC - New
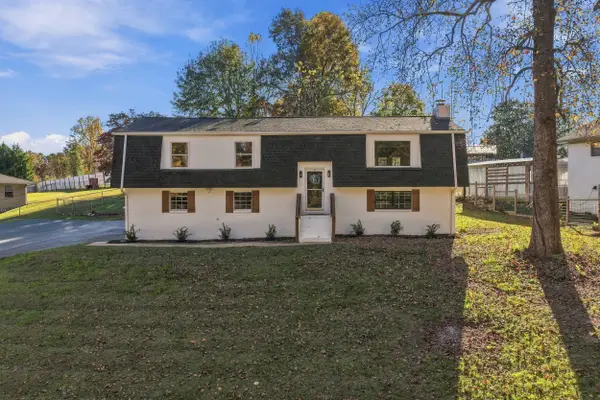 $385,000Active4 beds 3 baths2,158 sq. ft.
423 Hickory Circle, Ringgold, GA 30736
MLS# 1546179Listed by: THE REAL ESTATE MAVERICKS - New
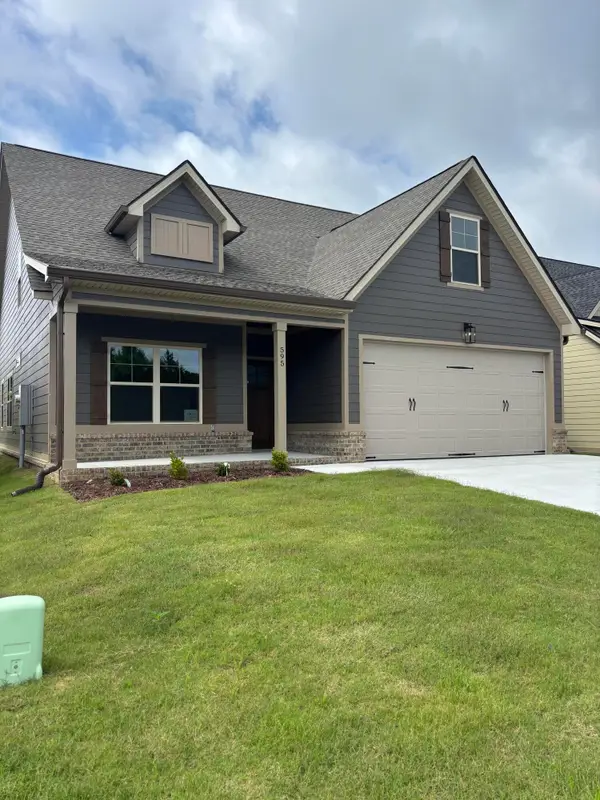 $420,000Active3 beds 3 baths1,972 sq. ft.
595 Willow Grove Court, Ringgold, GA 30736
MLS# 1546189Listed by: REAL ESTATE PARTNERS CHATTANOOGA LLC - New
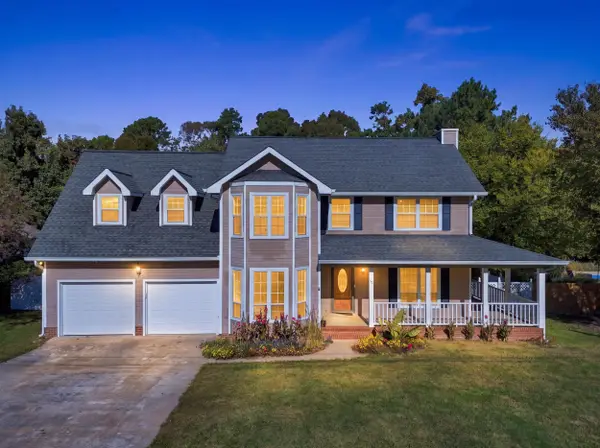 $399,000Active4 beds 3 baths2,200 sq. ft.
112 Spring Lane, Ringgold, GA 30736
MLS# 1546163Listed by: KELLER WILLIAMS REALTY - New
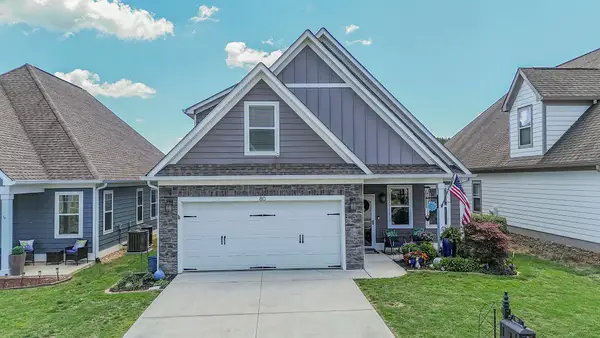 $410,000Active4 beds 3 baths2,287 sq. ft.
80 Sonoma Lane, Ringgold, GA 30736
MLS# 1546171Listed by: 1 PERCENT LISTS SCENIC CITY - New
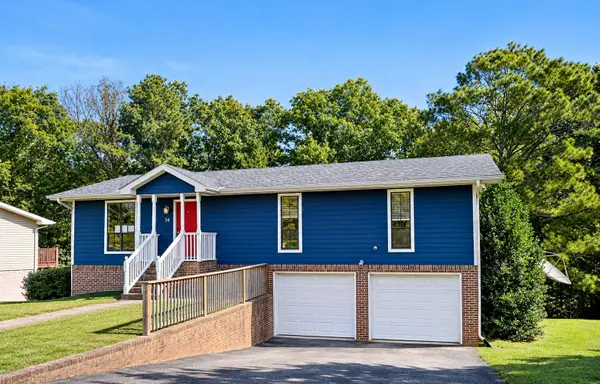 $292,000Active3 beds 2 baths1,296 sq. ft.
54 Crest Circle, Ringgold, GA 30736
MLS# 1546129Listed by: TEEMS & TEEMS REALTY


Protect your home and budget from life's surprises with an Assurant Home Warranty, backed by a partner that supports you through every step of homeownership. Explore Plans.
© 2026 Better Homes and Gardens Real Estate LLC. An Anywhere Real Estate company. All rights reserved. Better Homes and Gardens® Real Estate is a registered trademark owned by Meredith Operations Corporation, licensed to Better Homes and Gardens Real Estate LLC and used with permission. Better Homes and Gardens Real Estate LLC fully supports the principles of the Fair Housing Act and the Equal Opportunity Act. Listing information is deemed reliable but is not guaranteed accurate.
Each office is independently owned and operated.
Any services or products provided by third parties are not provided by, affiliated with or related to Better Homes and Gardens Real Estate LLC, or its affiliated companies.