
54 Crest Circle, Ringgold, GA 30736
Local realty services provided by:Better Homes and Gardens Real Estate Jackson Realty
54 Crest Circle,Ringgold, GA 30736
$292,000
- 3 Beds
- 2 Baths
- 1,296 sq. ft.
- Single family
- Active
Listed by: ramanda h melton
Office: teems & teems realty
MLS#:1546129
Source:TN_CAR
Price summary
- Price:$292,000
- Price per sq. ft.:$225.31
About this home
Welcome to 54 Crest Drive! This split-foyer home offers a functional floor plan, spacious living areas, and a two-car basement garage. The main level features a living room with a vaulted beadboard ceiling, durable plank-style flooring, and a generously sized kitchen with abundant cabinetry, ample counter space, and an adjoining dining area. The bedrooms offer comfortable layouts, while the bathrooms feature tile flooring and spacious vanities. The partially finished basement provides additional flexible space with potential for a recreation room, home office, or hobby area. Outside, enjoy an elevated rear deck overlooking the backyard, with mature trees providing a natural setting. Conveniently located with easy access to shopping, dining, and everyday amenities.
HUD Case #106-454875. Sold As-ls. Earnest money deposit of $1,000 required in the form of a cashier's check or money order (no personal checks) made payable to the buyer's selected title company. This property is subject to HUD bidding procedures. Owner-Occupant bidders only during the initial exclusive listing period, followed by all bidders during the extended bidding period, if applicable. All offers must be submitted by a HUD-registered selling agent through U.S. Department of Housing and Urban Development at
hudhomestore.gov. All information deemed reliable but not guaranteed. Buyer to verify all details including condition, utilities, square footage, and availability. Equal Housing Opportunity. Property sold AS-IS....
Contact an agent
Home facts
- Year built:1984
- Subdivision & Development:Hill Crest
- Listing ID #:1546129
- Added:1 day(s) ago
- Updated:November 13, 2026 at 04:13 PM
Rooms and interior
- Bedrooms:3
- Total bathrooms:2
- Full bathrooms:2
- Rooms Total:5
- Basement:Yes
- Living area:1,296 sq. ft.
Heating and cooling
- Cooling:Central Air, Electric
- Heating:Central, Electric, Heating
- Central air:Yes
Structure and exterior
- Roof:Asphalt
- Year built:1984
- Building area:1,296 sq. ft.
- Lot area:0.41 Acres
- Construction Materials:Shingle Siding
- Foundation Description:Brick/Mortar, Stone
- Levels:One
Utilities
- Water:Public, Water Available
- Sewer:Septic Tank
Finances and disclosures
- Price:$292,000
- Price per sq. ft.:$225.31
- Tax amount:$1,801
Parking
- Parking description:Attached Garage, Concrete, Driveway
- Garage:Yes
New listings near 54 Crest Circle
- Coming Soon
 $239,450Coming Soon3 beds 1 baths1,100 sq. ft.
391 Oak Tree Road, Ringgold, GA 30736
MLS# 10874652Listed by: Beycome Brokerage Realty LLC
- New
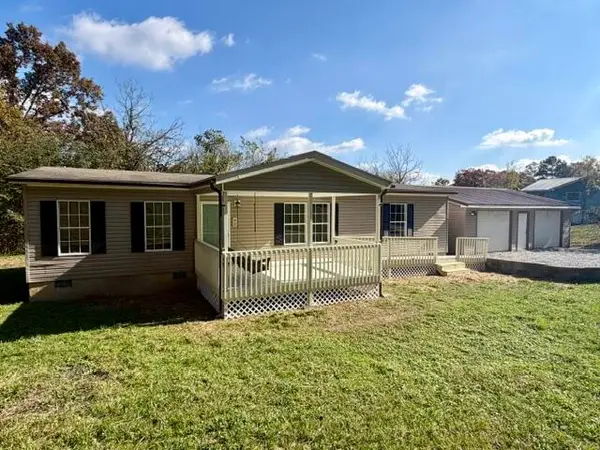 $219,700Active3 beds 2 baths1,456 sq. ft.
95 Hilltop Road, Ringgold, GA 30736
MLS# 1546252Listed by: ZACH TAYLOR - CHATTANOOGA - New
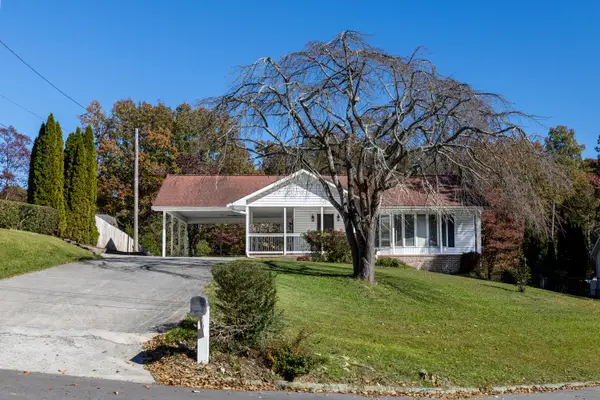 $379,900Active3 beds 3 baths2,400 sq. ft.
49 Hickory Hill Lane, Ringgold, GA 30736
MLS# 1546207Listed by: FAIRPOINT REALTY, LLC - New
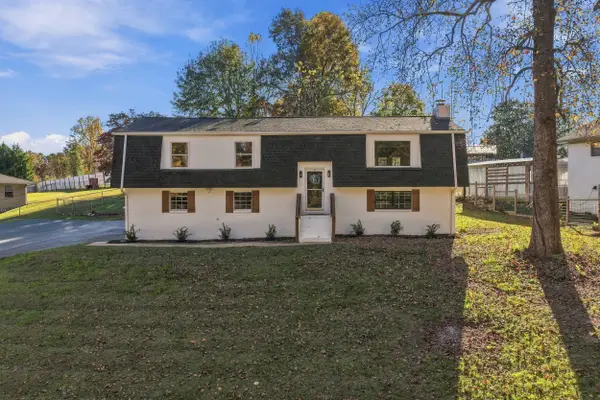 $385,000Active4 beds 3 baths2,158 sq. ft.
423 Hickory Circle, Ringgold, GA 30736
MLS# 1546179Listed by: THE REAL ESTATE MAVERICKS - New
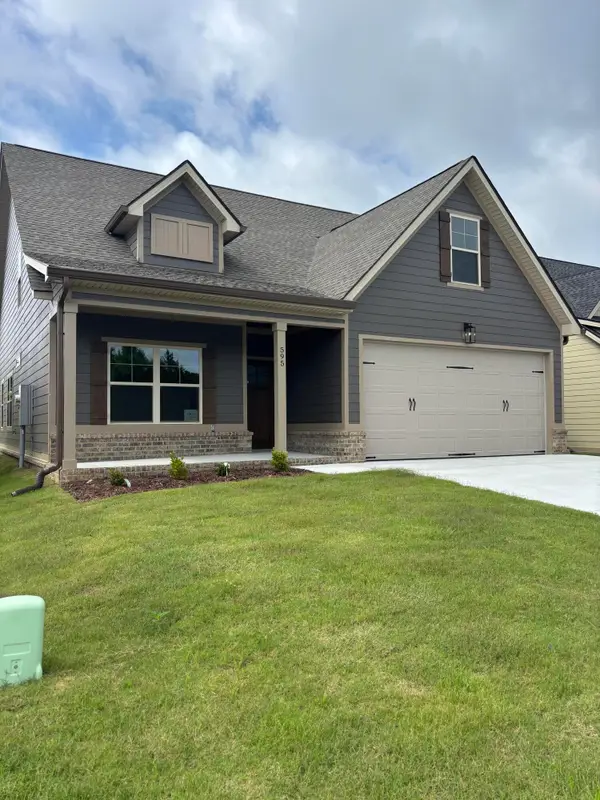 $420,000Active3 beds 3 baths1,972 sq. ft.
595 Willow Grove Court, Ringgold, GA 30736
MLS# 1546189Listed by: REAL ESTATE PARTNERS CHATTANOOGA LLC - New
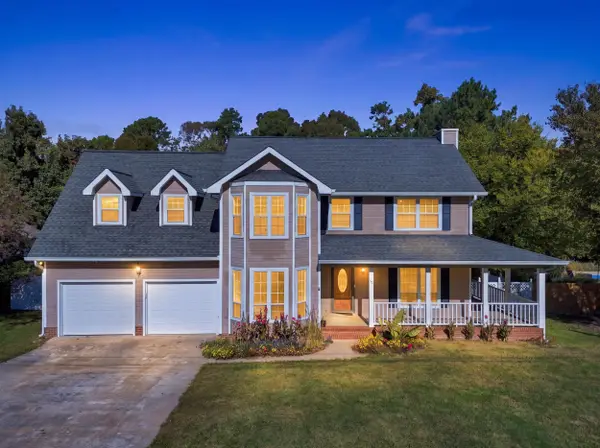 $399,000Active4 beds 3 baths2,200 sq. ft.
112 Spring Lane, Ringgold, GA 30736
MLS# 1546163Listed by: KELLER WILLIAMS REALTY - New
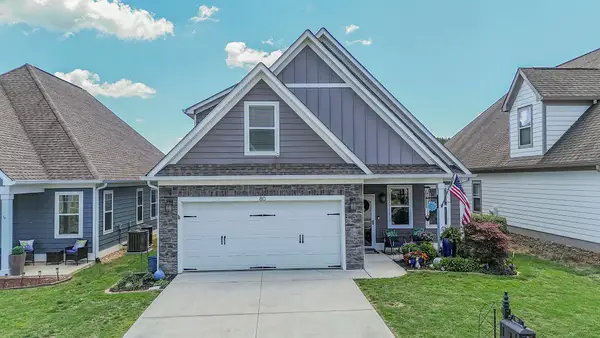 $410,000Active4 beds 3 baths2,287 sq. ft.
80 Sonoma Lane, Ringgold, GA 30736
MLS# 1546171Listed by: 1 PERCENT LISTS SCENIC CITY - New
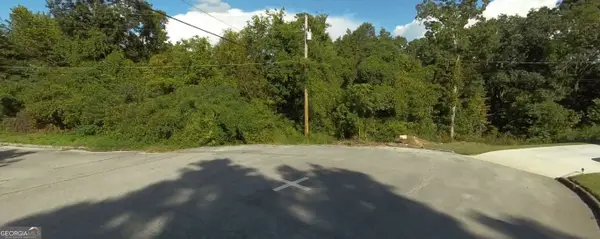 $25,000Active0.53 Acres
0 (LOT #36) N Brent Drive, Ringgold, GA 30736
MLS# 10887805Listed by: Murdoch Realty, Inc. - New
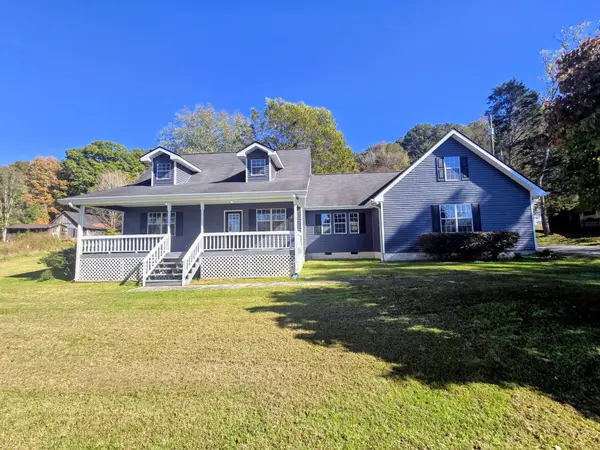 $339,900Active3 beds 2 baths1,472 sq. ft.
561 Burning Bush Rd, Ringgold, GA 30736
MLS# 3635091Listed by: RE/MAX EXPERIENCE


Protect your home and budget from life's surprises with an Assurant Home Warranty, backed by a partner that supports you through every step of homeownership. Explore Plans.
© 2026 Better Homes and Gardens Real Estate LLC. An Anywhere Real Estate company. All rights reserved. Better Homes and Gardens® Real Estate is a registered trademark owned by Meredith Operations Corporation, licensed to Better Homes and Gardens Real Estate LLC and used with permission. Better Homes and Gardens Real Estate LLC fully supports the principles of the Fair Housing Act and the Equal Opportunity Act. Listing information is deemed reliable but is not guaranteed accurate.
Each office is independently owned and operated.
Any services or products provided by third parties are not provided by, affiliated with or related to Better Homes and Gardens Real Estate LLC, or its affiliated companies.