
423 Hickory Circle, Ringgold, GA 30736
Local realty services provided by:Better Homes and Gardens Real Estate Signature Brokers
423 Hickory Circle,Ringgold, GA 30736
$385,000
- 4 Beds
- 3 Baths
- 2,158 sq. ft.
- Single family
- Active
Listed by: chandler tolbert
Office: the real estate mavericks
MLS#:1546179
Source:TN_CAR
Price summary
- Price:$385,000
- Price per sq. ft.:$178.41
About this home
Beautifully remodeled and move-in ready! Welcome to 423 Hickory Circle in Ringgold, GA, where comfort, style, and convenience come together. Offering 4 bedrooms, 3 full bathrooms, and over 2,000 square feet of living space, this home has room for everyone!
The open-concept kitchen, living, and dining areas create the perfect space for entertaining and everyday living. The completely updated kitchen features brand-new cabinetry, granite countertops, and a new stainless steel appliance package. Upstairs, you'll find a spacious primary bedroom with an ensuite bathroom, along with two additional generously sized bedrooms.
The fully finished basement adds incredible flexibility, complete with a full bathroom and potential for a fourth bedroom, guest suite, home office, or additional living space.
Step outside and enjoy the brand-new screened-in porch overlooking the swimming pool, which features a brand-new liner. The fenced backyard offers the perfect setting for relaxing, entertaining, and making memories. A two-car garage provides convenient parking and additional storage.
Located in a quiet, convenient neighborhood and zoned for the highly sought-after Heritage schools, this home is just minutes from shopping, dining, and entertainment.
With beautiful updates, flexible living space, and fantastic outdoor amenities, this home is one you won't want to miss!
Agent has a special interest in property as it is owned by family....
Contact an agent
Home facts
- Year built:1972
- Subdivision & Development:Scenic Hills
- Listing ID #:1546179
- Added:1 day(s) ago
- Updated:November 13, 2026 at 04:13 PM
Rooms and interior
- Bedrooms:4
- Total bathrooms:3
- Full bathrooms:3
- Rooms Total:8
- Flooring:Tile, Vinyl
- Dining Description:Eat-in Kitchen
- Bathrooms Description:Tub/shower Combo
- Kitchen Description:Eat-in Kitchen
- Basement:Yes
- Living area:2,158 sq. ft.
Heating and cooling
- Cooling:Central Air, Electric
- Heating:Central, Electric, Heating
- Central air:Yes
Structure and exterior
- Roof:Shingle
- Year built:1972
- Building area:2,158 sq. ft.
- Lot area:0.42 Acres
- Architectural Style:Split Foyer
- Construction Materials:Brick, Wood Siding
- Foundation Description:Brick/Mortar
- Levels:Two
Utilities
- Water:Public, Water Connected
- Sewer:Septic Tank
Finances and disclosures
- Price:$385,000
- Price per sq. ft.:$178.41
- Tax amount:$1,898
Features and amenities
- Amenities:Ceiling Fan(s), Granite Counters
- Pool features:Diving Board, Fenced, Filtered, In Ground
Parking
- Parking description:Asphalt, Attached Garage, Driveway, Garage, Garage Faces Side, Off Street
- Garage:Yes
New listings near 423 Hickory Circle
- Coming Soon
 $239,450Coming Soon3 beds 1 baths1,100 sq. ft.
391 Oak Tree Road, Ringgold, GA 30736
MLS# 10874652Listed by: Beycome Brokerage Realty LLC
- New
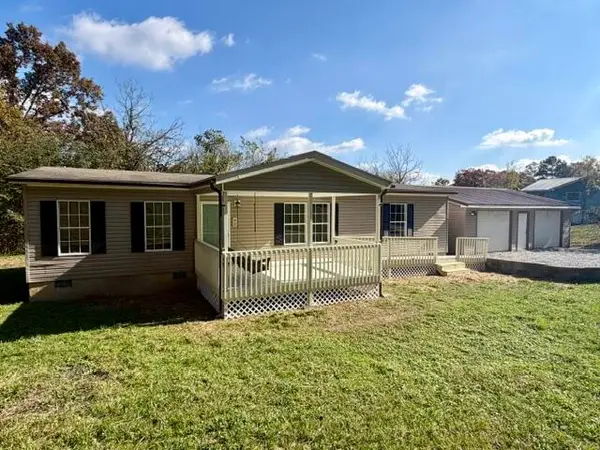 $219,700Active3 beds 2 baths1,456 sq. ft.
95 Hilltop Road, Ringgold, GA 30736
MLS# 1546252Listed by: ZACH TAYLOR - CHATTANOOGA - New
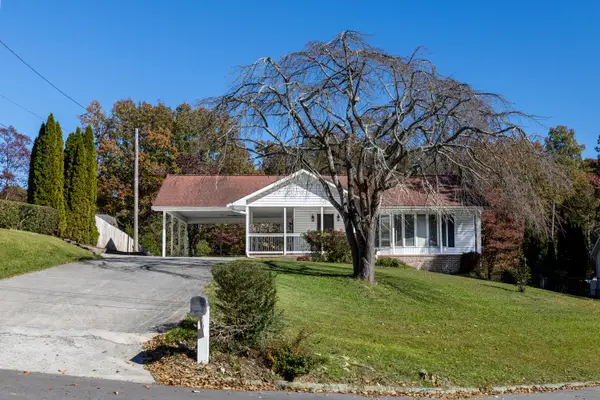 $379,900Active3 beds 3 baths2,400 sq. ft.
49 Hickory Hill Lane, Ringgold, GA 30736
MLS# 1546207Listed by: FAIRPOINT REALTY, LLC - New
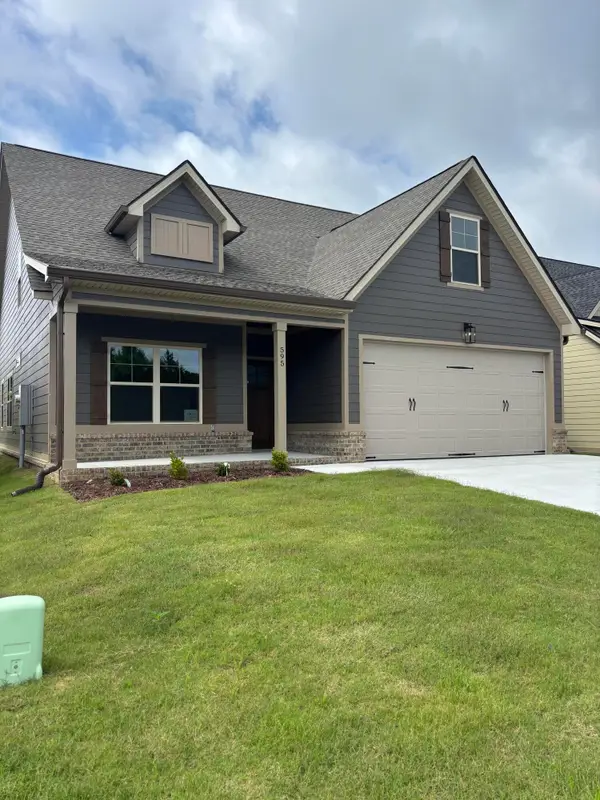 $420,000Active3 beds 3 baths1,972 sq. ft.
595 Willow Grove Court, Ringgold, GA 30736
MLS# 1546189Listed by: REAL ESTATE PARTNERS CHATTANOOGA LLC - New
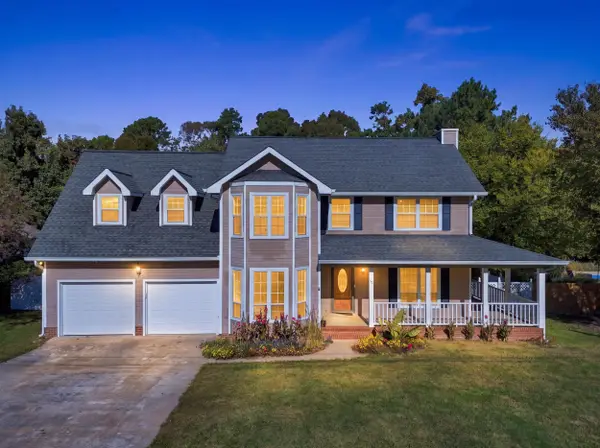 $399,000Active4 beds 3 baths2,200 sq. ft.
112 Spring Lane, Ringgold, GA 30736
MLS# 1546163Listed by: KELLER WILLIAMS REALTY - New
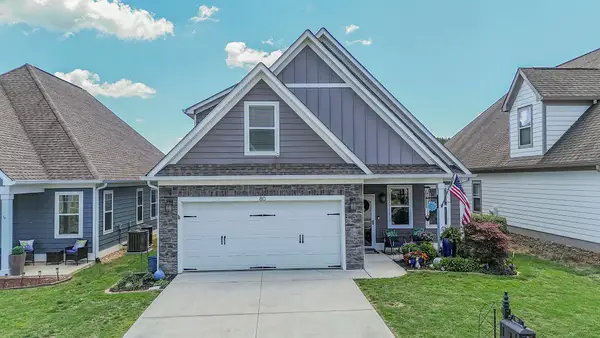 $410,000Active4 beds 3 baths2,287 sq. ft.
80 Sonoma Lane, Ringgold, GA 30736
MLS# 1546171Listed by: 1 PERCENT LISTS SCENIC CITY - New
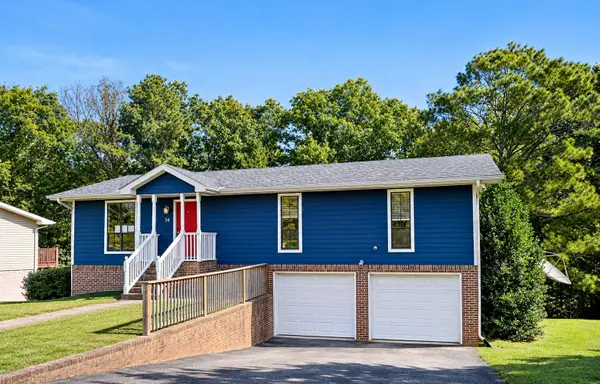 $292,000Active3 beds 2 baths1,296 sq. ft.
54 Crest Circle, Ringgold, GA 30736
MLS# 1546129Listed by: TEEMS & TEEMS REALTY - New
 $25,000Active0.53 Acres
0 (LOT #36) N Brent Drive, Ringgold, GA 30736
MLS# 10887805Listed by: Murdoch Realty, Inc. - New
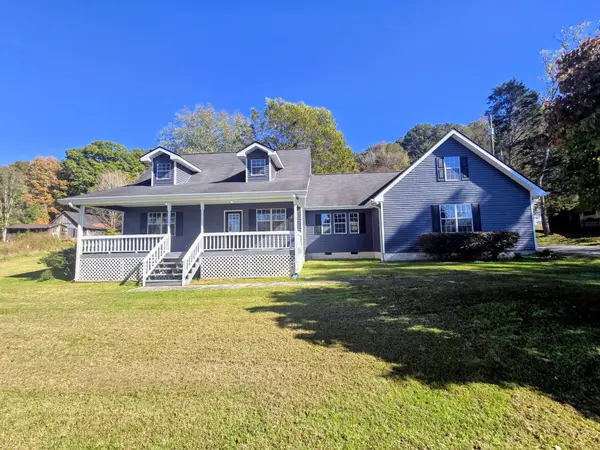 $339,900Active3 beds 2 baths1,472 sq. ft.
561 Burning Bush Rd, Ringgold, GA 30736
MLS# 3635091Listed by: RE/MAX EXPERIENCE


Protect your home and budget from life's surprises with an Assurant Home Warranty, backed by a partner that supports you through every step of homeownership. Explore Plans.
© 2026 Better Homes and Gardens Real Estate LLC. An Anywhere Real Estate company. All rights reserved. Better Homes and Gardens® Real Estate is a registered trademark owned by Meredith Operations Corporation, licensed to Better Homes and Gardens Real Estate LLC and used with permission. Better Homes and Gardens Real Estate LLC fully supports the principles of the Fair Housing Act and the Equal Opportunity Act. Listing information is deemed reliable but is not guaranteed accurate.
Each office is independently owned and operated.
Any services or products provided by third parties are not provided by, affiliated with or related to Better Homes and Gardens Real Estate LLC, or its affiliated companies.