
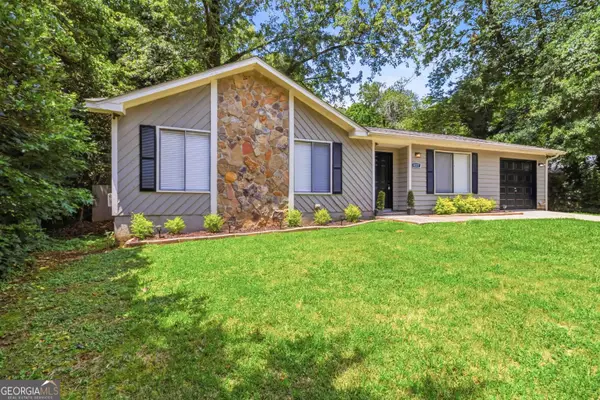
6375 Jerri Court, Riverdale, GA 30296
Local realty services provided by:Better Homes and Gardens Real Estate Metro Brokers
6375 Jerri Court,Riverdale, GA 30296
$294,900
- 4 Beds
- 3 Baths
- 1,953 sq. ft.
- Single family
- Active
Listed by: charles m canty
Office: ramsey realty services
MLS#:7809292
Source:FIRSTMLS
Price summary
- Price:$294,900
- Price per sq. ft.:$151
About this home
Welcome to this beautifully updated multi-level home, conveniently located, in a cul-de-sac, less than 15 minutes from Hartsfield-Jackson Atlanta International Airport. This spacious home offers 4 bedrooms and 2.5 bathrooms; 3 bedrooms on the upper level and an additional bedroom on the lower level-perfect for guests or home office. Step inside to discover brand-new luxury vinyl plank flooring and modern lighting fixtures throughout. The fully renovated kitchen is designed to impress with granite countertops, new cabinetry, stylish subway tile backsplash, and a breakfast bar. Retreat to the upstairs owner's suite, where you'll find a spa-inspired bathroom complete with a walk-in shower, double vanities, updated plumbing fixtures, and a spacious walk-in closet. Side-entry two-car garage. This move-in ready home wont last long. Schedule your showing today!
Contact an agent
Home facts
- Year built:1976
- Listing ID #:7809292
- Updated:July 24, 2026 at 01:20 PM
Rooms and interior
- Bedrooms:4
- Total bathrooms:3
- Full bathrooms:2
- Half bathrooms:1
- Flooring:Carpet, Ceramic Tile, Vinyl
- Dining Description:Separate Dining Room
- Bathrooms Description:Double Vanity, Shower Only
- Kitchen Description:Breakfast Bar, Cabinets White, Dishwasher, Electric Range, Kitchen Island, Refrigerator, Stone Counters
- Living area:1,953 sq. ft.
Heating and cooling
- Cooling:Central Air
- Heating:Central
- Central air:Yes
Structure and exterior
- Roof:Composition
- Year built:1976
- Building area:1,953 sq. ft.
- Lot Features:Back Yard, Cul-De-Sac, Front Yard
- Architectural Style:Traditional
- Construction Materials:Stone, Wood Siding
- Exterior Features:Patio
- Levels:3+ Story
Schools
- High school:North Clayton
- Middle school:Riverdale
- Elementary school:Church Street
Utilities
- Water:Public
- Sewer:Public Sewer, Sewer Available
Finances and disclosures
- Price:$294,900
- Price per sq. ft.:$151
- Tax amount:$3,532 (2024)
Features and amenities
- Laundry features:Common Area
- Amenities:Beamed Ceilings, High Ceilings 10 ft Main, Walk-In Closet(s)
Parking
- Total parking spaces:2
- Parking description:Attached, Garage, Garage Door Opener, Garage Faces Side
- Garage spaces:2
 Listings identified with the FMLS IDX logo come from FMLS and are held by brokerage firms other than the owner of this website. The listing brokerage is identified in any listing details. Information is deemed reliable but is not guaranteed. If you believe any FMLS listing contains material that infringes your copyrighted work please click here (https://www.fmls.com/dmca) to review our DMCA policy and learn how to submit a takedown request. ©2026 First Multiple Listing Service, Inc.
New listings near 6375 Jerri Court
- New
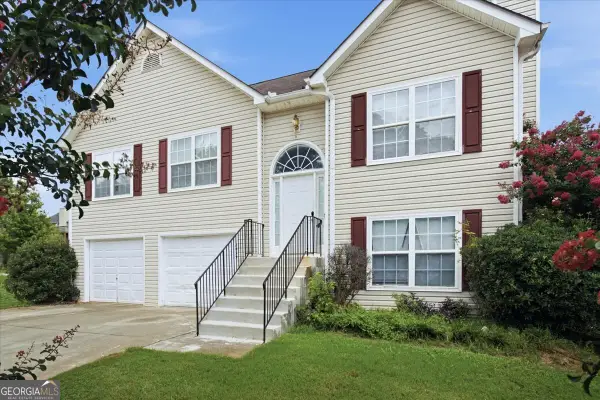 $252,000Active4 beds 4 baths1,880 sq. ft.
8039 Mustang Lane, Riverdale, GA 30274
MLS# 10811899Listed by: Virtual Properties Realty.com - New
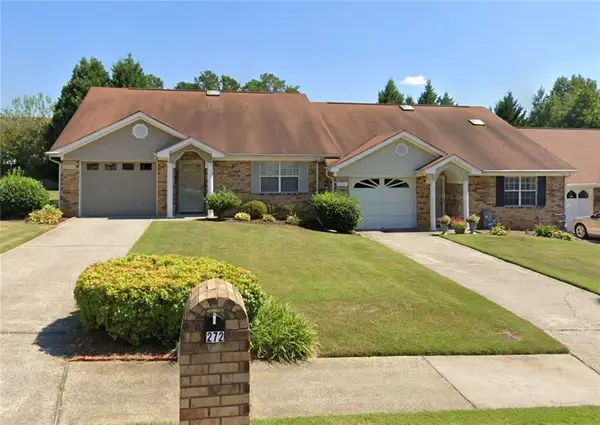 $189,900Active2 beds 2 baths1,204 sq. ft.
272 Olde Oaks Lane, Riverdale, GA 30274
MLS# 7810021Listed by: EXP REALTY, LLC. - New
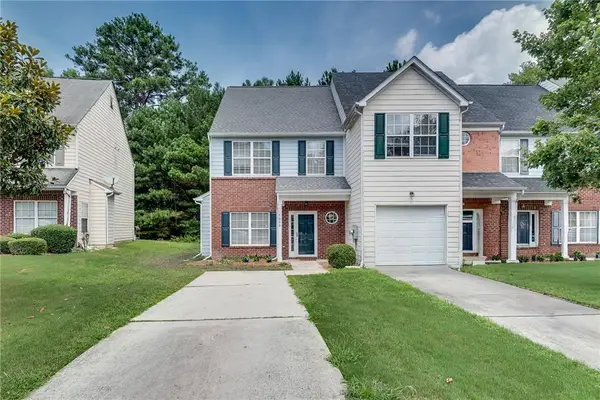 $169,900Active2 beds 3 baths1,240 sq. ft.
7056 Brookview Creek, Riverdale, GA 30274
MLS# 7809856Listed by: U1 REALTY, LLC - New
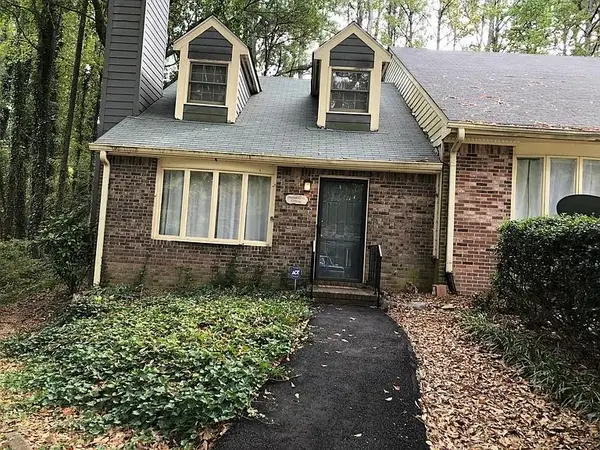 $195,000Active2 beds 2 baths1,320 sq. ft.
7090 Williamsburg Drive, Riverdale, GA 30274
MLS# 7808860Listed by: KELLER WILLIAMS REALTY WEST ATLANTA - New
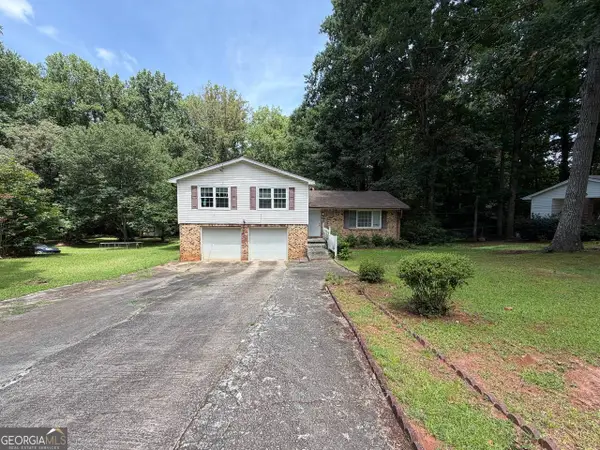 $190,000Active4 beds 2 baths1,758 sq. ft.
221 Lucan Way, Riverdale, GA 30274
MLS# 10810094Listed by: Coldwell Banker Bullard Realty - New
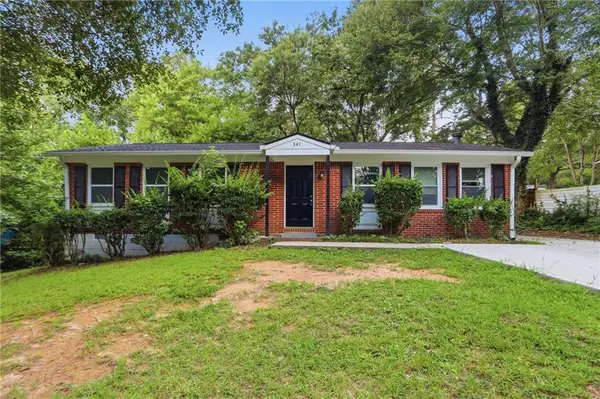 $249,999Active3 beds 1 baths1,225 sq. ft.
341 Roxbury Drive, Riverdale, GA 30274
MLS# 7807734Listed by: MAINSTAY BROKERAGE LLC - New
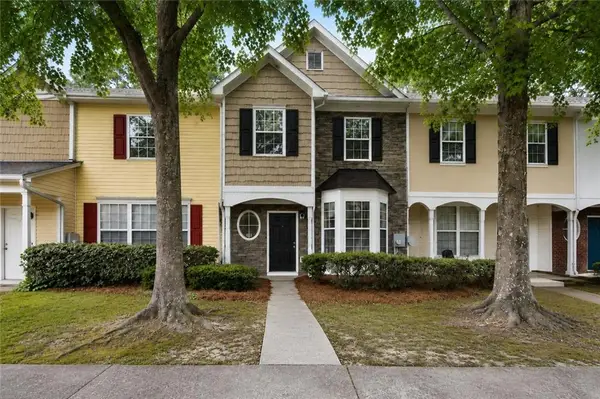 $199,900Active3 beds 3 baths1,286 sq. ft.
6114 Camden Forrest Drive, Riverdale, GA 30296
MLS# 7805169Listed by: KELLER WILLIAMS REALTY ATL PARTNERS - New
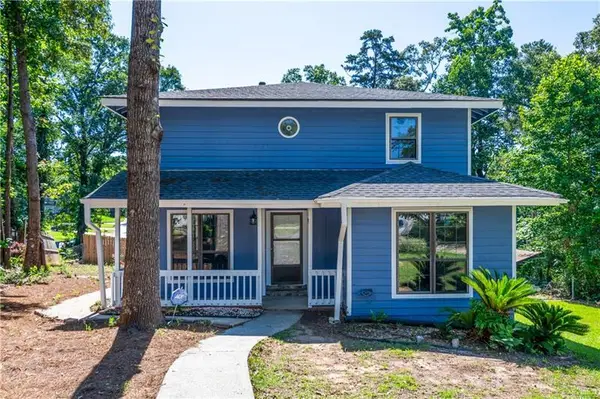 $262,500Active3 beds 3 baths1,768 sq. ft.
998 Ascot Court, Riverdale, GA 30296
MLS# 7806695Listed by: EXP REALTY, LLC. - New
 $225,000Active3 beds 2 baths1,308 sq. ft.
8227 Englewood Trail, Riverdale, GA 30274
MLS# 10807510Listed by: High Style Realty Team


Protect your home and budget from life's surprises with an Assurant Home Warranty, backed by a partner that supports you through every step of homeownership. Explore Plans.
© 2026 Better Homes and Gardens Real Estate LLC. An Anywhere Real Estate company. All rights reserved. Better Homes and Gardens® Real Estate is a registered trademark owned by Meredith Operations Corporation, licensed to Better Homes and Gardens Real Estate LLC and used with permission. Better Homes and Gardens Real Estate LLC fully supports the principles of the Fair Housing Act and the Equal Opportunity Act. Listing information is deemed reliable but is not guaranteed accurate.
Each office is independently owned and operated.
Any services or products provided by third parties are not provided by, affiliated with or related to Better Homes and Gardens Real Estate LLC, or its affiliated companies.