
103 Windy Oak Drive, Rock Spring, GA 30739
Local realty services provided by:Better Homes and Gardens Real Estate Signature Brokers
103 Windy Oak Drive,Rock Spring, GA 30739
$499,000
- 4 Beds
- 3 Baths
- 2,899 sq. ft.
- Single family
- Active
Listed by: kathryn barger-howell
Office: keller williams realty
MLS#:1541264
Source:TN_CAR
Price summary
- Price:$499,000
- Price per sq. ft.:$172.13
About this home
Tucked away at the end of a quiet cul-de-sac in Rock Spring's Twelve Oaks neighborhood sits 103 Windy Oak Drive. This classic brick and stone home is all about easy living. Inside, you will love the warm, open layout featuring a cozy great room with a gas log fireplace. The gourmet kitchen is a chef's dream, complete with stainless steel appliances and gorgeous marble countertops. With four spacious bedrooms, including a private primary suite with trey ceilings, a soaking tub, and a tile shower and three full baths, there is plenty of room for everyone. There are also nice extra touches like ceramic tile in the laundry room, soft carpets in the bedrooms, and an EV charger outlet in the garage. When you want to relax, you can head out to the covered front porch or enjoy the fully fenced backyard from your large, screened-in back porch. Schedule to see 103 Windy Oak Drive today.
Contact an agent
Home facts
- Year built:2022
- Subdivision & Development:Twelve Oaks
- Listing ID #:1541264
- Added:45 day(s) ago
- Updated:October 06, 2026 at 02:37 PM
Rooms and interior
- Bedrooms:4
- Total bathrooms:3
- Full bathrooms:3
- Rooms Total:11
- Flooring:Carpet, Tile
- Dining Description:Eat-in Kitchen, Separate Dining Room
- Bathrooms Description:Double Vanity, Separate Shower, Tub/shower Combo
- Kitchen Description:Eat-in Kitchen
- Bedroom Description:Split Bedrooms
- Basement:Yes
- Living area:2,899 sq. ft.
Heating and cooling
- Cooling:Central Air, Electric, Multi Units
- Heating:Central, Electric, Heating
- Central air:Yes
Structure and exterior
- Roof:Asphalt, Shingle
- Year built:2022
- Building area:2,899 sq. ft.
- Lot area:0.4 Acres
- Architectural Style:Contemporary
- Construction Materials:Brick, Vinyl Siding
- Exterior Features:Rain Gutters
- Foundation Description:Block
- Levels:One and One Half
Utilities
- Water:Public
- Sewer:Public Sewer, Sewer Connected
Finances and disclosures
- Price:$499,000
- Price per sq. ft.:$172.13
- Tax amount:$4,034
Features and amenities
- Amenities:Entrance Foyer, Pantry, Walk-In Closet(s)
Parking
- Parking description:Attached Garage, Garage, Garage Door Opener, Garage Faces Front, Kitchen Level
- Garage:Yes
New listings near 103 Windy Oak Drive
- New
 $120,000Active4.17 Acres
Address Withheld By Seller, Rock Spring, GA 30739
MLS# 1544025Listed by: KELLER WILLIAMS REALTY - New
 Listed by BHGRE$274,900Active3 beds 2 baths1,404 sq. ft.
104 Battle Farm Ct, Rock Spring, GA 30739
MLS# 10866480Listed by: BHGRE Jackson Realty
- New
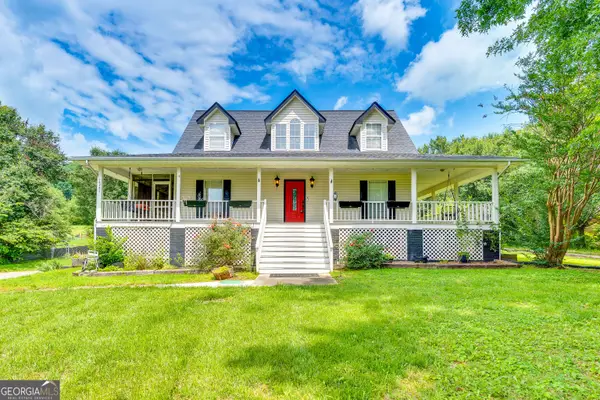 $425,000Active3 beds 3 baths2,250 sq. ft.
14981 Alabama Highway, Rock Spring, GA 30739
MLS# 10856624Listed by: Chapman Group Realty, Inc. - New
 $995,000Active7 beds 4 baths4,100 sq. ft.
445 Roy Bird Road, Rock Spring, GA 30739
MLS# 1543691Listed by: RE/MAX REAL ESTATE CENTER - New
 $285,000Active3 beds 2 baths1,410 sq. ft.
140 Fieldstone Cmns, Rock Spring, GA 30739
MLS# 1543539Listed by: LEGACY 234 - New
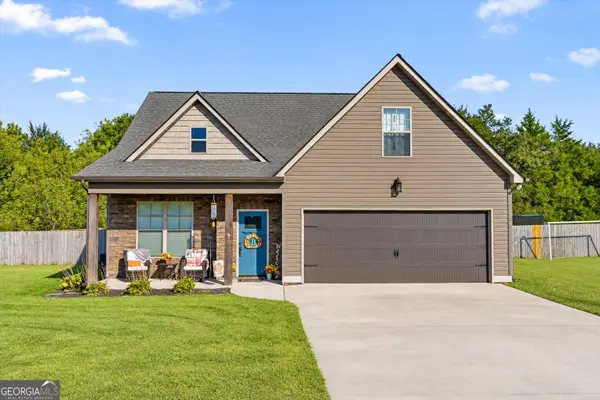 $459,000Active4 beds 3 baths2,381 sq. ft.
129 Evergreen Meadows Lane, Rock Spring, GA 30739
MLS# 10853903Listed by: Meadows Hale Realty Inc 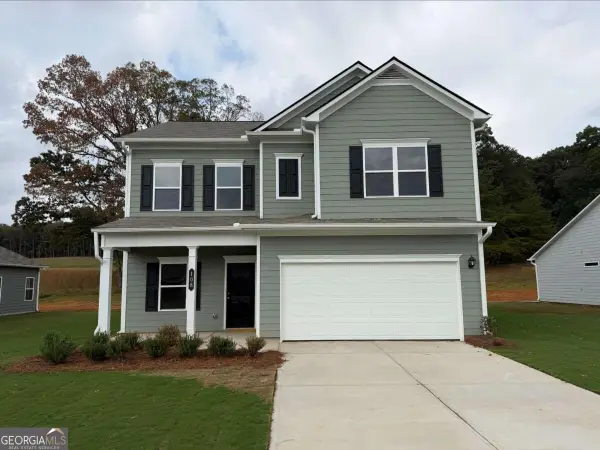 $284,990Active4 beds 3 baths2,053 sq. ft.
108 Willow Circle, Rock Spring, GA 30739
MLS# 10852488Listed by: SDC Realty North Georgia $314,990Active3 beds 3 baths2,231 sq. ft.
89 Willow Circle, Rock Spring, GA 30739
MLS# 1543260Listed by: SDH CHATTANOOGA LLC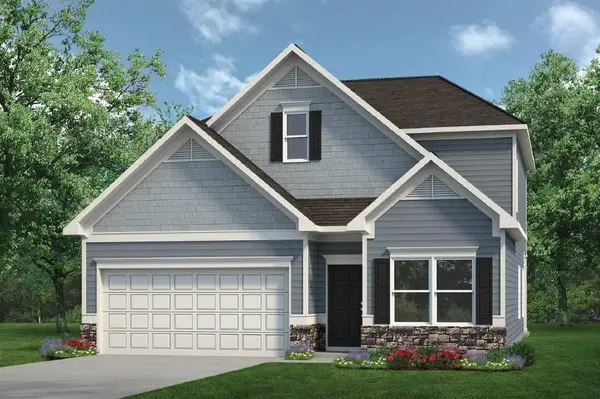 $319,990Active3 beds 3 baths2,231 sq. ft.
127 Willow Circle, Rock Spring, GA 30739
MLS# 1543262Listed by: SDH CHATTANOOGA LLC $199,000Active1.09 Acres
0 Fieldstone Village, Rock Spring, GA 30739
MLS# 1542849Listed by: KELLER WILLIAMS REALTY


Protect your home and budget from life's surprises with an Assurant Home Warranty, backed by a partner that supports you through every step of homeownership. Explore Plans.
© 2026 Better Homes and Gardens Real Estate LLC. An Anywhere Real Estate company. All rights reserved. Better Homes and Gardens® Real Estate is a registered trademark owned by Meredith Operations Corporation, licensed to Better Homes and Gardens Real Estate LLC and used with permission. Better Homes and Gardens Real Estate LLC fully supports the principles of the Fair Housing Act and the Equal Opportunity Act. Listing information is deemed reliable but is not guaranteed accurate.
Each office is independently owned and operated.
Any services or products provided by third parties are not provided by, affiliated with or related to Better Homes and Gardens Real Estate LLC, or its affiliated companies.