
108 Willow Circle, Rock Spring, GA 30739
Local realty services provided by:Better Homes and Gardens Real Estate Metro Brokers
108 Willow Circle,Rock Spring, GA 30739
$284,990
- 4 Beds
- 3 Baths
- 2,053 sq. ft.
- Single family
- Active
Listed by: zach onusic
Office: sdc realty north georgia, llc.
MLS#:7843974
Source:FIRSTMLS
Price summary
- Price:$284,990
- Price per sq. ft.:$138.82
- Monthly HOA dues:$39.58
About this home
Move-in ready November! The Coleman plan in the Laurel Ridge community in Rock Spring GA, offers the kind of space, functionality, and everyday comfort you have been searching for. Just minutes from local dining, grocery stores, shopping, and convenient access to I-75, this home delivers both accessibility and value. From the moment you step inside, the home feels open, comfortable, and easy to live in. A welcoming front study creates the perfect flex space for a home office, homework area, or quiet retreat before opening into an airy main living area. The chef inspired kitchen was designed to be both stylish and practical, and flows seamlessly into the breakfast area and spacious family room making every day routines and entertaining feel effortless. Upstairs, the private owner's suite offers a relaxing escape with a spa-inspired bath featuring an oversized shower, and a large walk-in closet. Three additional bedrooms provide flexibility for family, guests, hobbies, or extra workspace, giving you endless possibilities. Luxury vinyl plank flooring, elevated finishes, and carefully selected details throughout give the home a polished, modern feel while still feeling warm and inviting. Outside, enjoy a patio and a lower maintenance homesite that allows for outdoor enjoyment with a wooded back yard. Take advantage of exclusive seller incentives when using the preferred lender. Photos representative of plan not actual home being built....
Contact an agent
Home facts
- Year built:2026
- Subdivision & Development:Laurel Ridge
- Listing ID #:7843974
- Updated:September 25, 2026 at 11:49 PM
Rooms and interior
- Bedrooms:4
- Total bathrooms:3
- Full bathrooms:2
- Half bathrooms:1
- Flooring:Carpet, Vinyl
- Bathrooms Description:Shower Only
- Kitchen Description:Dishwasher, Disposal, Electric Range, Pantry, View to Family Room
- Living area:2,053 sq. ft.
Heating and cooling
- Cooling:Central Air
- Heating:Central, Electric
- Central air:Yes
Structure and exterior
- Roof:Composition, Shingle
- Year built:2026
- Building area:2,053 sq. ft.
- Lot area:0.34 Acres
- Lot Features:Back Yard, Level
- Architectural Style:Traditional
- Construction Materials:Fiber Cement
- Exterior Features:Patio, Private Yard, Rain Gutters
- Levels:2 Story
Schools
- High school:LaFayette
- Middle school:Saddle Ridge
- Elementary school:Rock Spring - Walker
Utilities
- Water:Public
- Sewer:Public Sewer
Finances and disclosures
- Price:$284,990
- Price per sq. ft.:$138.82
- Tax amount:$1 (2026)
Features and amenities
- Laundry features:Laundry Room, Upper Level
- Amenities:Electric Water Heater, High Ceilings 9 ft Main, High Ceilings 9 ft Upper, Walk-In Closet(s)
Parking
- Total parking spaces:2
- Parking description:Attached, Garage
- Garage spaces:2
 Listings identified with the FMLS IDX logo come from FMLS and are held by brokerage firms other than the owner of this website. The listing brokerage is identified in any listing details. Information is deemed reliable but is not guaranteed. If you believe any FMLS listing contains material that infringes your copyrighted work please click here (https://www.fmls.com/dmca) to review our DMCA policy and learn how to submit a takedown request. ©2026 First Multiple Listing Service, Inc.
New listings near 108 Willow Circle
- Open Sat, 10am to 6pmNew
 $319,990Active3 beds 3 baths2,231 sq. ft.
89 Willow Circle, Rock Spring, GA 30739
MLS# 1543260Listed by: SDH CHATTANOOGA LLC - Open Sat, 10am to 6pmNew
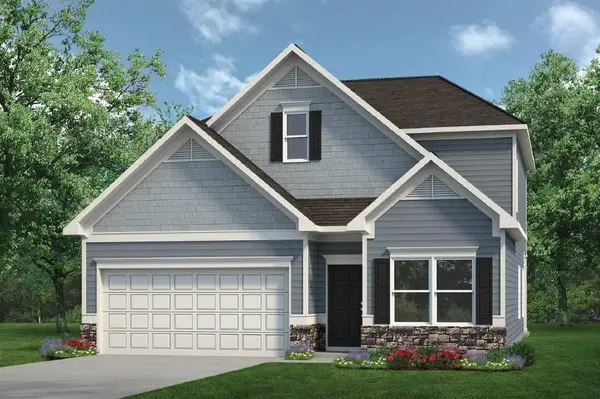 $324,990Active3 beds 3 baths2,231 sq. ft.
127 Willow Circle, Rock Spring, GA 30739
MLS# 1543262Listed by: SDH CHATTANOOGA LLC - New
 $199,000Active1.09 Acres
0 Fieldstone Village, Rock Spring, GA 30739
MLS# 1542849Listed by: KELLER WILLIAMS REALTY  $279,900Active6 beds 3 baths2,566 sq. ft.
717 Long Hollow Road, Rock Spring, GA 30739
MLS# 1542766Listed by: SOUTHERN PROPERTY SHOP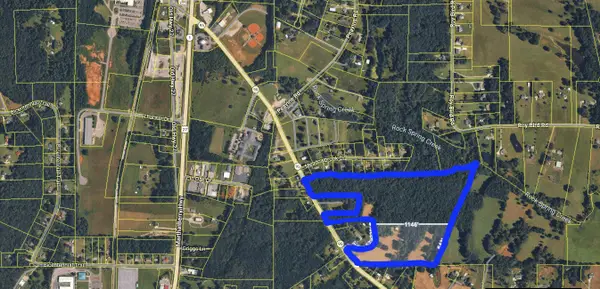 $899,900Active47.85 Acres
827 Hwy 95, Rock Spring, GA 30739
MLS# 1542632Listed by: KELLER WILLIAMS REALTY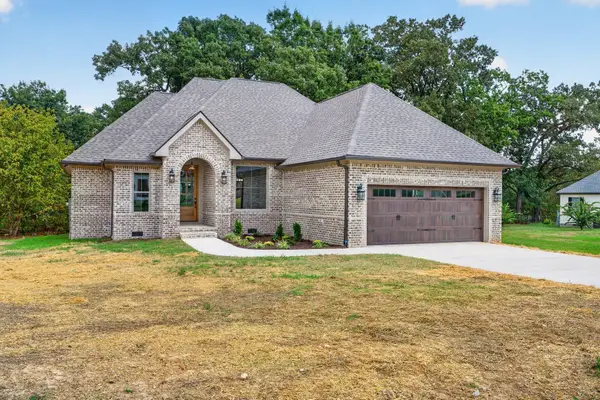 $429,900Active3 beds 2 baths1,760 sq. ft.
89 Lexington Stop Drive, Rock Spring, GA 30739
MLS# 3545905Listed by: GREATER DOWNTOWN REALTY DBA KELLER WILLIAMS REALTY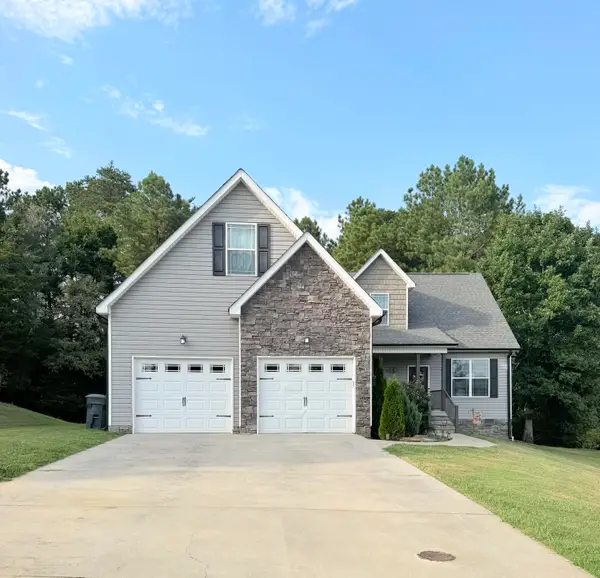 $490,000Active5 beds 3 baths2,748 sq. ft.
49 Inlet Drive, Rock Spring, GA 30739
MLS# 1542189Listed by: CRYE-LEIKE, REALTORS- Open Sat, 10am to 6pm
 $314,990Active3 beds 3 baths2,231 sq. ft.
115 Willow Circle, Rock Spring, GA 30739
MLS# 1541920Listed by: SDH CHATTANOOGA LLC 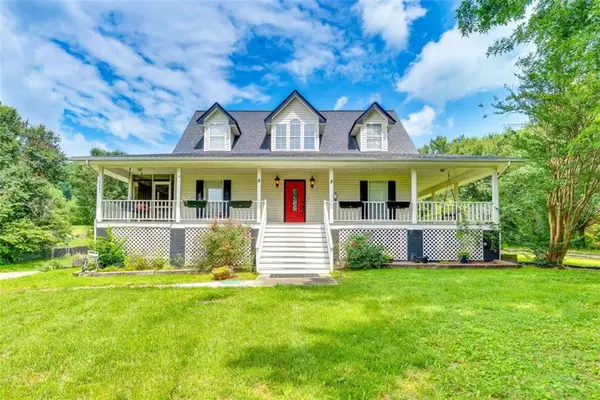 $425,000Active3 beds 3 baths2,250 sq. ft.
14981 Alabama Highway, Rock Spring, GA 30739
MLS# 7830630Listed by: CHAPMAN GROUP REALTY, INC.


Protect your home and budget from life's surprises with an Assurant Home Warranty, backed by a partner that supports you through every step of homeownership. Explore Plans.
© 2026 Better Homes and Gardens Real Estate LLC. An Anywhere Real Estate company. All rights reserved. Better Homes and Gardens® Real Estate is a registered trademark owned by Meredith Operations Corporation, licensed to Better Homes and Gardens Real Estate LLC and used with permission. Better Homes and Gardens Real Estate LLC fully supports the principles of the Fair Housing Act and the Equal Opportunity Act. Listing information is deemed reliable but is not guaranteed accurate.
Each office is independently owned and operated.
Any services or products provided by third parties are not provided by, affiliated with or related to Better Homes and Gardens Real Estate LLC, or its affiliated companies.