
410 Tarvin Road, Rock Spring, GA 30739
Local realty services provided by:Better Homes and Gardens Real Estate Signature Brokers
410 Tarvin Road,Rock Spring, GA 30739
$425,000
- 3 Beds
- 2 Baths
- 2,774 sq. ft.
- Single family
- Pending
Listed by: joal henke
Office: keller williams realty
MLS#:1544239
Source:TN_CAR
Price summary
- Price:$425,000
- Price per sq. ft.:$153.21
About this home
410 Tarvin Road
Country Living. Room to Grow. Close to Everything.
Imagine waking up to peaceful meadow views, enjoying fresh fruit from your own orchard, and having the space to live life on your terms. Welcome to 410 Tarvin Road, where the simple joys of country living meet the comfort of being just 25 minutes from Chattanooga.
Set on more than 10 beautiful acres, this 3-bedroom, 2-bath home offers privacy, plenty of storage, and room to make your dreams a reality. Whether you enjoy gardening, working on projects, raising animals, or simply relaxing in the quiet countryside, this property has something for everyone.
A separate workshop with over 3,000 square feet provides endless possibilities for hobbies, equipment, storage, or your next big project. Step outside and discover a small orchard filled with Asian pear, fig, and persimmon trees, along with muscadine vines. Raised garden beds are ready for your favorite seasonal vegetables and herbs.
Dreaming of a little farm? There's already space for chickens and goats, with plenty of room to bring your horses, too.
Here, you don't have to choose between peaceful country living and everyday convenience. You can enjoy wide-open spaces, beautiful views, and the freedom to create the lifestyle you've always wanted--all within an easy drive of Chattanooga.
More than a home, 410 Tarvin Road is an opportunity to slow down, spread out, and enjoy the life you've been dreaming of....
Contact an agent
Home facts
- Year built:1989
- Subdivision & Development:None
- Listing ID #:1544239
- Added:5 day(s) ago
- Updated:October 14, 2026 at 07:43 AM
Rooms and interior
- Bedrooms:3
- Total bathrooms:2
- Full bathrooms:2
- Rooms Total:9
- Flooring:Carpet, Laminate, Tile
- Dining Description:Eat-in Kitchen
- Bathrooms Description:Separate Shower, Soaking Tub, Tub/shower Combo
- Kitchen Description:Eat-in Kitchen
- Bedroom Description:Primary Downstairs, Split Bedrooms
- Basement:Yes
- Living area:2,774 sq. ft.
Heating and cooling
- Cooling:Central Air, Electric
- Heating:Central, Electric, Heating, Wood Stove
- Central air:Yes
Structure and exterior
- Roof:Shingle
- Year built:1989
- Building area:2,774 sq. ft.
- Lot area:10.2 Acres
- Architectural Style:Ranch
- Construction Materials:Wood Siding
- Exterior Features:Fire Pit, Garden
- Foundation Description:Block
- Levels:Two
Utilities
- Water:Public, Water Connected
- Sewer:Septic Tank, Sewer Not Available
Finances and disclosures
- Price:$425,000
- Price per sq. ft.:$153.21
- Tax amount:$2,914
Features and amenities
- Amenities:Walk-In Closet(s)
Parking
- Parking description:Attached Garage, Basement, Driveway, Garage Door Opener, Garage Faces Side
- Garage:Yes
New listings near 410 Tarvin Road
- New
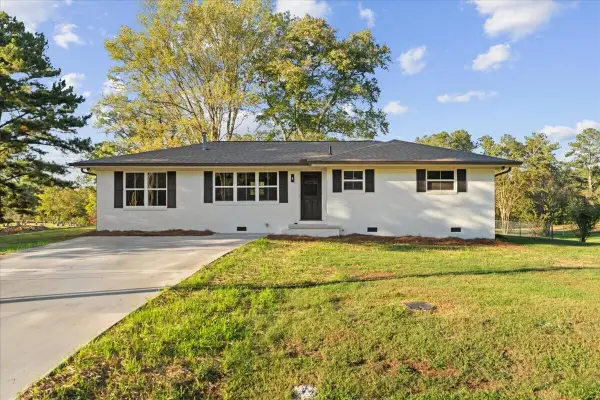 Listed by BHGRE$299,900Active3 beds 2 baths1,444 sq. ft.
137 Meadow Brook Drive, Rock Spring, GA 30739
MLS# 1544507Listed by: BETTER HOMES AND GARDENS REAL ESTATE JACKSON REALTY - New
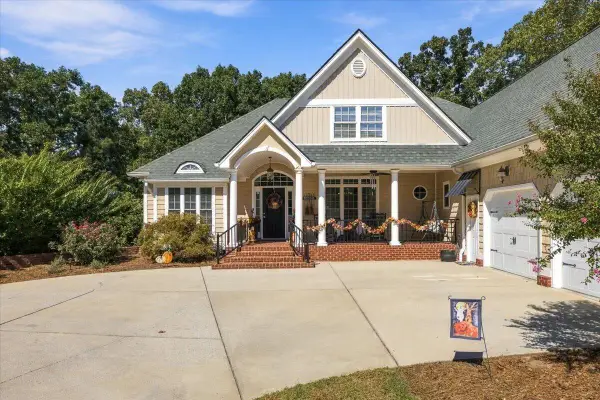 $749,000Active4 beds 3 baths3,091 sq. ft.
56 Saddle Brooke Lane, Rock Spring, GA 30739
MLS# 1544470Listed by: TEEMS & TEEMS REALTY - New
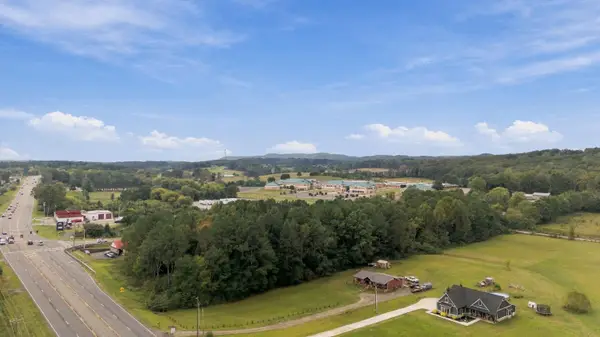 $120,000Active4.17 Acres
Address Withheld By Seller, Rock Spring, GA 30739
MLS# 1544025Listed by: KELLER WILLIAMS REALTY  Listed by BHGRE$274,900Active3 beds 2 baths1,404 sq. ft.
104 Battle Farm Court, Rock Spring, GA 30739
MLS# 10866480Listed by: BHGRE Jackson Realty
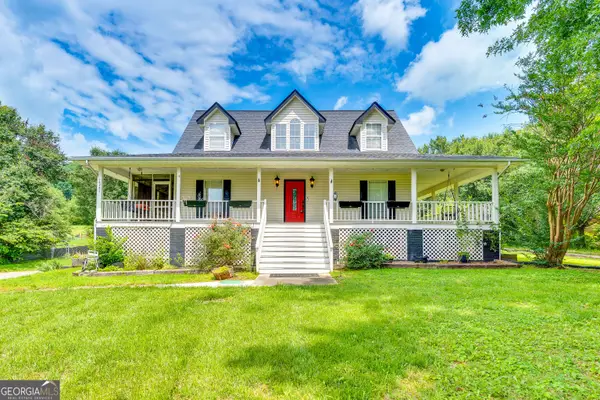 $425,000Active3 beds 3 baths2,250 sq. ft.
14981 Alabama Highway, Rock Spring, GA 30739
MLS# 10856624Listed by: Chapman Group Realty, Inc. $995,000Active7 beds 4 baths4,100 sq. ft.
445 Roy Bird Road, Rock Spring, GA 30739
MLS# 1543691Listed by: RE/MAX REAL ESTATE CENTER $285,000Active3 beds 2 baths1,410 sq. ft.
140 Fieldstone Cmns, Rock Spring, GA 30739
MLS# 1543539Listed by: LEGACY 234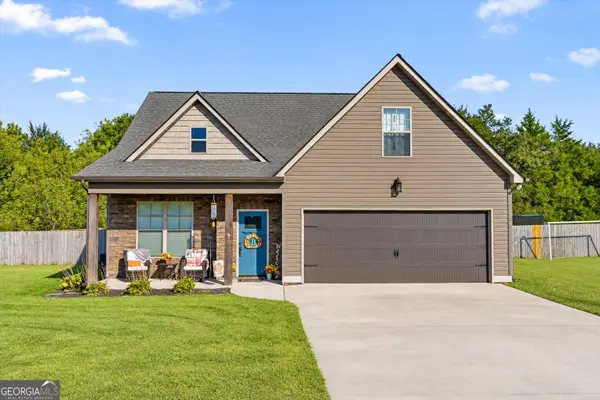 $449,000Active4 beds 3 baths2,381 sq. ft.
129 Evergreen Meadows Lane, Rock Spring, GA 30739
MLS# 10853903Listed by: Meadows Hale Realty Inc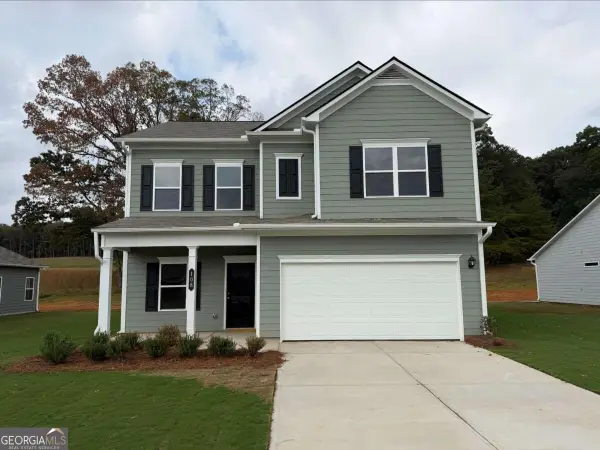 $284,990Active4 beds 3 baths2,053 sq. ft.
108 Willow Circle, Rock Spring, GA 30739
MLS# 10852488Listed by: SDC Realty North Georgia


Protect your home and budget from life's surprises with an Assurant Home Warranty, backed by a partner that supports you through every step of homeownership. Explore Plans.
© 2026 Better Homes and Gardens Real Estate LLC. An Anywhere Real Estate company. All rights reserved. Better Homes and Gardens® Real Estate is a registered trademark owned by Meredith Operations Corporation, licensed to Better Homes and Gardens Real Estate LLC and used with permission. Better Homes and Gardens Real Estate LLC fully supports the principles of the Fair Housing Act and the Equal Opportunity Act. Listing information is deemed reliable but is not guaranteed accurate.
Each office is independently owned and operated.
Any services or products provided by third parties are not provided by, affiliated with or related to Better Homes and Gardens Real Estate LLC, or its affiliated companies.