
1339 Long Hollow Road, Rock Spring, GA 30739
Local realty services provided by:Better Homes and Gardens Real Estate Jackson Realty
1339 Long Hollow Road,Rock Spring, GA 30739
$435,999
- 4 Beds
- 3 Baths
- 2,395 sq. ft.
- Single family
- Active
Listed by:
 Better Homes and Gardens Real Estate Jackson Realty
Office: better homes and gardens real estate jackson realty
MLS#:1539922
Source:TN_CAR
Price summary
- Price:$435,999
- Price per sq. ft.:$182.05
About this home
* Seller offering up to $5,000 in flex concessions to buy down your interest rate or help pay your closing cost! * Subject to lender approval and guidelines.
Plenty of room to spread out in this spacious 4-Bedroom, 3-Bath home with bonus room, two-car garage & modern upgrades. Move-in ready and full of charm, this beautifully updated home offers space, flexibility, and convenience. The remodeled eat in kitchen features upgraded appliances, a pantry, and plenty of room for cooking and entertaining. Just off the kitchen is a gorgeous dining room with bay windows. A versatile bonus room is perfect for a man cave, home office, or playroom.
The private upstairs bedroom with its own full bath is ideal for teens, guests, or in-laws. The inviting living room boasts a cozy gas fireplace and large windows for natural light. A storage building offers extra room for tools or lawn equipment. The large two car garage offers extra storage. Home has a rocking chair front porch and covered back patio.
Recent upgrades include a new roof, fresh paint and all new carpet in living areas and bedrooms, new light fixtures have been installed to give rooms a modern feel. HVAC is only 4 years old, and the hot water heater is newer as well. Home has been meticulously maintained and cared for by current owner.
All of this sits on a large lot conveniently located less than 15 minutes from Fort Oglethorpe and Ringgold, Ga giving easy access to I-75, all while living in a peaceful country setting offering rural living with an easy commute to work or shopping. Schedule a showing today to see what this home has to offer!...
Contact an agent
Home facts
- Year built:1993
- Subdivision & Development:Napier Country Ests
- Listing ID #:1539922
- Added:51 day(s) ago
- Updated:September 22, 2026 at 02:36 PM
Rooms and interior
- Bedrooms:4
- Total bathrooms:3
- Full bathrooms:3
- Rooms Total:8
- Flooring:Carpet, Hardwood, Tile
- Dining Description:Eat-in Kitchen, Separate Dining Room
- Bathrooms Description:Separate Shower, Tub/shower Combo
- Kitchen Description:Eat-in Kitchen
- Bedroom Description:Primary Downstairs
- Basement:Yes
- Living area:2,395 sq. ft.
Heating and cooling
- Cooling:Ceiling Fan(s), Central Air, Electric
- Heating:Central, Heating, Natural Gas
- Central air:Yes
Structure and exterior
- Roof:Shingle
- Year built:1993
- Building area:2,395 sq. ft.
- Lot area:0.6 Acres
- Construction Materials:Brick
- Exterior Features:Smart Camera(s)/Recording, Smart Lock(s), Storage
- Foundation Description:Brick/Mortar
- Levels:One and One Half
Utilities
- Water:Public
- Sewer:Public Sewer, Sewer Connected
Finances and disclosures
- Price:$435,999
- Price per sq. ft.:$182.05
- Tax amount:$2,306
Features and amenities
- Amenities:Ceiling Fan(s), Crown Molding, Double Closets, High Speed Internet, Pantry, Storage, Walk-In Closet(s)
Parking
- Parking description:Attached Garage, Driveway, Garage, Garage Door Opener, Garage Faces Front, Paved
- Garage:Yes
New listings near 1339 Long Hollow Road
- New
 $199,000Active1.09 Acres
0 Fieldstone Village, Rock Spring, GA 30739
MLS# 1542849Listed by: KELLER WILLIAMS REALTY - New
 $284,900Active6 beds 3 baths2,566 sq. ft.
717 Long Hollow Road, Rock Spring, GA 30739
MLS# 1542766Listed by: SOUTHERN PROPERTY SHOP - New
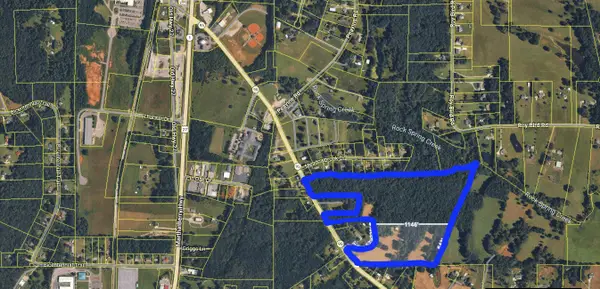 $899,900Active47.85 Acres
827 Hwy 95, Rock Spring, GA 30739
MLS# 1542632Listed by: KELLER WILLIAMS REALTY 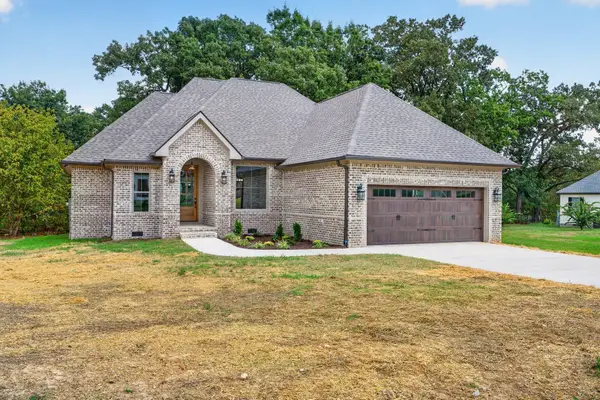 $429,900Active3 beds 2 baths1,760 sq. ft.
89 Lexington Stop Drive, Rock Spring, GA 30739
MLS# 3545905Listed by: GREATER DOWNTOWN REALTY DBA KELLER WILLIAMS REALTY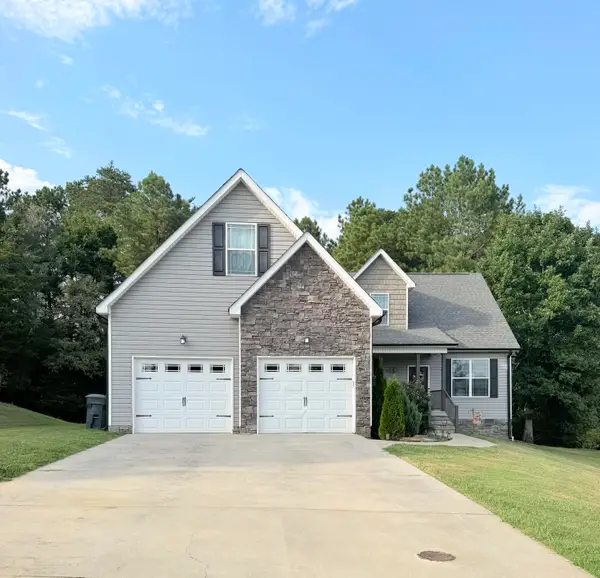 $490,000Active5 beds 3 baths2,748 sq. ft.
49 Inlet Drive, Rock Spring, GA 30739
MLS# 1542189Listed by: CRYE-LEIKE, REALTORS $314,990Active3 beds 3 baths2,231 sq. ft.
115 Willow Circle, Rock Spring, GA 30739
MLS# 1541920Listed by: SDH CHATTANOOGA LLC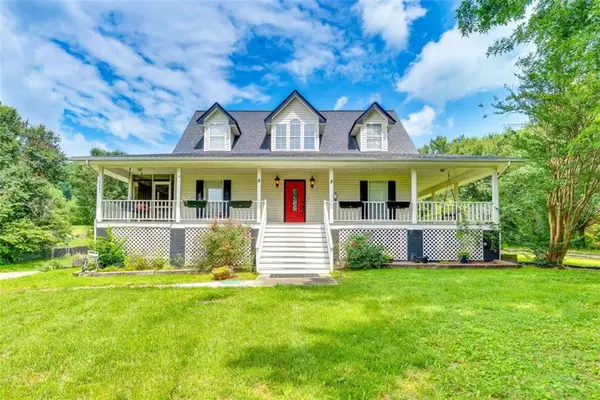 $439,000Active3 beds 3 baths2,250 sq. ft.
14981 Alabama Highway, Rock Spring, GA 30739
MLS# 7830630Listed by: CHAPMAN GROUP REALTY, INC.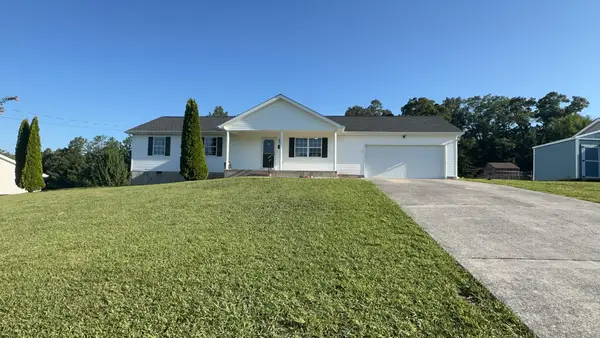 $238,000Active3 beds 2 baths1,176 sq. ft.
165 Pinewood Drive, Rock Spring, GA 30739
MLS# 1541723Listed by: OPENDOOR BROKERAGE LLC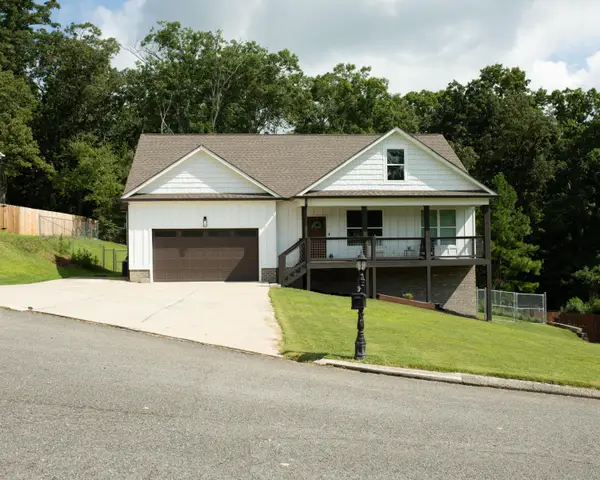 $449,000Active4 beds 3 baths2,200 sq. ft.
188 Senduro Pass, Rock Spring, GA 30739
MLS# 1541687Listed by: BEYCOME BROKERAGE REALTY LLC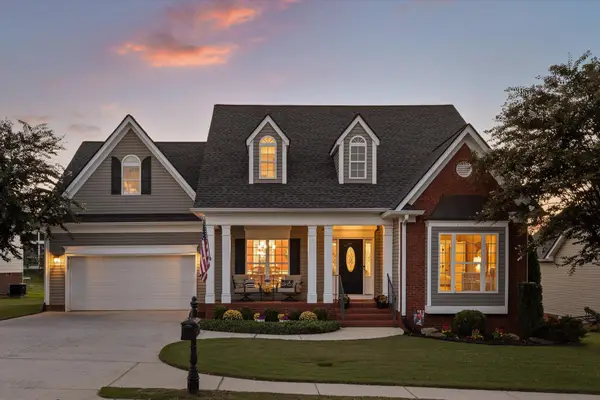 $437,500Active4 beds 3 baths2,760 sq. ft.
244 Hunting Ridge Circle, Rock Spring, GA 30739
MLS# 1541609Listed by: KELLER WILLIAMS REALTY


Protect your home and budget from life's surprises with an Assurant Home Warranty, backed by a partner that supports you through every step of homeownership. Explore Plans.
© 2026 Better Homes and Gardens Real Estate LLC. An Anywhere Real Estate company. All rights reserved. Better Homes and Gardens® Real Estate is a registered trademark owned by Meredith Operations Corporation, licensed to Better Homes and Gardens Real Estate LLC and used with permission. Better Homes and Gardens Real Estate LLC fully supports the principles of the Fair Housing Act and the Equal Opportunity Act. Listing information is deemed reliable but is not guaranteed accurate.
Each office is independently owned and operated.
Any services or products provided by third parties are not provided by, affiliated with or related to Better Homes and Gardens Real Estate LLC, or its affiliated companies.