
217 Peavine Way, Rock Spring, GA 30739
Local realty services provided by:Better Homes and Gardens Real Estate Jackson Realty
217 Peavine Way,Rock Spring, GA 30739
$420,000
- 3 Beds
- 2 Baths
- 1,389 sq. ft.
- Single family
- Active
Listed by: tracy lee
Office: elite realtors llc.
MLS#:1540589
Source:TN_CAR
Price summary
- Price:$420,000
- Price per sq. ft.:$302.38
About this home
Built in 2024 and situated on 1.22 acres, this thoughtfully designed 3-bedroom, 2-bath home combines modern finishes with warm rustic details. The open-concept living area features a vaulted ceiling with decorative wood beams, polished concrete floors, abundant natural light and solid wood interior doors throughout. The kitchen offers granite countertops, dark cabinetry, stainless steel appliances, a farmhouse-style sink and a pantry. A tankless water heater adds energy-efficient convenience.
The split-bedroom floor plan places the spacious primary suite on one side of the home, with two additional bedrooms and a second full bath on the opposite side for added privacy. The primary suite includes a tray ceiling, barn-door entry to the private bath, double vanity and a tiled walk-in shower. The walk-in primary closet connects directly to the generously sized laundry room, which is also accessible from the kitchen for added convenience. Enjoy the peaceful setting and surrounding views from the covered front and rear porches.
A standout feature is the approximately 59' Ã-- 40' detached metal garage/workshop with two roll-up doors, concrete flooring, lighting and ample space for vehicles, equipment, hobbies or storage. The property also includes an RV hookup for added convenience. A portion of the building has been framed and includes rough-in electrical and plumbing for a planned 2-bedroom, 1-bath dwelling with a full kitchen and living room. The unfinished space offers excellent potential for a guest suite, multigenerational living or additional recreational space upon completion. Conveniently located just minutes from Highway 27 while still providing room to spread out.
Detached building improvements are unfinished and are not included in the reported heated living area. Buyer should verify permits, intended use and all requirements necessary for completion....
Contact an agent
Home facts
- Year built:2024
- Subdivision & Development:Peavine Ridge Country Ests
- Listing ID #:1540589
- Added:55 day(s) ago
- Updated:October 06, 2026 at 02:37 PM
Rooms and interior
- Bedrooms:3
- Total bathrooms:2
- Full bathrooms:2
- Flooring:Concrete
- Dining Description:Eat-in Kitchen
- Bathrooms Description:Tub/shower Combo
- Kitchen Description:Eat-in Kitchen, Kitchen Island
- Bedroom Description:Split Bedrooms
- Living area:1,389 sq. ft.
Heating and cooling
- Cooling:Central Air, Electric
- Heating:Central, Electric, Heating
- Central air:Yes
Structure and exterior
- Roof:Shingle
- Year built:2024
- Building area:1,389 sq. ft.
- Lot area:1.22 Acres
- Construction Materials:Frame, Stone, Vinyl Siding
- Exterior Features:Private Yard, RV Hookup, Rain Gutters
- Foundation Description:Slab
- Levels:One
Utilities
- Water:Public
- Sewer:Septic Tank
Finances and disclosures
- Price:$420,000
- Price per sq. ft.:$302.38
- Tax amount:$2,510
Features and amenities
- Amenities:Ceiling Fan(s), Granite Counters, High Ceilings, Open Floorplan, Pantry, Vaulted Ceiling(s)
Parking
- Parking description:Concrete, Driveway
- Garage:Yes
New listings near 217 Peavine Way
- New
 $120,000Active4.17 Acres
Address Withheld By Seller, Rock Spring, GA 30739
MLS# 1544025Listed by: KELLER WILLIAMS REALTY - New
 Listed by BHGRE$274,900Active3 beds 2 baths1,404 sq. ft.
104 Battle Farm Ct, Rock Spring, GA 30739
MLS# 10866480Listed by: BHGRE Jackson Realty
- New
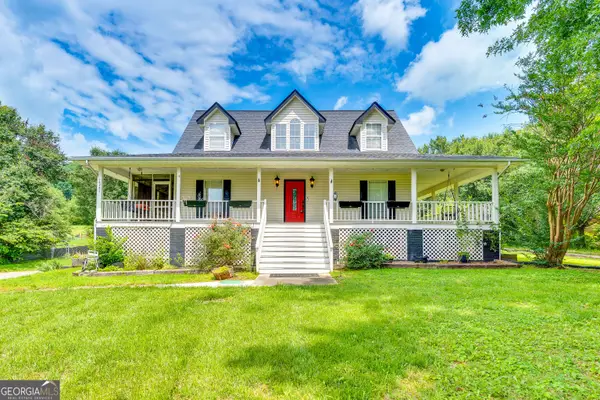 $425,000Active3 beds 3 baths2,250 sq. ft.
14981 Alabama Highway, Rock Spring, GA 30739
MLS# 10856624Listed by: Chapman Group Realty, Inc. - New
 $995,000Active7 beds 4 baths4,100 sq. ft.
445 Roy Bird Road, Rock Spring, GA 30739
MLS# 1543691Listed by: RE/MAX REAL ESTATE CENTER - New
 $285,000Active3 beds 2 baths1,410 sq. ft.
140 Fieldstone Cmns, Rock Spring, GA 30739
MLS# 1543539Listed by: LEGACY 234 - New
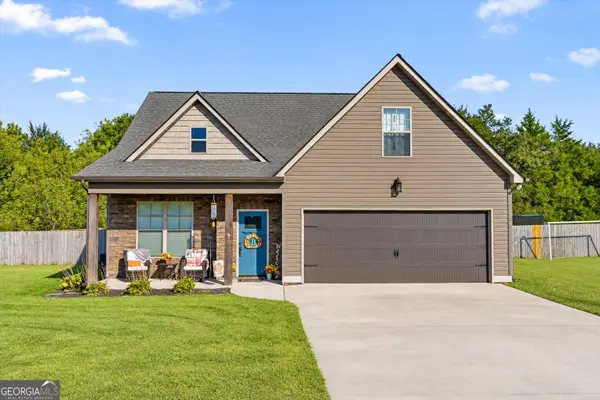 $459,000Active4 beds 3 baths2,381 sq. ft.
129 Evergreen Meadows Lane, Rock Spring, GA 30739
MLS# 10853903Listed by: Meadows Hale Realty Inc 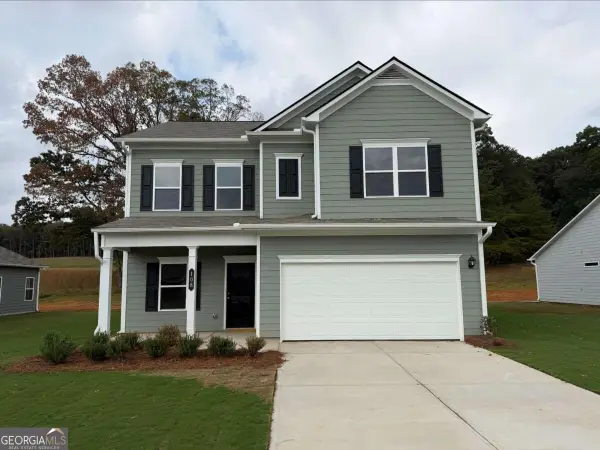 $284,990Active4 beds 3 baths2,053 sq. ft.
108 Willow Circle, Rock Spring, GA 30739
MLS# 10852488Listed by: SDC Realty North Georgia $314,990Active3 beds 3 baths2,231 sq. ft.
89 Willow Circle, Rock Spring, GA 30739
MLS# 1543260Listed by: SDH CHATTANOOGA LLC $319,990Active3 beds 3 baths2,231 sq. ft.
127 Willow Circle, Rock Spring, GA 30739
MLS# 1543262Listed by: SDH CHATTANOOGA LLC $199,000Active1.09 Acres
0 Fieldstone Village, Rock Spring, GA 30739
MLS# 1542849Listed by: KELLER WILLIAMS REALTY


Protect your home and budget from life's surprises with an Assurant Home Warranty, backed by a partner that supports you through every step of homeownership. Explore Plans.
© 2026 Better Homes and Gardens Real Estate LLC. An Anywhere Real Estate company. All rights reserved. Better Homes and Gardens® Real Estate is a registered trademark owned by Meredith Operations Corporation, licensed to Better Homes and Gardens Real Estate LLC and used with permission. Better Homes and Gardens Real Estate LLC fully supports the principles of the Fair Housing Act and the Equal Opportunity Act. Listing information is deemed reliable but is not guaranteed accurate.
Each office is independently owned and operated.
Any services or products provided by third parties are not provided by, affiliated with or related to Better Homes and Gardens Real Estate LLC, or its affiliated companies.