
244 Hunting Ridge Circle, Rock Spring, GA 30739
Local realty services provided by:Better Homes and Gardens Real Estate Signature Brokers
244 Hunting Ridge Circle,Rock Spring, GA 30739
$437,500
- 4 Beds
- 3 Baths
- 2,760 sq. ft.
- Single family
- Active
Listed by: daniel j staub
Office: keller williams realty
MLS#:1541609
Source:TN_CAR
Price summary
- Price:$437,500
- Price per sq. ft.:$158.51
- Monthly HOA dues:$33.33
About this home
Welcome to 244 Hunting Ridge Circle, a beautifully maintained, 4 bedroom / 3 bathroom home in Rock Spring's desirable Fieldstone Farms neighborhood. Built in 2008 and offering 2,760 square feet, this home features a spacious, flexible floor plan with hardwood floors throughout the main level and an impressive vaulted ceiling in the living room. The covered back porch provides a comfortable place to relax, entertain, or enjoy the peaceful outdoor setting. The main level features 3 bedrooms and 2 bathrooms and the upstairs has a large bedroom with a full bathroom. The upstairs portion of the home could easily be configured as a separate living suite or apartment-style space. Exceptional walk-out attic storage provides convenient access and ample room for seasonal items and more. The two-car garage is equipped with air conditioning and a dedicated workbench station, making it well suited for hobbies, projects, or a comfortable workshop. Major improvements include a roof that is only four years old and a professionally encapsulated crawlspace for added protection and peace of mind. Conveniently located with easy access to both Ringgold and Chattanooga, this thoughtfully maintained Fieldstone Farms home offers space, versatility, and an appealing North Georgia setting. (Information is deemed reliable but not guaranteed. Buyer should verify any information of concern, including but not limited to schools and square footage)...
Contact an agent
Home facts
- Year built:2008
- Subdivision & Development:Fieldstone Farms
- Listing ID #:1541609
- Added:11 day(s) ago
- Updated:September 08, 2026 at 02:58 PM
Rooms and interior
- Bedrooms:4
- Total bathrooms:3
- Full bathrooms:3
- Rooms Total:7
- Flooring:Hardwood, Tile
- Dining Description:Breakfast Nook, Separate Dining Room
- Bathrooms Description:Tub/shower Combo, Whirlpool Tub
- Bedroom Description:Primary Downstairs
- Basement:Yes
- Living area:2,760 sq. ft.
Heating and cooling
- Cooling:Central Air
- Heating:Central, Heating
- Central air:Yes
Structure and exterior
- Roof:Shingle
- Year built:2008
- Building area:2,760 sq. ft.
- Lot area:0.22 Acres
- Construction Materials:Brick, Vinyl Siding
- Exterior Features:Rain Gutters
- Foundation Description:Brick/Mortar, Stone
- Levels:One and One Half
Utilities
- Water:Public
- Sewer:Public Sewer, Sewer Connected
Finances and disclosures
- Price:$437,500
- Price per sq. ft.:$158.51
- Tax amount:$3,378
Features and amenities
- Amenities:Cathedral Ceiling(s), Ceiling Fan(s), Granite Counters, High Ceilings, Pantry, Walk-In Closet(s)
Parking
- Parking description:Attached Garage, Garage Door Opener
- Garage:Yes
New listings near 244 Hunting Ridge Circle
- New
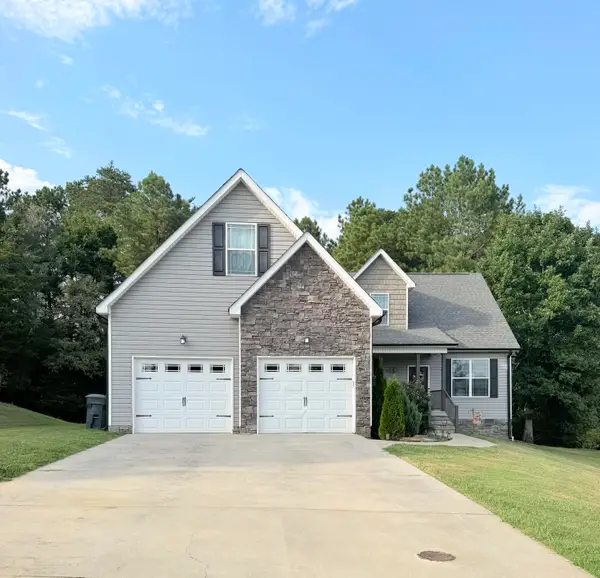 $490,000Active5 beds 3 baths2,748 sq. ft.
49 Inlet Drive, Rock Spring, GA 30739
MLS# 1542189Listed by: CRYE-LEIKE, REALTORS - New
 $314,990Active3 beds 3 baths2,231 sq. ft.
115 Willow Circle, Rock Spring, GA 30739
MLS# 1541920Listed by: SDH CHATTANOOGA LLC - New
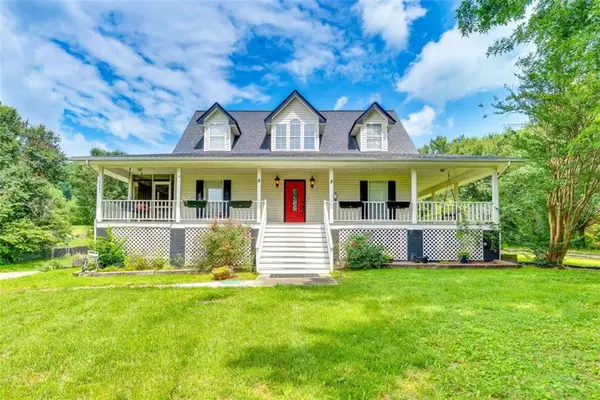 $439,000Active3 beds 3 baths2,250 sq. ft.
14981 Alabama Highway, Rock Spring, GA 30739
MLS# 7830630Listed by: CHAPMAN GROUP REALTY, INC.
- New
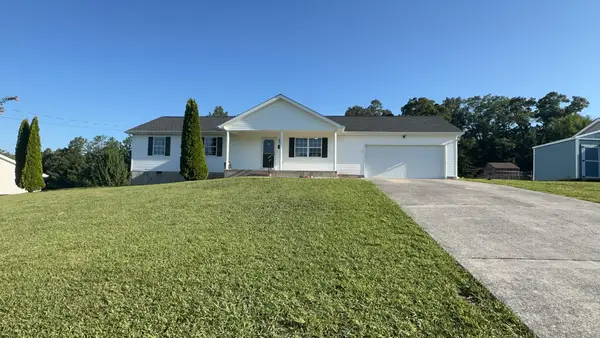 $238,000Active3 beds 2 baths1,176 sq. ft.
165 Pinewood Drive, Rock Spring, GA 30739
MLS# 1541723Listed by: OPENDOOR BROKERAGE LLC - New
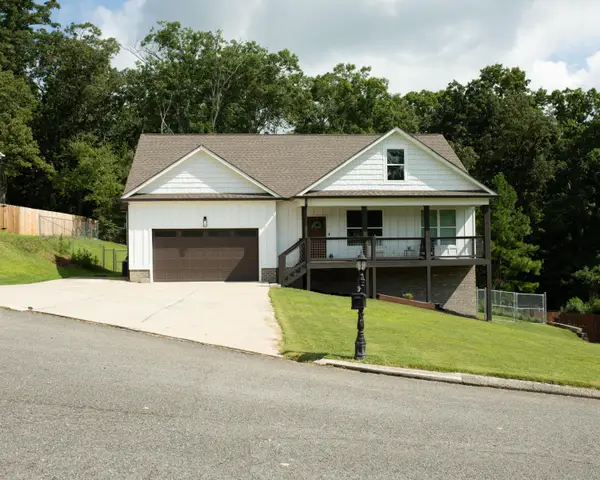 $449,000Active4 beds 3 baths2,200 sq. ft.
188 Senduro Pass, Rock Spring, GA 30739
MLS# 1541687Listed by: BEYCOME BROKERAGE REALTY LLC  $75,000Active0.22 Acres
Lot 95 Avenue Of Oaks, Rock Spring, GA 30739
MLS# 1541503Listed by: REAL ESTATE PARTNERS CHATTANOOGA LLC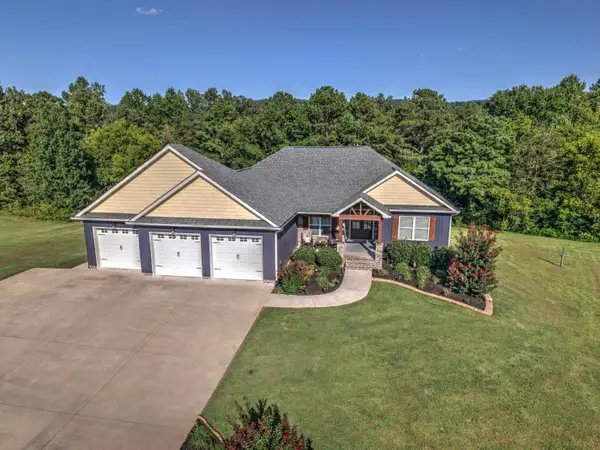 $612,900Active5 beds 3 baths2,650 sq. ft.
72 Farm View Circle, Rock Spring, GA 30739
MLS# 1541471Listed by: BHHS SOUTHERN ROUTES REALTY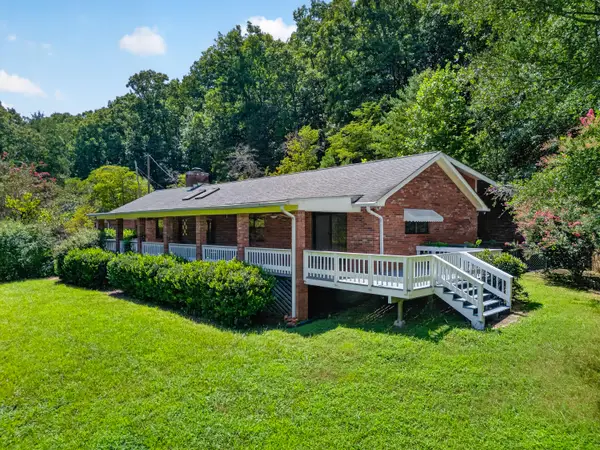 $474,999Active4 beds 2 baths2,075 sq. ft.
788 Long Hollow Road, Rock Spring, GA 30739
MLS# 1541428Listed by: KELLER WILLIAMS REALTY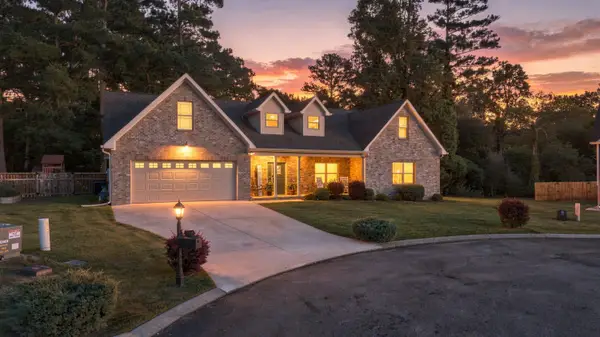 $514,000Active4 beds 3 baths2,899 sq. ft.
103 Windy Oak Drive, Rock Spring, GA 30739
MLS# 1541264Listed by: KELLER WILLIAMS REALTY


Protect your home and budget from life's surprises with an Assurant Home Warranty, backed by a partner that supports you through every step of homeownership. Explore Plans.
© 2026 Better Homes and Gardens Real Estate LLC. An Anywhere Real Estate company. All rights reserved. Better Homes and Gardens® Real Estate is a registered trademark owned by Meredith Operations Corporation, licensed to Better Homes and Gardens Real Estate LLC and used with permission. Better Homes and Gardens Real Estate LLC fully supports the principles of the Fair Housing Act and the Equal Opportunity Act. Listing information is deemed reliable but is not guaranteed accurate.
Each office is independently owned and operated.
Any services or products provided by third parties are not provided by, affiliated with or related to Better Homes and Gardens Real Estate LLC, or its affiliated companies.