
445 Roy Bird Road, Rock Spring, GA 30739
Local realty services provided by:Better Homes and Gardens Real Estate Jackson Realty
Listed by: joanna jackson
Office: re/max real estate center
MLS#:1543691
Source:TN_CAR
Price summary
- Price:$995,000
- Price per sq. ft.:$242.68
About this home
GORGEOUS (LIKE NEW) HOME and EXCEPTIONALLY spacious, this 7-bedroom, 4-bath home offers an impressive combination of elegant living spaces, thoughtful details and flexible functionality, all situated on nearly 3 acres in Rock Spring. The main level welcomes you with a formal entry & staircase, formal dining room, spacious living room, two bedrooms & a full bath. One bedroom offers excellent flexibility as a private office. The well-appointed kitchen features an island, breakfast area & easy access to the covered back porch, while the large deck off the living room provides an ideal setting for outdoor entertaining. Upstairs, 4 or 5 bedrooms provide ABUNDANT space for family and guests. Two bedrooms share a convenient Jack-and-Jill bath, while a spacious bonus/playroom offers versatile space for recreation, media, hobbies, another bedroom or additional living space with an easy access to a hall bath. The EXPANSIVE private primary suite features a tray ceiling, walk-in closet and luxurious bath with tiled shower and separate tub. An adjoining room provides additional flexibility for a sitting room, dressing room, office or expanded closet space. Another upstairs bedroom features a vaulted ceiling. Additional highlights include high ceilings, extensive crown molding & a large main-level laundry room with wash sink. The main-level 2-car garage is complemented by an additional 2-car garage in the basement, along with generous storage space and potential for additional finished area and/or a designated storm shelter/safe area. Outside, enjoy nearly 3 LEVEL acres, covered RV parking area & an additional storage building. The covered back porch features a beautiful tongue-and-groove ceiling and outdoor lighting, creating an inviting space to enjoy the property. With its generous room sizes, refined architectural details, 4 garage spaces, RV covered parking & exceptional flexibility, this property offers space & comfort in a beautiful, COUNTRY setting. Call today!...
Contact an agent
Home facts
- Year built:2002
- Subdivision & Development:None
- Listing ID #:1543691
- Added:6 day(s) ago
- Updated:October 06, 2026 at 02:37 PM
Rooms and interior
- Bedrooms:7
- Total bathrooms:4
- Full bathrooms:4
- Rooms Total:12
- Flooring:Hardwood, Luxury Vinyl, Tile
- Dining Description:Breakfast Nook, Eat-in Kitchen, Separate Dining Room
- Bathrooms Description:Connected Shared Bathroom, Separate Shower, Tub/shower Combo, Whirlpool Tub
- Kitchen Description:Eat-in Kitchen, Kitchen Island
- Basement:Yes
- Living area:4,100 sq. ft.
Heating and cooling
- Cooling:Central Air, Electric, Multi Units
- Heating:Central, Electric, Heating
- Central air:Yes
Structure and exterior
- Roof:Metal, Shingle
- Year built:2002
- Building area:4,100 sq. ft.
- Lot area:2.99 Acres
- Construction Materials:Brick, Vinyl Siding
- Exterior Features:Storage
- Foundation Description:Block, Brick/Mortar
- Levels:Two
Utilities
- Water:Public, Water Connected
- Sewer:Septic Tank
Finances and disclosures
- Price:$995,000
- Price per sq. ft.:$242.68
- Tax amount:$4,614
Features and amenities
- Amenities:Cathedral Ceiling(s), Ceiling Fan(s), Granite Counters, High Ceilings, Recessed Lighting, Sitting Area, Tray Ceiling(s), Walk-In Closet(s)
Parking
- Parking description:Attached Garage, Basement, Garage Door Opener, Garage Faces Side, Kitchen Level, RV Access/Parking
- Garage:Yes
- Carport spaces:1
New listings near 445 Roy Bird Road
- New
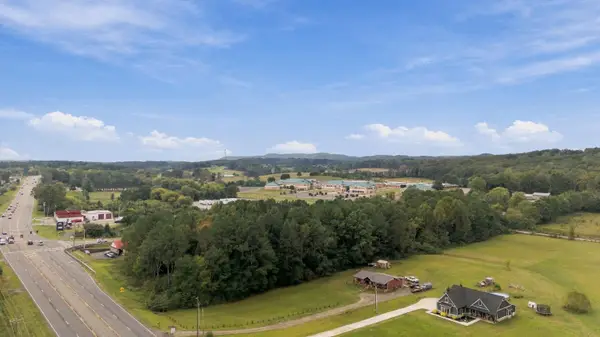 $120,000Active4.17 Acres
Address Withheld By Seller, Rock Spring, GA 30739
MLS# 1544025Listed by: KELLER WILLIAMS REALTY - New
 Listed by BHGRE$274,900Active3 beds 2 baths1,404 sq. ft.
104 Battle Farm Ct, Rock Spring, GA 30739
MLS# 10866480Listed by: BHGRE Jackson Realty
- New
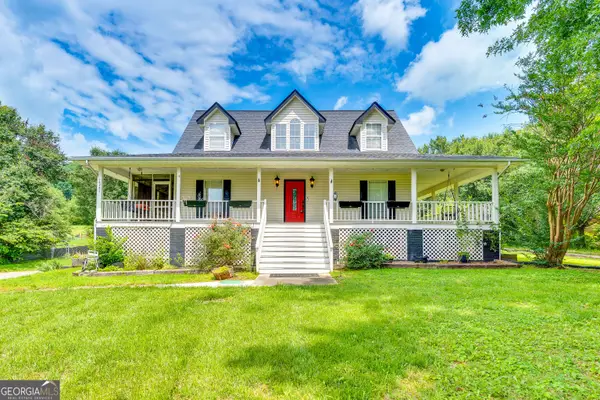 $425,000Active3 beds 3 baths2,250 sq. ft.
14981 Alabama Highway, Rock Spring, GA 30739
MLS# 10856624Listed by: Chapman Group Realty, Inc. - New
 $285,000Active3 beds 2 baths1,410 sq. ft.
140 Fieldstone Cmns, Rock Spring, GA 30739
MLS# 1543539Listed by: LEGACY 234 - New
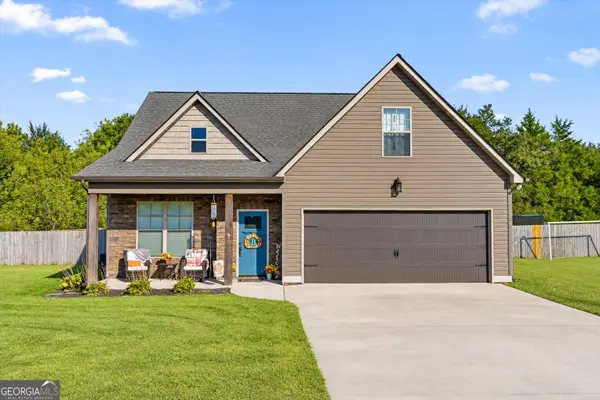 $459,000Active4 beds 3 baths2,381 sq. ft.
129 Evergreen Meadows Lane, Rock Spring, GA 30739
MLS# 10853903Listed by: Meadows Hale Realty Inc 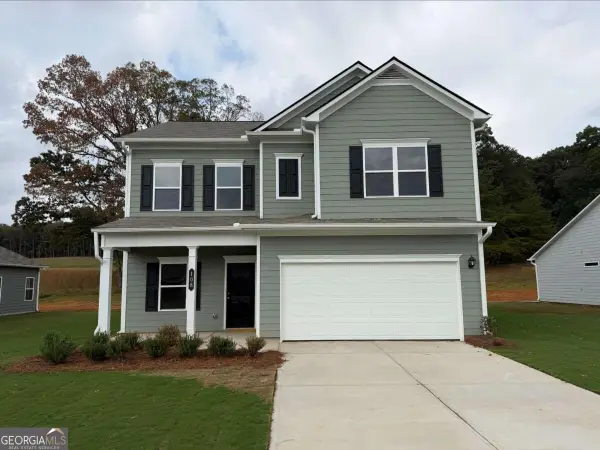 $284,990Active4 beds 3 baths2,053 sq. ft.
108 Willow Circle, Rock Spring, GA 30739
MLS# 10852488Listed by: SDC Realty North Georgia $314,990Active3 beds 3 baths2,231 sq. ft.
89 Willow Circle, Rock Spring, GA 30739
MLS# 1543260Listed by: SDH CHATTANOOGA LLC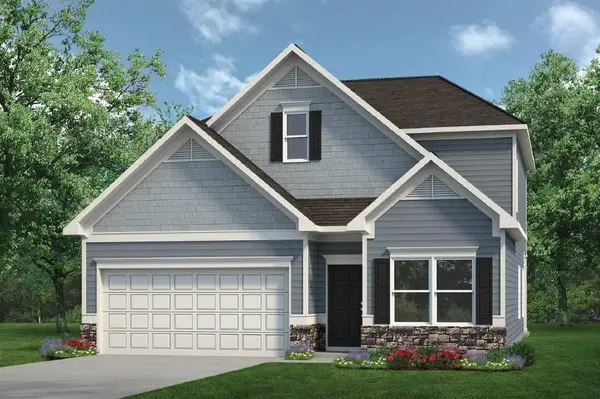 $319,990Active3 beds 3 baths2,231 sq. ft.
127 Willow Circle, Rock Spring, GA 30739
MLS# 1543262Listed by: SDH CHATTANOOGA LLC $199,000Active1.09 Acres
0 Fieldstone Village, Rock Spring, GA 30739
MLS# 1542849Listed by: KELLER WILLIAMS REALTY


Protect your home and budget from life's surprises with an Assurant Home Warranty, backed by a partner that supports you through every step of homeownership. Explore Plans.
© 2026 Better Homes and Gardens Real Estate LLC. An Anywhere Real Estate company. All rights reserved. Better Homes and Gardens® Real Estate is a registered trademark owned by Meredith Operations Corporation, licensed to Better Homes and Gardens Real Estate LLC and used with permission. Better Homes and Gardens Real Estate LLC fully supports the principles of the Fair Housing Act and the Equal Opportunity Act. Listing information is deemed reliable but is not guaranteed accurate.
Each office is independently owned and operated.
Any services or products provided by third parties are not provided by, affiliated with or related to Better Homes and Gardens Real Estate LLC, or its affiliated companies.