
61 Blue Herron Drive, Rock Spring, GA 30739
Local realty services provided by:Better Homes and Gardens Real Estate Signature Brokers
61 Blue Herron Drive,Rock Spring, GA 30739
$434,000
- 3 Beds
- 3 Baths
- 1,873 sq. ft.
- Single family
- Pending
Listed by: tenesha irvin
Office: keller williams realty
MLS#:1540242
Source:TN_CAR
Price summary
- Price:$434,000
- Price per sq. ft.:$231.71
About this home
Move-in ready and beautifully updated, this spacious home offers the perfect blend of comfort, functionality, and outdoor living! Nestled near a quiet cul-de-sac on a dead-end street with minimal traffic, this well-maintained home features an open-concept floor plan with the primary suite conveniently located on the main level.
The bright living spaces flow seamlessly into the kitchen and dining area, making it ideal for everyday living and entertaining. Downstairs, you'll find approximately 250 square feet of finished flex space perfect for a home office, media room, playroom, workout space, or hobby room.
Step outside and discover the home's newest feature--a private backyard retreat. Since the previous listing, the sellers have transformed the outdoor space with a fully fenced backyard, expansive concrete patio, custom fire pit area, and wooded backyard oasis, creating the perfect setting for relaxing evenings, entertaining guests, or enjoying time with family.
Enjoy peaceful views of the neighborhood's shared lake, where residents can fish, along with the added bonus of no HOA fees. Conveniently located in Rock Spring with easy access to Chattanooga, this home offers the tranquility of country living while remaining close to shopping, dining, and schools.
Don't miss your opportunity to own this thoughtfully updated home featuring all new appliances with exceptional indoor and outdoor living spaces. Plus this home is now on public sewer! Schedule your private tour today....
Contact an agent
Home facts
- Year built:2018
- Subdivision & Development:None
- Listing ID #:1540242
- Added:60 day(s) ago
- Updated:October 07, 2026 at 08:19 AM
Rooms and interior
- Bedrooms:3
- Total bathrooms:3
- Full bathrooms:2
- Half bathrooms:1
- Rooms Total:7
- Flooring:Carpet, Tile, Vinyl
- Bathrooms Description:Separate Shower, Tub/shower Combo
- Bedroom Description:Primary Downstairs
- Basement:Yes
- Living area:1,873 sq. ft.
Heating and cooling
- Cooling:Central Air, Electric, Multi Units
- Heating:Central, Electric, Heating
- Central air:Yes
Structure and exterior
- Roof:Asphalt, Shingle
- Year built:2018
- Building area:1,873 sq. ft.
- Lot area:0.65 Acres
- Architectural Style:Contemporary
- Construction Materials:Brick, Fiber Cement, Stone, Vinyl Siding
- Exterior Features:Private Yard
- Foundation Description:Block
- Levels:Two
Utilities
- Water:Public
- Sewer:Public Sewer, Sewer Connected
Finances and disclosures
- Price:$434,000
- Price per sq. ft.:$231.71
- Tax amount:$3,144
Features and amenities
- Amenities:Granite Counters, High Ceilings, Open Floorplan, Pantry, Walk-In Closet(s)
Parking
- Parking description:Attached Garage, Garage, Garage Door Opener, Garage Faces Side, Kitchen Level
- Garage:Yes
New listings near 61 Blue Herron Drive
- New
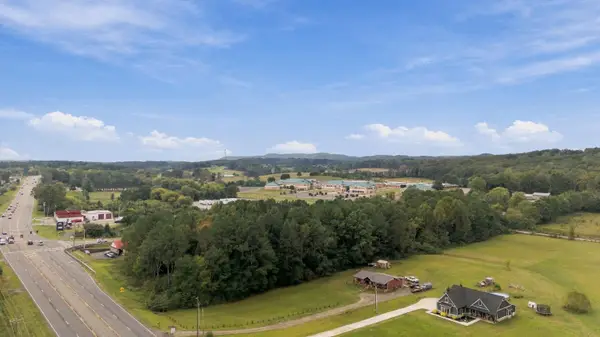 $120,000Active4.17 Acres
Address Withheld By Seller, Rock Spring, GA 30739
MLS# 1544025Listed by: KELLER WILLIAMS REALTY - New
 Listed by BHGRE$274,900Active3 beds 2 baths1,404 sq. ft.
104 Battle Farm Ct, Rock Spring, GA 30739
MLS# 10866480Listed by: BHGRE Jackson Realty
- New
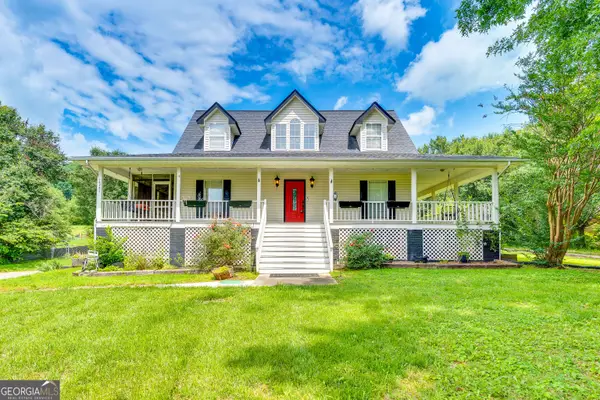 $425,000Active3 beds 3 baths2,250 sq. ft.
14981 Alabama Highway, Rock Spring, GA 30739
MLS# 10856624Listed by: Chapman Group Realty, Inc. - New
 $995,000Active7 beds 4 baths4,100 sq. ft.
445 Roy Bird Road, Rock Spring, GA 30739
MLS# 1543691Listed by: RE/MAX REAL ESTATE CENTER - New
 $285,000Active3 beds 2 baths1,410 sq. ft.
140 Fieldstone Cmns, Rock Spring, GA 30739
MLS# 1543539Listed by: LEGACY 234 - New
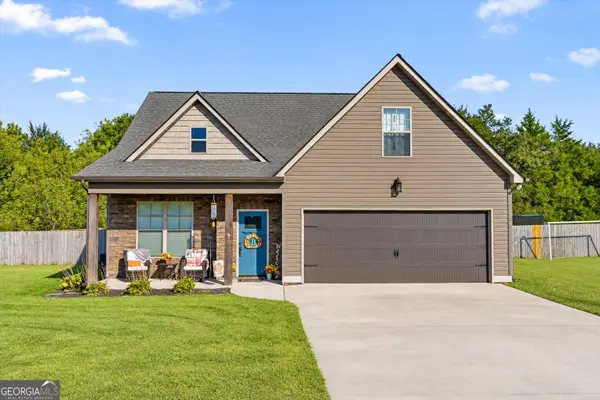 $459,000Active4 beds 3 baths2,381 sq. ft.
129 Evergreen Meadows Lane, Rock Spring, GA 30739
MLS# 10853903Listed by: Meadows Hale Realty Inc 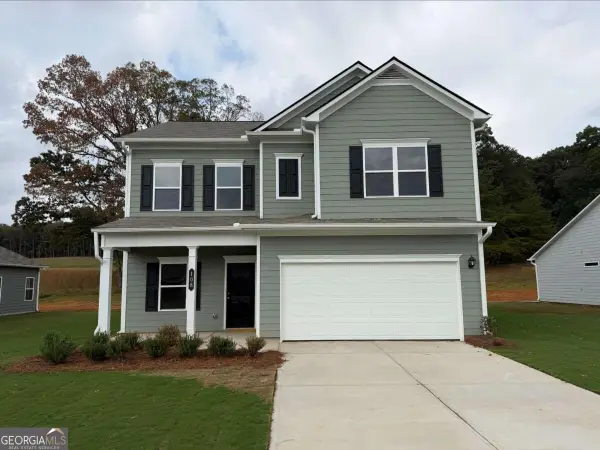 $284,990Active4 beds 3 baths2,053 sq. ft.
108 Willow Circle, Rock Spring, GA 30739
MLS# 10852488Listed by: SDC Realty North Georgia $314,990Active3 beds 3 baths2,231 sq. ft.
89 Willow Circle, Rock Spring, GA 30739
MLS# 1543260Listed by: SDH CHATTANOOGA LLC $319,990Active3 beds 3 baths2,231 sq. ft.
127 Willow Circle, Rock Spring, GA 30739
MLS# 1543262Listed by: SDH CHATTANOOGA LLC $199,000Active1.09 Acres
0 Fieldstone Village, Rock Spring, GA 30739
MLS# 1542849Listed by: KELLER WILLIAMS REALTY


Protect your home and budget from life's surprises with an Assurant Home Warranty, backed by a partner that supports you through every step of homeownership. Explore Plans.
© 2026 Better Homes and Gardens Real Estate LLC. An Anywhere Real Estate company. All rights reserved. Better Homes and Gardens® Real Estate is a registered trademark owned by Meredith Operations Corporation, licensed to Better Homes and Gardens Real Estate LLC and used with permission. Better Homes and Gardens Real Estate LLC fully supports the principles of the Fair Housing Act and the Equal Opportunity Act. Listing information is deemed reliable but is not guaranteed accurate.
Each office is independently owned and operated.
Any services or products provided by third parties are not provided by, affiliated with or related to Better Homes and Gardens Real Estate LLC, or its affiliated companies.