
179 E Gateway Drive, Rocky Face, GA 30740
Local realty services provided by:Better Homes and Gardens Real Estate Jackson Realty
179 E Gateway Drive,Rocky Face, GA 30740
$550,000
- 5 Beds
- 4 Baths
- - sq. ft.
- Single family
- Sold
Listed by: suzanne s hill
Office: coldwell banker kinard realty - ga
MLS#:1540205
Source:TN_CAR
Sorry, we are unable to map this address
Price summary
- Price:$550,000
- Monthly HOA dues:$8.33
About this home
Don't miss an opportunity with this gorgeous turnkey and completely upgraded home in highly sought after Westgate! Everything throughout boasts new updates. All new kitchen with high end appliances, gas range, quartz countertops, new lighting fixtures throughout, new carpet, new roof and new HVAC. Enjoy a true retreat with master on the main level that boasts a vaulted ceiling, new lighting and a double shower. Take advantage of the beautiful in-law suite on the main level with stunning beams and gas fireplace. Or maybe you would want to enjoy your coffee on the expansive deck with views of the backyard turf. Other highlights include custom mudroom with built-ins, 2 living spaces on the main level with the formal living room and keeping room. Downstairs basement space, 3 bedrooms upstairs with walk-in closets in each and a bonus/playroom as well. 3740 sq.ft. of living space. 16x20 storage building in back. This home is a true showcase! Make it yours!
Contact an agent
Home facts
- Year built:1996
- Subdivision & Development:Westgate
- Listing ID #:1540205
- Added:49 day(s) ago
- Updated:September 25, 2026 at 06:02 AM
Rooms and interior
- Bedrooms:5
- Total bathrooms:4
- Full bathrooms:3
- Half bathrooms:1
- Flooring:Carpet, Ceramic Tile, Hardwood, Tile
- Dining Description:Breakfast Bar, Eat-in Kitchen, Separate Dining Room
- Bathrooms Description:Double Shower, Double Vanity, Separate Shower
- Kitchen Description:Eat-in Kitchen, Kitchen Island
- Bedroom Description:Primary Downstairs, Split Bedrooms
- Basement:Yes
Heating and cooling
- Cooling:Ceiling Fan(s), Central Air, Dual, Electric, Multi Units
- Heating:Electric, Forced Air, Heat Pump, Heating
- Central air:Yes
Structure and exterior
- Roof:Asphalt
- Year built:1996
- Construction Materials:Brick, Wood Siding
- Exterior Features:Lighting
- Foundation Description:Block, Slab
- Levels:Three Or More
Utilities
- Water:Public
- Sewer:Septic Tank
Finances and disclosures
- Price:$550,000
- Tax amount:$3,938
Features and amenities
- Amenities:Beamed Ceilings, Bookcases, Cathedral Ceiling(s), Ceiling Fan(s), Chandelier, Crown Molding, Entrance Foyer, Granite Counters, High Ceilings, High Speed Internet, In-Law Floorplan, Open Floorplan, Pantry, Recessed Lighting, Vaulted Ceiling(s), Walk-In Closet(s)
Parking
- Parking description:Attached Garage, Concrete, Driveway, Garage, Garage Door Opener
- Garage:Yes
New listings near 179 E Gateway Drive
- Coming Soon
 $465,000Coming Soon5 beds 3 baths3,470 sq. ft.
2901 Huckleberry Lane, Rocky Face, GA 30740
MLS# 3597177Listed by: EXP REALTY LLC - New
 $595,000Active3 beds 3 baths3,508 sq. ft.
1578 Old Ringgold Road, Rocky Face, GA 30740
MLS# 1543331Listed by: KELLER WILLIAMS REALTY - New
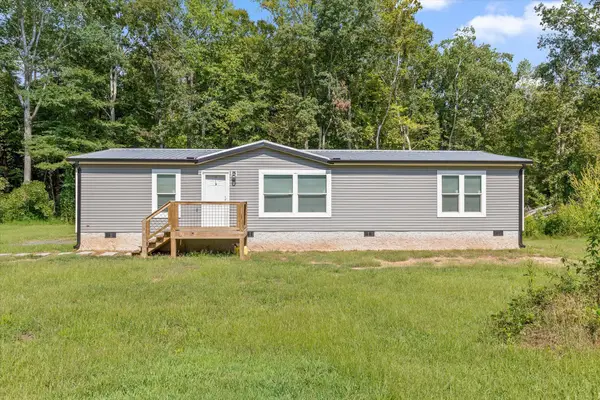 $245,000Active3 beds 2 baths1,248 sq. ft.
3277 Hurricane Road, Rocky Face, GA 30740
MLS# 1543011Listed by: BERKSHIRE HATHAWAY HOMESERVICES J DOUGLAS PROPERTIES - New
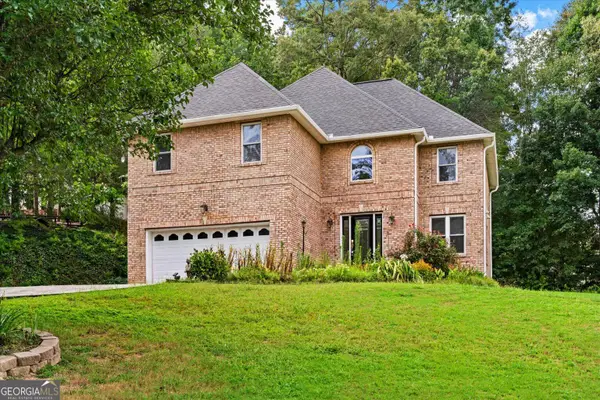 $359,900Active4 beds 3 baths2,650 sq. ft.
3218 Leona Drive, Rocky Face, GA 30740
MLS# 10845874Listed by: Keller Williams Heritage
- New
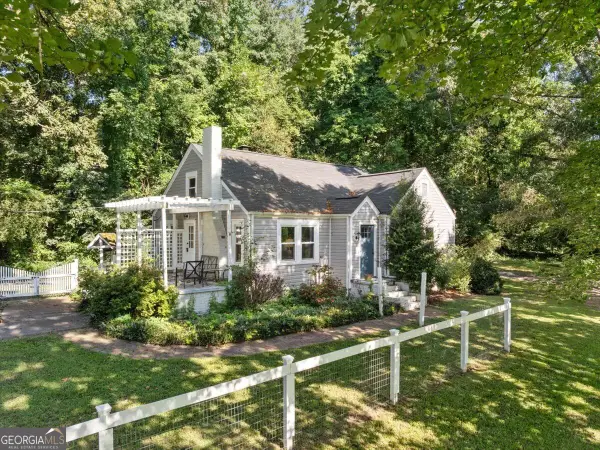 Listed by BHGRE$249,900Active3 beds 1 baths1,459 sq. ft.
1034 Mill Creek Road, Rocky Face, GA 30740
MLS# 10845500Listed by: BHGRE Jackson Realty 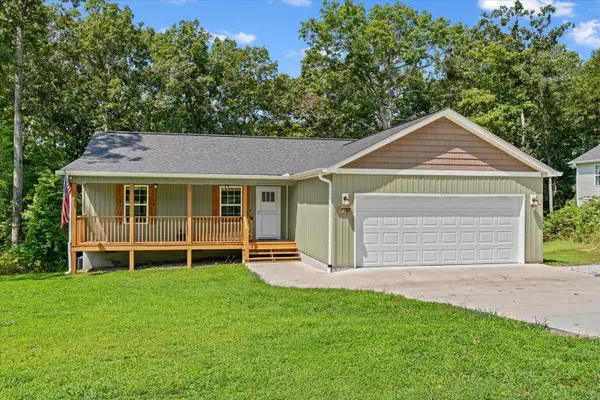 $269,500Active3 beds 2 baths1,344 sq. ft.
2704 Quarles Road, Rocky Face, GA 30740
MLS# 1542582Listed by: HERITAGE DALTON GROUP LLC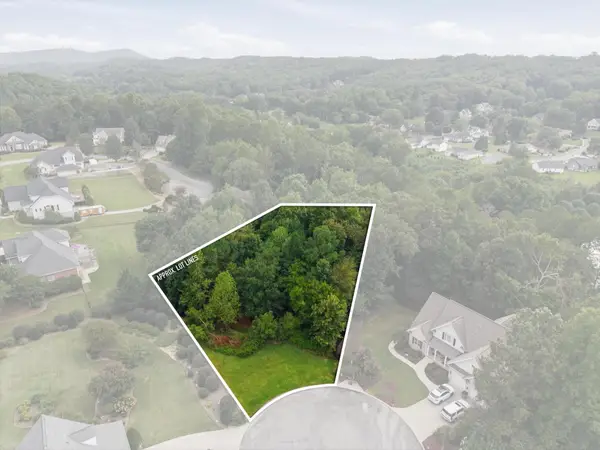 $34,000Active0.64 Acres
0 Springer Way, Rocky Face, GA 30740
MLS# 3545700Listed by: EXP REALTY LLC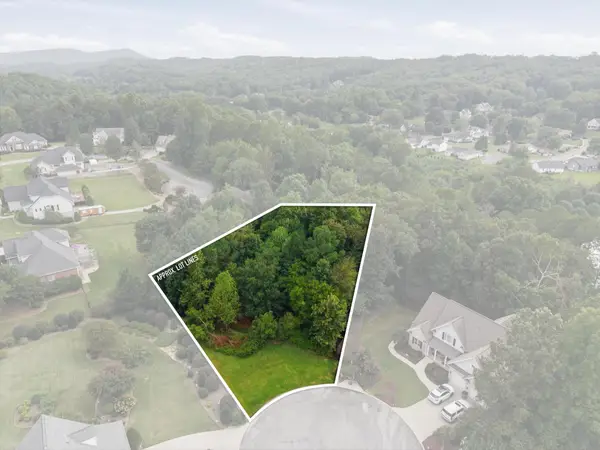 $34,000Active0.64 Acres
0 Springer Way #21, Rocky Face, GA 30740
MLS# 1542513Listed by: EXP REALTY, LLC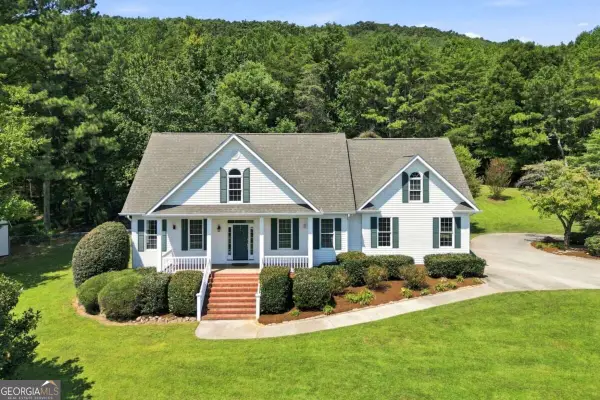 $1,100,000Active3 beds 4 baths3,378 sq. ft.
1834 Old Ringgold Road, Rocky Face, GA 30740
MLS# 10841126Listed by: Keller Williams Northwest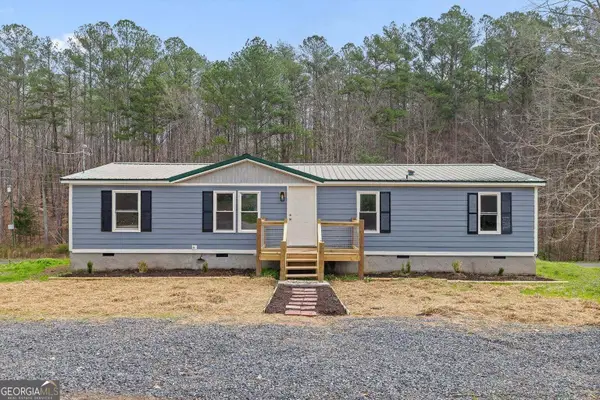 $170,000Active4 beds 2 baths1,680 sq. ft.
3162 Hurricane Road, Rocky Face, GA 30740
MLS# 10838782Listed by: Keller Williams Realty


Protect your home and budget from life's surprises with an Assurant Home Warranty, backed by a partner that supports you through every step of homeownership. Explore Plans.
© 2026 Better Homes and Gardens Real Estate LLC. An Anywhere Real Estate company. All rights reserved. Better Homes and Gardens® Real Estate is a registered trademark owned by Meredith Operations Corporation, licensed to Better Homes and Gardens Real Estate LLC and used with permission. Better Homes and Gardens Real Estate LLC fully supports the principles of the Fair Housing Act and the Equal Opportunity Act. Listing information is deemed reliable but is not guaranteed accurate.
Each office is independently owned and operated.
Any services or products provided by third parties are not provided by, affiliated with or related to Better Homes and Gardens Real Estate LLC, or its affiliated companies.