
2625 Quarles Road, Rocky Face, GA 30740
Local realty services provided by:Better Homes and Gardens Real Estate Jackson Realty
2625 Quarles Road,Rocky Face, GA 30740
$349,900
- 3 Beds
- 2 Baths
- 1,500 sq. ft.
- Single family
- Active
Listed by: jake kellerhals, lisa burgess
Office: keller williams realty
MLS#:1546557
Source:TN_CAR
Price summary
- Price:$349,900
- Price per sq. ft.:$233.27
About this home
Experience the difference of a builder known for quality craftsmanship and attention to detail. This new construction home offers 3 bedrooms, 2 bathrooms, open floor plan designed for comfortable everyday living. Granite countertops throughout the home and modern finishes provide both style and durability. The kitchen includes a pantry for added storage, while a dedicated laundry room adds everyday convenience. The private primary suite features a custom tile shower, and the attached two-car garage and covered front porch complete the home's functional design. With no HOA, you'll enjoy the freedom and flexibility many buyers are looking for. Conveniently located near I-75, shopping, dining, and everyday essentials, this home offers both accessibility and comfort. There's still time to select certain finishes and make it your own before completion.
Contact an agent
Home facts
- Year built:2026
- Subdivision & Development:None
- Listing ID #:1546557
- Added:2 day(s) ago
- Updated:November 22, 2026 at 03:38 PM
Rooms and interior
- Bedrooms:3
- Total bathrooms:2
- Full bathrooms:2
- Rooms Total:6
- Flooring:Luxury Vinyl
- Bathrooms Description:Double Vanity, Separate Shower
- Kitchen Description:Kitchen Island
- Living area:1,500 sq. ft.
Heating and cooling
- Cooling:Ceiling Fan(s), Central Air
- Heating:Central, Heating
- Central air:Yes
Structure and exterior
- Roof:Shingle
- Year built:2026
- Building area:1,500 sq. ft.
- Construction Materials:Vinyl Siding
- Foundation Description:Block
- Levels:One
Utilities
- Water:Public, Water Connected
- Sewer:Septic Tank
Finances and disclosures
- Price:$349,900
- Price per sq. ft.:$233.27
Features and amenities
- Amenities:Ceiling Fan(s), Granite Counters, High Ceilings, Open Floorplan, Pantry, Tray Ceiling(s)
Parking
- Parking description:Attached Garage, Concrete, Garage
- Garage:Yes
New listings near 2625 Quarles Road
- New
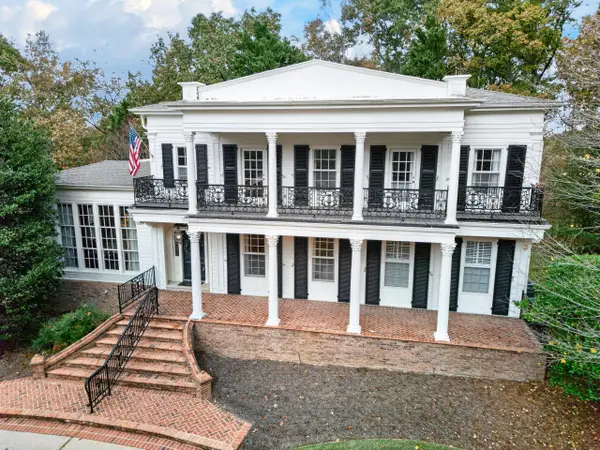 $1,250,000Active4 beds 5 baths3,902 sq. ft.
6012 Woods Point Road, Rocky Face, GA 30740
MLS# 1546538Listed by: COLDWELL BANKER KINARD REALTY - GA 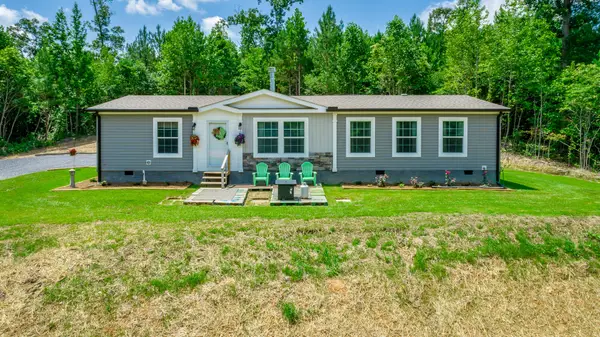 $325,000Pending3 beds 2 baths2,084 sq. ft.
324 Joe Robertson Road, Rocky Face, GA 30740
MLS# 1546361Listed by: KELLER WILLIAMS REALTY- New
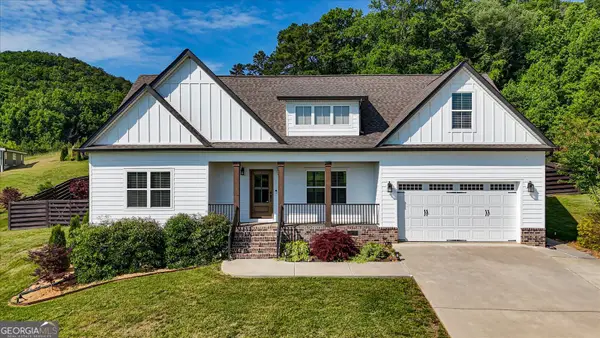 $554,000Active4 beds 6 baths3,000 sq. ft.
315 Windy Hill Drive, Rocky Face, GA 30740
MLS# 10890731Listed by: Real Broker, LLC
- New
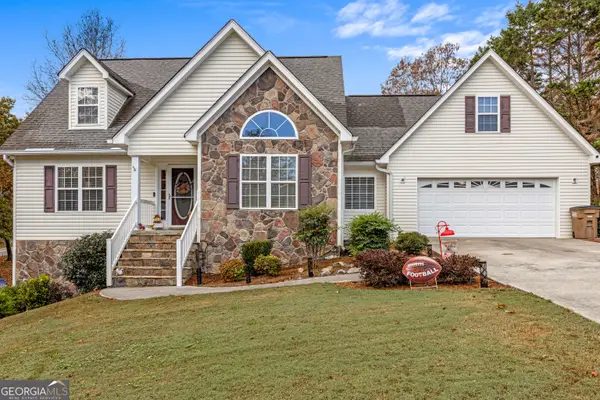 $400,000Active4 beds 4 baths3,363 sq. ft.
3101 Farm View Court, Rocky Face, GA 30740
MLS# 10890323Listed by: Keller Williams Realty - New
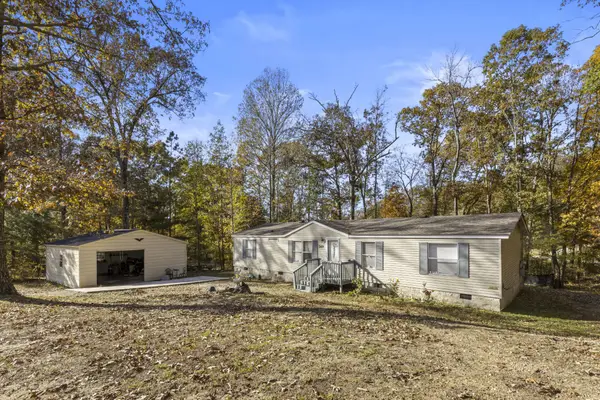 $220,000Active3 beds 2 baths1,680 sq. ft.
349 Joe Robertson Road, Rocky Face, GA 30740
MLS# 3635608Listed by: GREATER DOWNTOWN REALTY DBA KELLER WILLIAMS REALTY 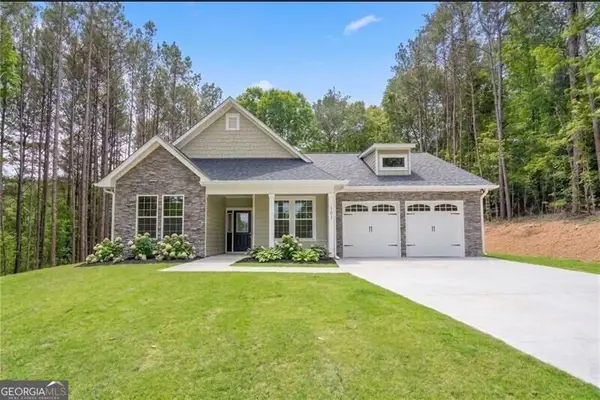 $409,000Active3 beds 3 baths2,400 sq. ft.
2013 Deer Crossing, Rocky Face, GA 30740
MLS# 10887781Listed by: eXp Realty $385,000Active36.58 Acres
2335 Coley Farm Road, Rocky Face, GA 30740
MLS# 1545582Listed by: HORIZON SOTHEBY'S INTERNATIONAL REALTY $218,000Active2 beds 1 baths1,128 sq. ft.
164 Stoops Way, Rocky Face, GA 30740
MLS# 10883354Listed by: Homecoin.com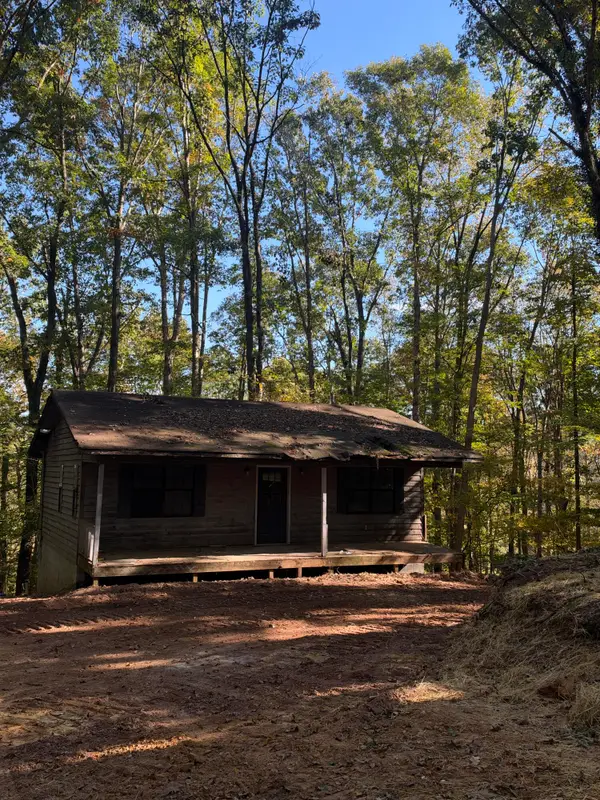 $120,000Active3 beds 2 baths768 sq. ft.
4566 N Jimmy Drive, Rocky Face, GA 30740
MLS# 1545333Listed by: SELLING NORTH GEORGIA REALTY


Protect your home and budget from life's surprises with an Assurant Home Warranty, backed by a partner that supports you through every step of homeownership. Explore Plans.
© 2026 Better Homes and Gardens Real Estate LLC. An Anywhere Real Estate company. All rights reserved. Better Homes and Gardens® Real Estate is a registered trademark owned by Meredith Operations Corporation, licensed to Better Homes and Gardens Real Estate LLC and used with permission. Better Homes and Gardens Real Estate LLC fully supports the principles of the Fair Housing Act and the Equal Opportunity Act. Listing information is deemed reliable but is not guaranteed accurate.
Each office is independently owned and operated.
Any services or products provided by third parties are not provided by, affiliated with or related to Better Homes and Gardens Real Estate LLC, or its affiliated companies.