
3027 Highland Circle, Rocky Face, GA 30740
Local realty services provided by:Better Homes and Gardens Real Estate Signature Brokers
3027 Highland Circle,Rocky Face, GA 30740
$394,900
- 3 Beds
- 3 Baths
- 2,433 sq. ft.
- Single family
- Active
Listed by: angie west
Office: heritage dalton group llc.
MLS#:1543431
Source:TN_CAR
Price summary
- Price:$394,900
- Price per sq. ft.:$162.31
About this home
NEED MORE ROOM WITHOUT MOVING FAR FROM TOWN? Just 10 minutes from Walnut Ave & I-75, this spacious Westside home gives you room to spread out, inside AND out! The oversized concrete parking area offers space for an RV, boat, trailer or multiple vehicles, while the large yard provides room to add a garage, workshop or covered RV parking. Enjoy wooded privacy behind the home and the view across the street. Inside on the main level you'll find a large kitchen with abundant counter space, the sunroom, and a spacious primary suite with updated bath, 2 Add'l BR, Full bath and powder room. Upstairs a flex space. Space, privacy and possibilities-all surprisingly close to the interstate but still in the country.
Contact an agent
Home facts
- Year built:2004
- Subdivision & Development:Highlands
- Listing ID #:1543431
- Added:2 day(s) ago
- Updated:September 28, 2026 at 03:00 PM
Rooms and interior
- Bedrooms:3
- Total bathrooms:3
- Full bathrooms:2
- Half bathrooms:1
- Flooring:Carpet, Ceramic Tile, Hardwood
- Dining Description:Separate Dining Room
- Bedroom Description:Split Bedrooms
- Basement:Yes
- Living area:2,433 sq. ft.
Heating and cooling
- Cooling:Ceiling Fan(s), Central Air
- Heating:Central, Heating, Wood Stove
- Central air:Yes
Structure and exterior
- Roof:Shingle
- Year built:2004
- Building area:2,433 sq. ft.
- Lot area:0.69 Acres
- Construction Materials:Vinyl Siding
- Exterior Features:Private Yard
- Foundation Description:Block
- Levels:Two
Utilities
- Water:Public, Water Connected
- Sewer:Septic Tank
Finances and disclosures
- Price:$394,900
- Price per sq. ft.:$162.31
- Tax amount:$3,026
Features and amenities
- Amenities:Ceiling Fan(s), Pantry, Walk-In Closet(s)
Parking
- Parking description:Attached Garage, Concrete, Driveway, Garage Faces Front
- Garage:Yes
New listings near 3027 Highland Circle
- Coming Soon
 $465,000Coming Soon5 beds 3 baths3,470 sq. ft.
2901 Huckleberry Lane, Rocky Face, GA 30740
MLS# 3597177Listed by: EXP REALTY LLC - New
 $410,000Active4 beds 4 baths3,363 sq. ft.
3101 Farm View Court, Rocky Face, GA 30740
MLS# 1543476Listed by: SELLING NORTH GEORGIA REALTY - New
 $595,000Active3 beds 3 baths3,508 sq. ft.
1578 Old Ringgold Road, Rocky Face, GA 30740
MLS# 1543331Listed by: KELLER WILLIAMS REALTY - New
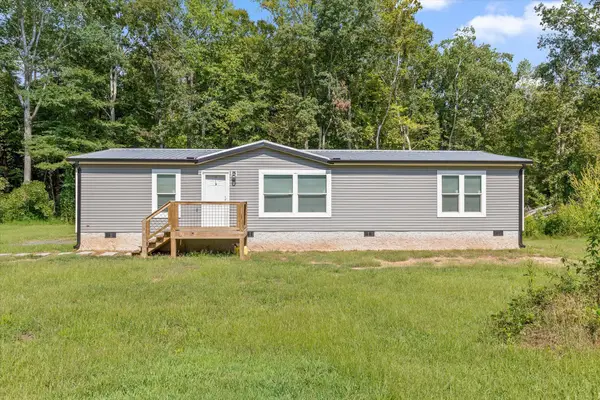 $245,000Active3 beds 2 baths1,248 sq. ft.
3277 Hurricane Road, Rocky Face, GA 30740
MLS# 1543011Listed by: BERKSHIRE HATHAWAY HOMESERVICES J DOUGLAS PROPERTIES 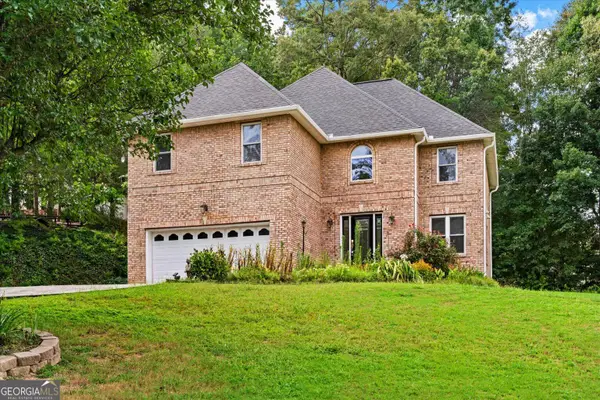 $359,900Active4 beds 3 baths2,650 sq. ft.
3218 Leona Drive, Rocky Face, GA 30740
MLS# 10845874Listed by: Keller Williams Heritage
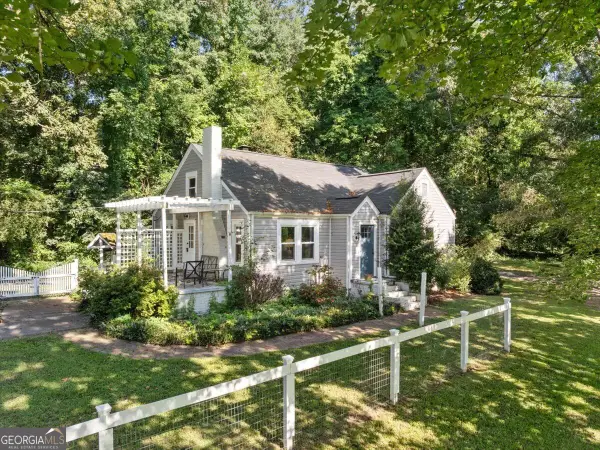 Listed by BHGRE$249,900Active3 beds 1 baths1,459 sq. ft.
1034 Mill Creek Road, Rocky Face, GA 30740
MLS# 10845500Listed by: BHGRE Jackson Realty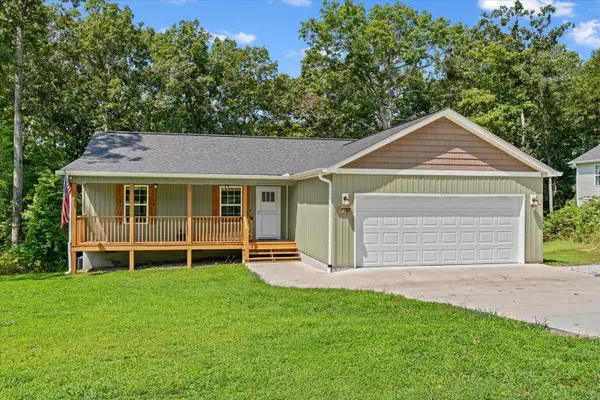 $269,500Active3 beds 2 baths1,344 sq. ft.
2704 Quarles Road, Rocky Face, GA 30740
MLS# 1542582Listed by: HERITAGE DALTON GROUP LLC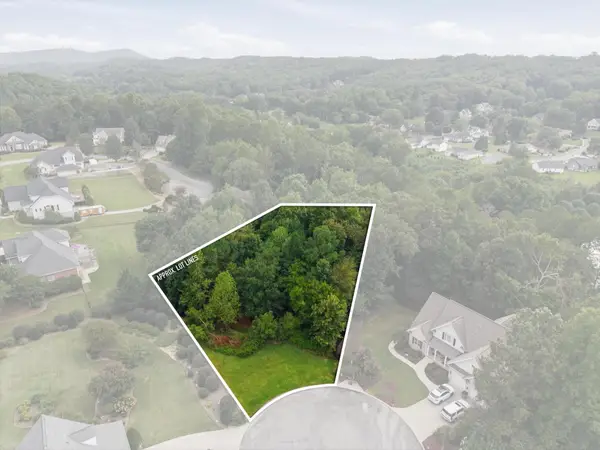 $34,000Active0.64 Acres
0 Springer Way, Rocky Face, GA 30740
MLS# 3545700Listed by: EXP REALTY LLC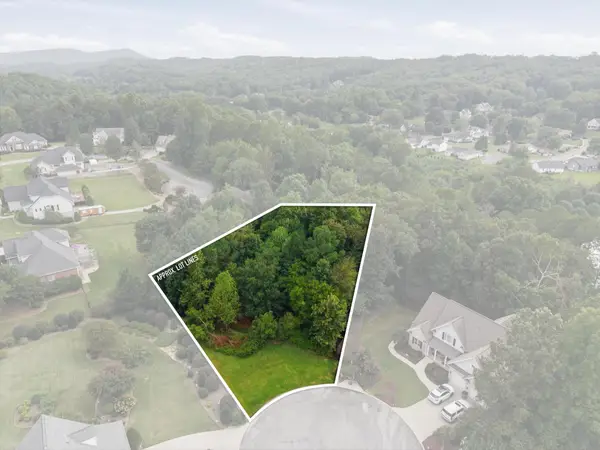 $34,000Active0.64 Acres
0 Springer Way #21, Rocky Face, GA 30740
MLS# 1542513Listed by: EXP REALTY, LLC


Protect your home and budget from life's surprises with an Assurant Home Warranty, backed by a partner that supports you through every step of homeownership. Explore Plans.
© 2026 Better Homes and Gardens Real Estate LLC. An Anywhere Real Estate company. All rights reserved. Better Homes and Gardens® Real Estate is a registered trademark owned by Meredith Operations Corporation, licensed to Better Homes and Gardens Real Estate LLC and used with permission. Better Homes and Gardens Real Estate LLC fully supports the principles of the Fair Housing Act and the Equal Opportunity Act. Listing information is deemed reliable but is not guaranteed accurate.
Each office is independently owned and operated.
Any services or products provided by third parties are not provided by, affiliated with or related to Better Homes and Gardens Real Estate LLC, or its affiliated companies.