
583 Avondale Drive, Rocky Face, GA 30740
Local realty services provided by:Better Homes and Gardens Real Estate Metro Brokers
583 Avondale Drive,Rocky Face, GA 30740
$324,999
- 4 Beds
- 3 Baths
- 2,551 sq. ft.
- Single family
- Active
Listed by: tara miller
Office: atlanta communities
MLS#:7815991
Source:FIRSTMLS
Price summary
- Price:$324,999
- Price per sq. ft.:$127.4
About this home
Welcome home to this spacious ranch featuring a large finished basement and plenty of room to spread out. The inviting foyer opens to a formal dining room and comfortable living room, creating a warm and functional layout for everyday living and entertaining.
The kitchen offers granite countertops, a breakfast area, and a generous walk-in pantry with excellent storage. The primary suite is conveniently located on the main level and includes a large private bathroom with a walk-in tile shower.
A stair chair provides easy access to the finished basement, where you will find three additional bedrooms and a full bathroom with a tub-and-shower combination. The spacious laundry room includes an abundance of shelving for added organization and storage.
Outside, enjoy the oversized front porch, perfect for relaxing with your morning coffee. The large backyard offers plenty of space for a future pool, playground, outdoor entertaining area, and recreational toys. This home provides flexible living space both inside and out, making it a wonderful place to call home....
Contact an agent
Home facts
- Year built:1989
- Subdivision & Development:Green Valley
- Listing ID #:7815991
- Updated:September 25, 2026 at 01:41 PM
Rooms and interior
- Bedrooms:4
- Total bathrooms:3
- Full bathrooms:2
- Half bathrooms:1
- Flooring:Carpet, Ceramic Tile, Hardwood
- Dining Description:Separate Dining Room
- Bathrooms Description:Double Vanity, Shower Only
- Kitchen Description:Breakfast Room, Cabinets Stain, Dishwasher, Eat-in Kitchen, Electric Oven, Electric Range, Pantry Walk-In, Solid Surface Counters
- Bedroom Description:Master on Main, Oversized Master
- Basement Description:Daylight, Exterior Entry, Finished, Finished Bath
- Living area:2,551 sq. ft.
Heating and cooling
- Cooling:Ceiling Fan(s), Central Air
- Heating:Central
- Central air:Yes
Structure and exterior
- Roof:Shingle
- Year built:1989
- Building area:2,551 sq. ft.
- Lot area:0.87 Acres
- Lot Features:Back Yard, Front Yard, Level
- Architectural Style:Cottage, Country, Ranch
- Construction Materials:Cement Siding
- Exterior Features:Deck, Front Porch, Patio, Storage
- Levels:2 Story
Schools
- High school:Northwest Whitfield County
- Middle school:Westside - Whitfield
- Elementary school:Westside - Whitfield
Utilities
- Water:Public
- Sewer:Septic Tank
Finances and disclosures
- Price:$324,999
- Price per sq. ft.:$127.4
- Tax amount:$2,256 (2025)
Features and amenities
- Laundry features:Laundry Chute, Laundry Room, Lower Level
- Amenities:Entrance Foyer, Walk-In Closet(s)
Parking
- Parking description:Garage, Garage Faces Front
- Garage spaces:2
 Listings identified with the FMLS IDX logo come from FMLS and are held by brokerage firms other than the owner of this website. The listing brokerage is identified in any listing details. Information is deemed reliable but is not guaranteed. If you believe any FMLS listing contains material that infringes your copyrighted work please click here (https://www.fmls.com/dmca) to review our DMCA policy and learn how to submit a takedown request. ©2026 First Multiple Listing Service, Inc.
New listings near 583 Avondale Drive
- Coming Soon
 $465,000Coming Soon5 beds 3 baths3,470 sq. ft.
2901 Huckleberry Lane, Rocky Face, GA 30740
MLS# 3597177Listed by: EXP REALTY LLC - New
 $595,000Active3 beds 3 baths3,508 sq. ft.
1578 Old Ringgold Road, Rocky Face, GA 30740
MLS# 1543331Listed by: KELLER WILLIAMS REALTY - New
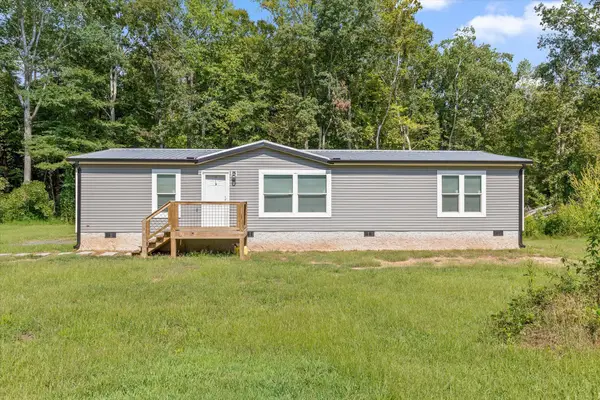 $245,000Active3 beds 2 baths1,248 sq. ft.
3277 Hurricane Road, Rocky Face, GA 30740
MLS# 1543011Listed by: BERKSHIRE HATHAWAY HOMESERVICES J DOUGLAS PROPERTIES - New
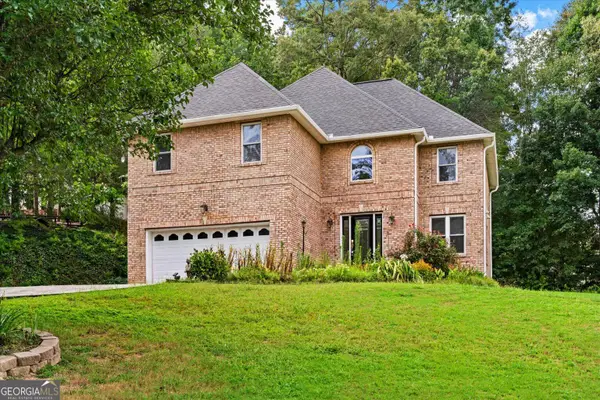 $359,900Active4 beds 3 baths2,650 sq. ft.
3218 Leona Drive, Rocky Face, GA 30740
MLS# 10845874Listed by: Keller Williams Heritage - New
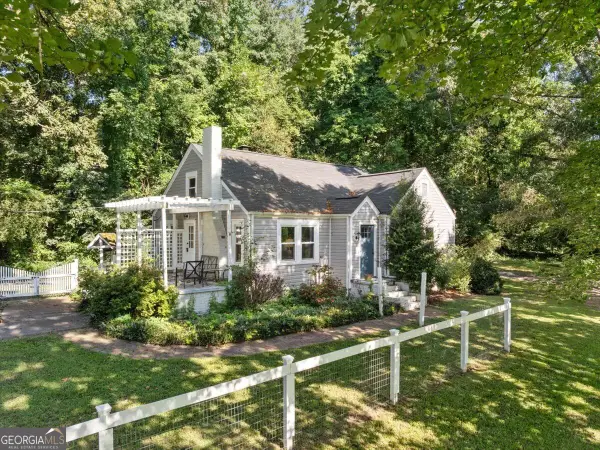 Listed by BHGRE$249,900Active3 beds 1 baths1,459 sq. ft.
1034 Mill Creek Road, Rocky Face, GA 30740
MLS# 10845500Listed by: BHGRE Jackson Realty 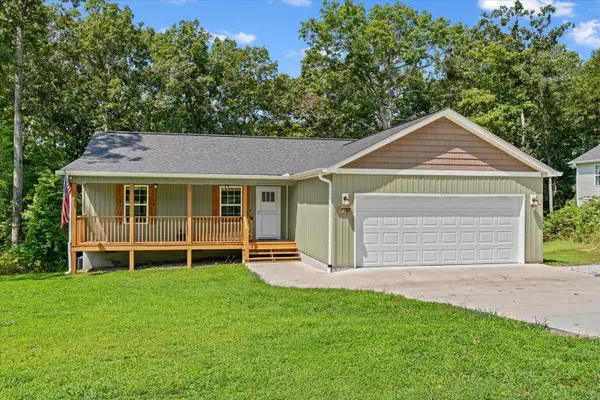 $269,500Active3 beds 2 baths1,344 sq. ft.
2704 Quarles Road, Rocky Face, GA 30740
MLS# 1542582Listed by: HERITAGE DALTON GROUP LLC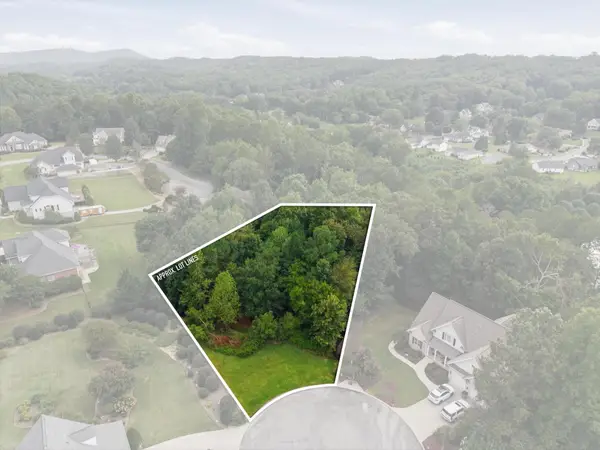 $34,000Active0.64 Acres
0 Springer Way, Rocky Face, GA 30740
MLS# 3545700Listed by: EXP REALTY LLC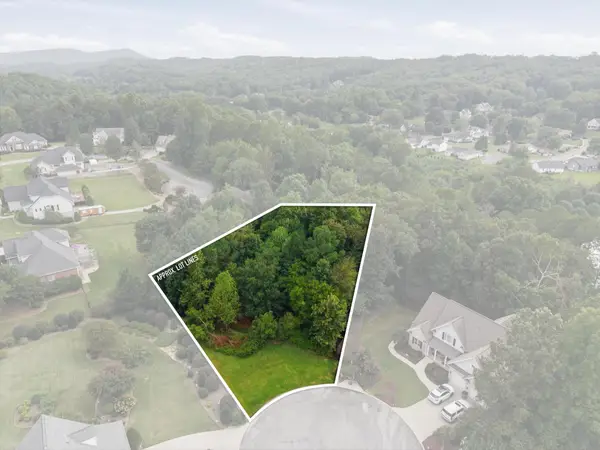 $34,000Active0.64 Acres
0 Springer Way #21, Rocky Face, GA 30740
MLS# 1542513Listed by: EXP REALTY, LLC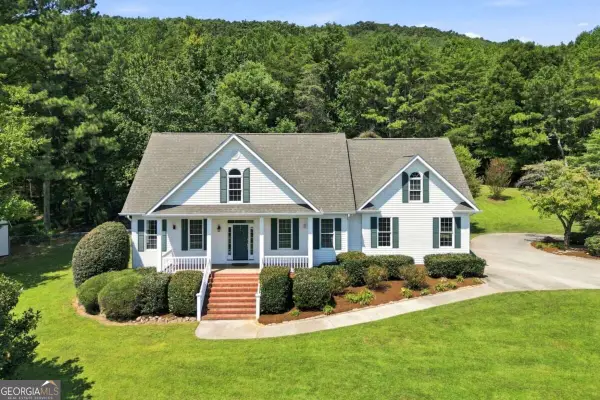 $1,100,000Active3 beds 4 baths3,378 sq. ft.
1834 Old Ringgold Road, Rocky Face, GA 30740
MLS# 10841126Listed by: Keller Williams Northwest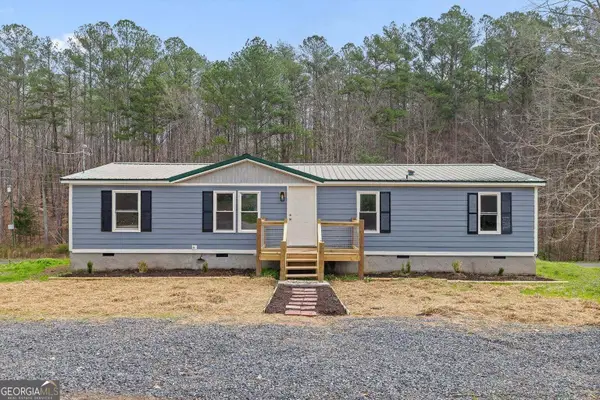 $170,000Active4 beds 2 baths1,680 sq. ft.
3162 Hurricane Road, Rocky Face, GA 30740
MLS# 10838782Listed by: Keller Williams Realty


Protect your home and budget from life's surprises with an Assurant Home Warranty, backed by a partner that supports you through every step of homeownership. Explore Plans.
© 2026 Better Homes and Gardens Real Estate LLC. An Anywhere Real Estate company. All rights reserved. Better Homes and Gardens® Real Estate is a registered trademark owned by Meredith Operations Corporation, licensed to Better Homes and Gardens Real Estate LLC and used with permission. Better Homes and Gardens Real Estate LLC fully supports the principles of the Fair Housing Act and the Equal Opportunity Act. Listing information is deemed reliable but is not guaranteed accurate.
Each office is independently owned and operated.
Any services or products provided by third parties are not provided by, affiliated with or related to Better Homes and Gardens Real Estate LLC, or its affiliated companies.