
39 Club View Drive Se, Rome, GA 30161
Local realty services provided by:Better Homes and Gardens Real Estate Metro Brokers
Listed by: wright abney, camille abney
Office: hardy realty and development company
MLS#:7734767
Source:FIRSTMLS
Price summary
- Price:$424,999
- Price per sq. ft.:$147.11
About this home
Qualified buyers may receive up to $4,000 in lender credit when financing through the preferred lender—ask for complete details!
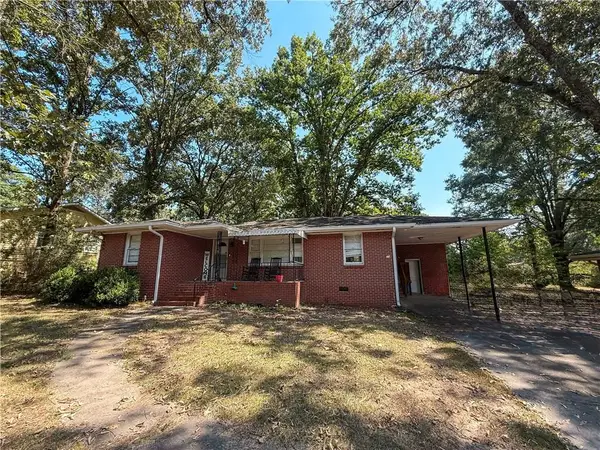
Freshly updated and ready to welcome its next owner, this spacious Craftsman-style home is located in Edenfield Estates, one of southeast Rome’s established residential communities. Recent improvements include fresh interior paint, new carpet in every bedroom, and updated bathroom fixtures.
The main level features high ceilings, hardwood floors, abundant natural light, and an open layout designed for comfortable everyday living and entertaining. The kitchen offers granite countertops, stainless steel appliances that remain with the home, generous cabinetry, and ample workspace.
Also on the main level, the spacious primary suite includes a soaking tub, separate walk-in shower, double vanities, and plenty of room to unwind. An additional main-level room provides valuable flexibility for a home office, guest space, playroom, or second living area. Upstairs, three generously sized bedrooms offer privacy and versatility.
Enjoy the back deck overlooking an open, usable yard with a storage shed. The walkable crawl space provides additional storage and convenient access for home projects. Important recent updates include HVAC systems approximately two years old and a roof approximately four and a half years old.
With no HOA, Pepperell school zoning, and convenient access to Rome’s shopping, dining, schools, and major commuter routes, 39 Club View Drive offers the space, updates, and location buyers have been looking for. Schedule your private showing and bring your offer!
Preferred-lender credit is available to qualified buyers and is subject to lender approval, loan-program requirements, and applicable limits. Contact the listing agent for complete terms....
Contact an agent
Home facts
- Year built:1995
- Subdivision & Development:EDENFIELD ESTATES -
- Listing ID #:7734767
- Updated:September 29, 2026 at 01:23 PM
Rooms and interior
- Bedrooms:5
- Total bathrooms:3
- Full bathrooms:3
- Flooring:Hardwood
- Dining Description:Seats 12+, Separate Dining Room
- Bathrooms Description:Double Vanity, Separate Tub/Shower, Whirlpool Tub
- Kitchen Description:Cabinets Stain, Dishwasher, Disposal, Electric Oven, Electric Range, Kitchen Island, Microwave, Pantry, Pantry Walk-In, Refrigerator, Solid Surface Counters, Stone Counters
- Bedroom Description:Master on Main
- Basement Description:Crawl Space
- Living area:2,889 sq. ft.
Heating and cooling
- Cooling:Ceiling Fan(s), Central Air
- Heating:Central
- Central air:Yes
Structure and exterior
- Roof:Composition, Shingle
- Year built:1995
- Building area:2,889 sq. ft.
- Lot area:0.63 Acres
- Lot Features:Back Yard, Front Yard, Level, Private
- Architectural Style:Craftsman, Traditional
- Construction Materials:Concrete, Vinyl Siding
- Exterior Features:Deck, Front Porch, Private Yard, Rain Gutters, Rear Stairs, Storage
- Levels:2 Story
Schools
- High school:Pepperell
- Middle school:Pepperell
- Elementary school:Pepperell
Utilities
- Water:Public, Water Available
- Sewer:Public Sewer, Sewer Available
Finances and disclosures
- Price:$424,999
- Price per sq. ft.:$147.11
- Tax amount:$4,204 (2025)
Features and amenities
- Laundry features:Laundry Room, Mud Room
- Amenities:Entrance Foyer 2 Story, High Speed Internet, Walk-In Closet(s)
Parking
- Total parking spaces:4
- Parking description:Garage
- Garage spaces:2
 Listings identified with the FMLS IDX logo come from FMLS and are held by brokerage firms other than the owner of this website. The listing brokerage is identified in any listing details. Information is deemed reliable but is not guaranteed. If you believe any FMLS listing contains material that infringes your copyrighted work please click here (https://www.fmls.com/dmca) to review our DMCA policy and learn how to submit a takedown request. ©2026 First Multiple Listing Service, Inc.
New listings near 39 Club View Drive Se
- Coming Soon
 $1,300,000Coming Soon5 beds 5 baths5,726 sq. ft.
2938 Old Dalton Road Ne, Rome, GA 30165
MLS# 10854754Listed by: Hardy Realty & Development Company - Coming Soon
 $195,000Coming Soon3 beds 1 baths1,371 sq. ft.
10 Robinson Avenue Southwest, Rome, GA 30165
MLS# 7832564Listed by: MARK SPAIN REAL ESTATE - Coming Soon
 $195,000Coming Soon3 beds 1 baths1,371 sq. ft.
10 Robinson Avenue Sw, Rome, GA 30165
MLS# 10839730Listed by: Mark Spain Real Estate - New
 $35,999Active0.51 Acres
4007 Garden Lakes Parkway Nw, Rome, GA 30165
MLS# 7845861Listed by: EXP REALTY, LLC. - New
 $94,900Active1.07 Acres
0 Chateau Drive, Rome, GA 30161
MLS# 10854782Listed by: Hometown Realty Brokerage LLC - New
 $272,500Active4 beds 2 baths1,616 sq. ft.
4 Northwood Drive Ne, Rome, GA 30161
MLS# 10854467Listed by: Trelora Realty, Inc. - New
 $259,000Active2 beds 2 baths900 sq. ft.
416 Robin Hood Road, rome, GA 30161
MLS# 10854504Listed by: Toles, Temple & Wright, Inc. - New
 $297,000Active3 beds 2 baths1,837 sq. ft.
106 Thornwood Drive Sw, Rome, GA 30165
MLS# 10854437Listed by: Toles, Temple & Wright, Inc. - New
 $643,500Active4 beds 6 baths4,672 sq. ft.
209 Saddle Mountain Rd Se, Rome, GA 30161
MLS# 10854299Listed by: Toles, Temple & Wright, Inc. - New
 $675,000Active4 beds 3 baths3,110 sq. ft.
131 Nelson Boulevard Nw, Rome, GA 30165
MLS# 10854399Listed by: Toles, Temple & Wright, Inc.


Protect your home and budget from life's surprises with an Assurant Home Warranty, backed by a partner that supports you through every step of homeownership. Explore Plans.
© 2026 Better Homes and Gardens Real Estate LLC. An Anywhere Real Estate company. All rights reserved. Better Homes and Gardens® Real Estate is a registered trademark owned by Meredith Operations Corporation, licensed to Better Homes and Gardens Real Estate LLC and used with permission. Better Homes and Gardens Real Estate LLC fully supports the principles of the Fair Housing Act and the Equal Opportunity Act. Listing information is deemed reliable but is not guaranteed accurate.
Each office is independently owned and operated.
Any services or products provided by third parties are not provided by, affiliated with or related to Better Homes and Gardens Real Estate LLC, or its affiliated companies.