
144 Betsy Lane, Rossville, GA 30741
Local realty services provided by:Better Homes and Gardens Real Estate Jackson Realty
144 Betsy Lane,Rossville, GA 30741
$120,000
- 3 Beds
- 2 Baths
- 1,904 sq. ft.
- Single family
- Active
Listed by: drew carey, alicia leeds
Office: exp realty, llc.
MLS#:1543530
Source:TN_CAR
Price summary
- Price:$120,000
- Price per sq. ft.:$63.03
About this home
Bring your vision to life at Betsy Ln in Rossville! This fixer-upper home sits on .86 acres, offering privacy, space, and plenty of potential to create a home that fits your vision. The property already has some important updates in place, including a roof that is only 3 years old, A brand new water meter from the road with 3/4 inch pex piping, a 2-year-old water heater, and five brand-new mini-split HVAC units that come with a warranty. Enjoy the peaceful, private setting with plenty of room for outdoor living, gardening, recreation, or simply having space to spread out. Whether you're looking for a project to make your own or an opportunity to build equity, this property offers a great starting point.Weather you are looking for an investment property with strong rental potential or a place to call your own this one is worth a look. No one allowed on property without approved showing in place. Security Cameras in place and will stay with the sale
Contact an agent
Home facts
- Year built:2002
- Subdivision & Development:David Acres
- Listing ID #:1543530
- Added:5 day(s) ago
- Updated:October 06, 2026 at 02:37 PM
Rooms and interior
- Bedrooms:3
- Total bathrooms:2
- Full bathrooms:2
- Rooms Total:8
- Flooring:Carpet, Linoleum
- Dining Description:Eat-in Kitchen
- Bathrooms Description:Double Vanity, Separate Shower, Soaking Tub
- Kitchen Description:Eat-in Kitchen, Kitchen Island
- Bedroom Description:Split Bedrooms
- Basement:Yes
- Living area:1,904 sq. ft.
Heating and cooling
- Cooling:Ceiling Fan(s), Ductless, Electric, Multi Units
- Heating:Ceiling, Electric, Heating
Structure and exterior
- Roof:Shingle
- Year built:2002
- Building area:1,904 sq. ft.
- Lot area:0.86 Acres
- Architectural Style:Modular
- Construction Materials:Brick, Vinyl Siding
- Exterior Features:Rain Gutters
- Foundation Description:Block, Permanent
- Levels:One
Utilities
- Water:Public, Water Available, Water Connected
- Sewer:Public Sewer, Sewer Connected
Finances and disclosures
- Price:$120,000
- Price per sq. ft.:$63.03
- Tax amount:$387
Features and amenities
- Amenities:Built-in Features, Cathedral Ceiling(s), Ceiling Fan(s), Laminate Counters, Open Floorplan
Parking
- Parking description:Concrete, Driveway
New listings near 144 Betsy Lane
- New
 $312,000Active3 beds 3 baths1,964 sq. ft.
734 Crestridge Drive, Rossville, GA 30741
MLS# 1543969Listed by: COLDWELL BANKER PRYOR REALTY - New
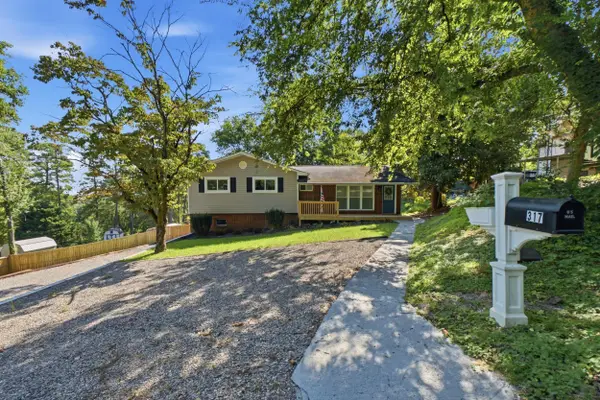 $276,900Active4 beds 3 baths1,700 sq. ft.
317 Signal Drive, Rossville, GA 30741
MLS# 1543951Listed by: THE CHATTANOOGA HOME TEAM - New
 $185,000Active2 beds 1 baths804 sq. ft.
3451 Georgia 341, Rossville, GA 30741
MLS# 1543954Listed by: KELLER WILLIAMS REALTY - New
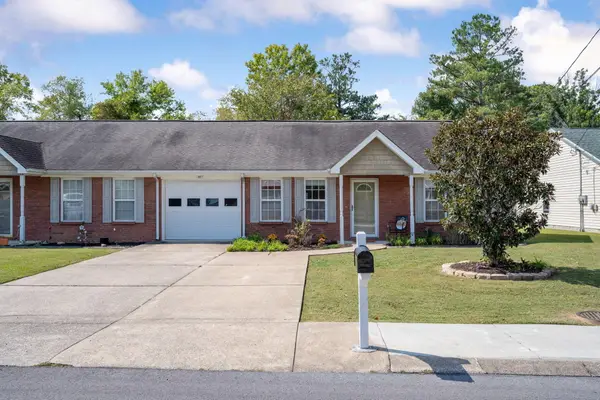 $212,900Active2 beds 1 baths1,040 sq. ft.
678 Flagstone Drive, Rossville, GA 30741
MLS# 1543947Listed by: KELLER WILLIAMS REALTY - New
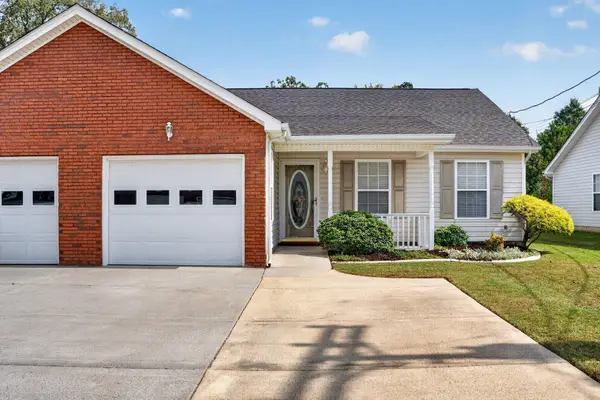 $249,000Active2 beds 2 baths1,416 sq. ft.
653 Flagstone Drive #22d, Rossville, GA 30741
MLS# 1543907Listed by: KELLER WILLIAMS REALTY - New
 $175,000Active2 beds 2 baths926 sq. ft.
406 Chambers Street, Rossville, GA 30741
MLS# 1543926Listed by: REAL ESTATE PARTNERS CHATTANOOGA LLC - New
 $235,000Active4 beds 2 baths1,225 sq. ft.
1321 Raydine Lane, Rossville, GA 30741
MLS# 1543876Listed by: CENTURY 21 PRIME SOUTH - New
 $289,380Active4 beds 3 baths1,821 sq. ft.
81 Hawks Drive, Rossville, GA 30741
MLS# 1543855Listed by: D R HORTON REALTY OF GEORGIA - New
 $294,560Active3 beds 2 baths1,618 sq. ft.
100 Hawks Drive, Rossville, GA 30741
MLS# 1543857Listed by: D R HORTON REALTY OF GEORGIA - New
 $299,005Active4 beds 2 baths1,764 sq. ft.
108 Hawks Drive, Rossville, GA 30741
MLS# 1543863Listed by: D R HORTON REALTY OF GEORGIA


Protect your home and budget from life's surprises with an Assurant Home Warranty, backed by a partner that supports you through every step of homeownership. Explore Plans.
© 2026 Better Homes and Gardens Real Estate LLC. An Anywhere Real Estate company. All rights reserved. Better Homes and Gardens® Real Estate is a registered trademark owned by Meredith Operations Corporation, licensed to Better Homes and Gardens Real Estate LLC and used with permission. Better Homes and Gardens Real Estate LLC fully supports the principles of the Fair Housing Act and the Equal Opportunity Act. Listing information is deemed reliable but is not guaranteed accurate.
Each office is independently owned and operated.
Any services or products provided by third parties are not provided by, affiliated with or related to Better Homes and Gardens Real Estate LLC, or its affiliated companies.