
173 Lytle Road, Rossville, GA 30741
Local realty services provided by:Better Homes and Gardens Real Estate Jackson Realty
173 Lytle Road,Rossville, GA 30741
$298,500
- 4 Beds
- 2 Baths
- - sq. ft.
- Single family
- Sold
Listed by: amy jo rowan
Office: horizon sotheby's international realty
MLS#:1538911
Source:TN_CAR
Sorry, we are unable to map this address
Price summary
- Price:$298,500
About this home
Looking for space, privacy and modern updates? Then, welcome to your own private retreat. This home offers peaceful country living on 3.08 private acres! This beautifully updated 4 bedroom, 2 full bathroom home offers 2,128 square feet of comfortable one-level living with an open floor plan designed for everyday living and entertaining. The spacious living room features a wood-burning fireplace, creating a warm and inviting gathering space. The kitchen is highlighted by granite countertops and ample cabinet space, while the desirable split-bedroom floor plan provides added privacy. The primary suite offers a walk-in closet, stand up shower and a relaxing private bath. Step outside and enjoy the tranquil setting with plenty of room for gardening, recreation, or simply relaxing. A greenhouse, chicken coop, equipment/livestock shelter and attached 2-car garage add convenience and functionality. Enjoy the best of both worlds with the privacy of country living while being just minutes from Fort Oglethorpe, Chattanooga, shopping, dining, and schools. Don't miss the opportunity to make this beautiful property your new home!...
Contact an agent
Home facts
- Year built:2004
- Subdivision & Development:None
- Listing ID #:1538911
- Added:70 day(s) ago
- Updated:September 25, 2026 at 06:02 AM
Rooms and interior
- Bedrooms:4
- Total bathrooms:2
- Full bathrooms:2
- Flooring:Laminate, Linoleum
- Dining Description:Separate Dining Room
- Bathrooms Description:Separate Shower, Tub/shower Combo
- Bedroom Description:Split Bedrooms
- Basement:Yes
Heating and cooling
- Cooling:Ceiling Fan(s), Central Air, Electric
- Heating:Central, Electric, Heating
- Central air:Yes
Structure and exterior
- Roof:Shingle
- Year built:2004
- Construction Materials:Block, Frame, Vinyl Siding
- Exterior Features:Garden
- Foundation Description:Block, Permanent, Pillar/Post/Pier, Stone
- Levels:One
Utilities
- Water:Public
- Sewer:Septic Tank
Finances and disclosures
- Price:$298,500
- Tax amount:$764
Features and amenities
- Amenities:Ceiling Fan(s), Granite Counters, High Ceilings, Open Floorplan, Sitting Area, Walk-In Closet(s)
Parking
- Parking description:Attached Garage, Concrete, Driveway, Garage Faces Front, Gated
- Garage:Yes
New listings near 173 Lytle Road
- New
 $450,000Active8 beds 4 baths2,892 sq. ft.
69 Windish Circle, Rossville, GA 30741
MLS# 1543451Listed by: EXP REALTY LLC - New
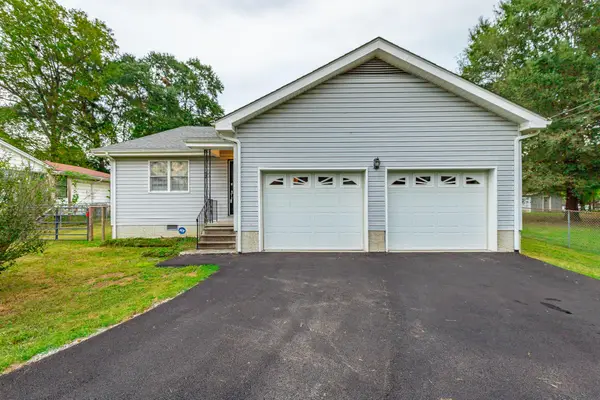 $249,900Active3 beds 2 baths1,428 sq. ft.
127 S Center Street, Rossville, GA 30741
MLS# 1543423Listed by: BENCHMARK REALTY LLC - New
 $75,000Active1.32 Acres
0-A S Mission Ridge Drive, Rossville, GA 30741
MLS# 1543351Listed by: KELLER WILLIAMS REALTY - New
 $25,000Active0.43 Acres
0-1 S Mission Ridge Drive, Rossville, GA 30741
MLS# 1543353Listed by: KELLER WILLIAMS REALTY - New
 $25,000Active0.43 Acres
0-2 S Mission Ridge Drive, Rossville, GA 30741
MLS# 1543354Listed by: KELLER WILLIAMS REALTY - New
 $25,000Active0.46 Acres
0-3 S Mission Ridge Drive, Rossville, GA 30741
MLS# 1543355Listed by: KELLER WILLIAMS REALTY - Open Sat, 1 to 3pmNew
 $250,000Active2 beds 2 baths1,428 sq. ft.
72 Anchor Drive, Rossville, GA 30741
MLS# 1542862Listed by: EXP REALTY, LLC - New
 $325,000Active4 beds 4 baths2,016 sq. ft.
466 Oak Street, Rossville, GA 30741
MLS# 1543108Listed by: EXP REALTY, LLC - New
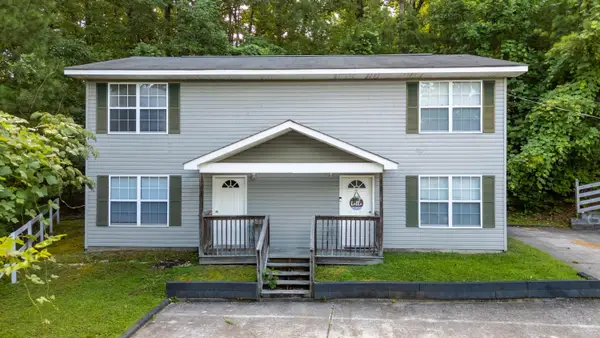 $264,900Active4 beds 4 baths2,000 sq. ft.
Address Withheld By Seller, Rossville, GA 30741
MLS# 1543295Listed by: KELLER WILLIAMS REALTY - New
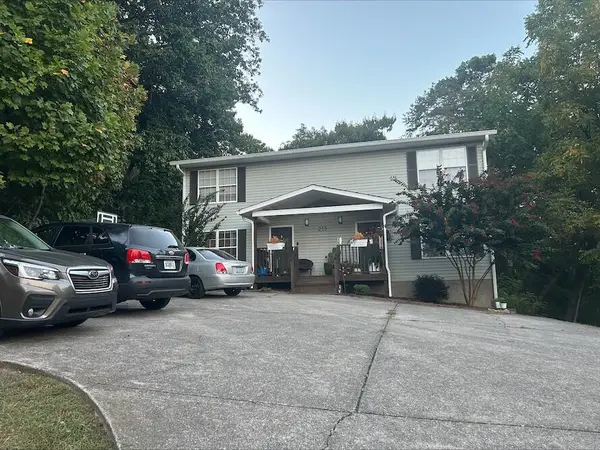 $385,000Active6 beds 5 baths2,760 sq. ft.
213 Alpine Drive, Rossville, GA 30741
MLS# 1543044Listed by: EXP REALTY, LLC


Protect your home and budget from life's surprises with an Assurant Home Warranty, backed by a partner that supports you through every step of homeownership. Explore Plans.
© 2026 Better Homes and Gardens Real Estate LLC. An Anywhere Real Estate company. All rights reserved. Better Homes and Gardens® Real Estate is a registered trademark owned by Meredith Operations Corporation, licensed to Better Homes and Gardens Real Estate LLC and used with permission. Better Homes and Gardens Real Estate LLC fully supports the principles of the Fair Housing Act and the Equal Opportunity Act. Listing information is deemed reliable but is not guaranteed accurate.
Each office is independently owned and operated.
Any services or products provided by third parties are not provided by, affiliated with or related to Better Homes and Gardens Real Estate LLC, or its affiliated companies.