
195 Ashley Lane, Rossville, GA 30741
Local realty services provided by:Better Homes and Gardens Real Estate Jackson Realty
195 Ashley Lane,Rossville, GA 30741
$399,000
- 1 Beds
- 3 Baths
- 3,612 sq. ft.
- Single family
- Active
Listed by: wayne thomas
Office: re/max real estate center
MLS#:1542354
Source:TN_CAR
Price summary
- Price:$399,000
- Price per sq. ft.:$110.47
About this home
Property is now Vacant and ready for immediate occupancy Zoned R-2. Available for Purchase. Visibility and Adjacent to Highway 2 Bypass. Property could be modified for other uses, Retail, Sales purpose due to its layout. Could even be remodeled for Assisted Living, or Single Family or Multi Family Residence Social Functions or inside storage facility with Zoning Process application Has a Metal Roof, Two CH&A units, Kitchen and Male and Female Restroom Spaces. Includes a Utility Building (24' x 36') with Roll Up Door, Electrical enclosed for Shop and Storage. Has a RV hookup with electrical and Separate Septic See Floor Layout. Call Listing Agent for Appointment.
Contact an agent
Home facts
- Year built:1990
- Subdivision & Development:None
- Listing ID #:1542354
- Added:45 day(s) ago
- Updated:October 23, 2026 at 03:18 PM
Rooms and interior
- Bedrooms:1
- Total bathrooms:3
- Full bathrooms:2
- Rooms Total:8
- Flooring:Carpet, Tile
- Dining Description:Eat-in Kitchen, Separate Dining Room
- Kitchen Description:Eat-in Kitchen
- Basement:Yes
- Living area:3,612 sq. ft.
Heating and cooling
- Cooling:Central Air, Electric, Multi Units
- Heating:Central, Heating, Natural Gas
- Central air:Yes
Structure and exterior
- Roof:Metal
- Year built:1990
- Building area:3,612 sq. ft.
- Lot area:0.2 Acres
- Architectural Style:Ranch
- Construction Materials:Block, Stone, Vinyl Siding
- Exterior Features:Permeable Paving, RV Hookup, Storage
- Foundation Description:Block
- Levels:One
Utilities
- Water:Public, Water Connected
- Sewer:Septic Tank, Sewer Not Available
Finances and disclosures
- Price:$399,000
- Price per sq. ft.:$110.47
- Tax amount:$2,558
Features and amenities
- Amenities:High Ceilings, Laminate Counters, Open Floorplan
Parking
- Parking description:Asphalt, Attached Garage, Garage Faces Front, Kitchen Level, Parking Lot, Paved, RV Access/Parking, Utility Garage
- Garage:Yes
New listings near 195 Ashley Lane
- Coming Soon
 $359,000Coming Soon3 beds 3 baths1,568 sq. ft.
402 Dempsey Lane, Rossville, GA 30741
MLS# 3623164Listed by: EXP REALTY LLC - Coming Soon
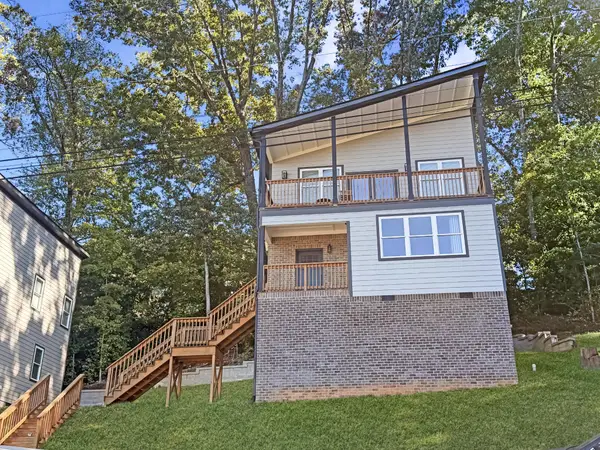 $359,000Coming Soon3 beds 3 baths1,568 sq. ft.
406 Dempsey Lane, Rossville, GA 30741
MLS# 3623181Listed by: EXP REALTY LLC - Coming Soon
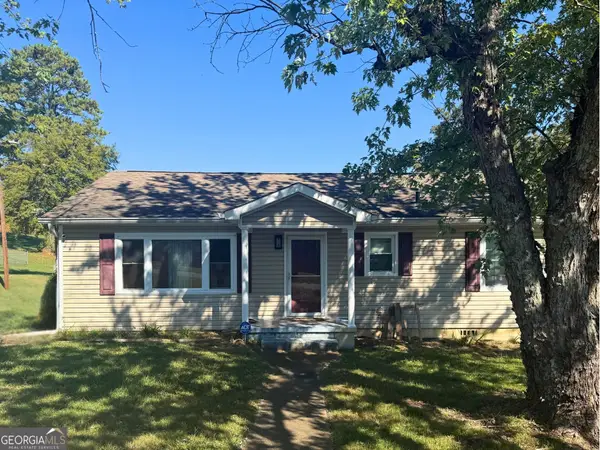 $222,900Coming Soon3 beds 1 baths1,218 sq. ft.
108 Ensign Road, Rossville, GA 30741
MLS# 10871571Listed by: Keller Williams Realty
- New
 $279,900Active4 beds 3 baths1,824 sq. ft.
131 Ridgecrest Circle, Rossville, GA 30741
MLS# 1545064Listed by: CRYE-LEIKE, REALTORS - New
 $225,000Active2 beds 2 baths1,200 sq. ft.
74 Flagstone Drive, Rossville, GA 30741
MLS# 1544554Listed by: EXP REALTY, LLC - Open Sun, 2 to 4pmNew
 $349,000Active4 beds 3 baths2,870 sq. ft.
18 Draft Street, Rossville, GA 30741
MLS# 1544992Listed by: ZACH TAYLOR - CHATTANOOGA 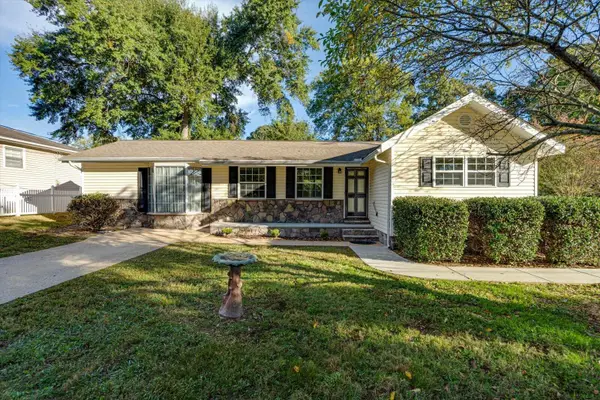 $229,900Active3 beds 1 baths1,334 sq. ft.
70 Lawrence Drive, Rossville, GA 30741
MLS# 1544440Listed by: REAL ESTATE PARTNERS CHATTANOOGA LLC- Open Sat, 2 to 4pmNew
 $229,995Active3 beds 2 baths1,200 sq. ft.
730 Indian Avenue, Rossville, GA 30741
MLS# 1544908Listed by: REAL ESTATE PARTNERS CHATTANOOGA LLC - Open Fri, 1 to 5pmNew
 $326,900Active4 beds 4 baths2,342 sq. ft.
16 Paddock Circle #114, Rossville, GA 30741
MLS# 1544897Listed by: ZACH TAYLOR - CHATTANOOGA - Open Sat, 10am to 5pmNew
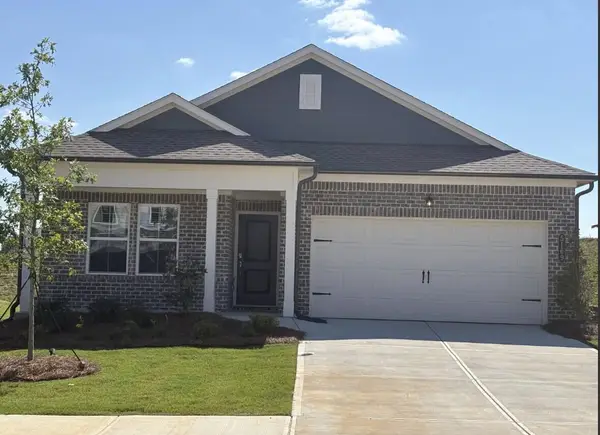 $276,900Active3 beds 2 baths1,453 sq. ft.
36 Paddock Circle #111, Rossville, GA 30741
MLS# 1544900Listed by: ZACH TAYLOR - CHATTANOOGA


Protect your home and budget from life's surprises with an Assurant Home Warranty, backed by a partner that supports you through every step of homeownership. Explore Plans.
© 2026 Better Homes and Gardens Real Estate LLC. An Anywhere Real Estate company. All rights reserved. Better Homes and Gardens® Real Estate is a registered trademark owned by Meredith Operations Corporation, licensed to Better Homes and Gardens Real Estate LLC and used with permission. Better Homes and Gardens Real Estate LLC fully supports the principles of the Fair Housing Act and the Equal Opportunity Act. Listing information is deemed reliable but is not guaranteed accurate.
Each office is independently owned and operated.
Any services or products provided by third parties are not provided by, affiliated with or related to Better Homes and Gardens Real Estate LLC, or its affiliated companies.