
2004 Rogers Road, Rossville, GA 30741
Local realty services provided by:Better Homes and Gardens Real Estate Jackson Realty
2004 Rogers Road,Rossville, GA 30741
$239,900
- 3 Beds
- 2 Baths
- 1,500 sq. ft.
- Single family
- Active
Listed by: bradon doctor
Office: exp realty llc.
MLS#:1546350
Source:TN_CAR
Price summary
- Price:$239,900
- Price per sq. ft.:$159.93
About this home
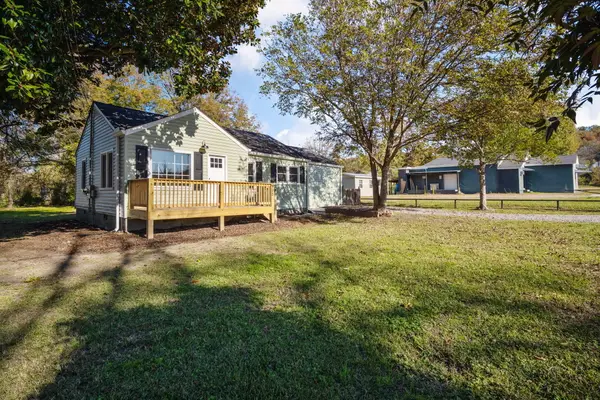
Come see this beautifully updated country rancher on a massive lot! Located just a few minutes to all things Fort Oglethorpe and a short 10min drive to downtown Chattanooga, this home really feels away from it all and features tons of updates including a brand NEW ROOF, a brand new master bath, updated kitchen and shared bath, new bedroom flooring and so much more! The HVAC, hot water heater and windows have also all been replaced in the last 5 years! The kitchen is huge and features new butcherblock countertops, refinished cabinets, new stainless steel appliances, new sink and faucet, new lighting fixtures and more! Just off the kitchen is a conveniently located designated dining space that overlooks the massive backyard where you will see all kind of wildlife passing through. Down the hall are the bedrooms and bathrooms. The shared bath is conveniently located between the two secondary bedrooms and features a new vanity, new toilet and new fixtures. At the end of the hall, you will find the massive master suite complete with a walk-in closet as well as a brand new full bathroom showcasing a stunning, custom tile walk-in shower with a niche and bench! The bath also features a new vanity, new toilet, new flooring, etc. Outside you will enjoy a large covered back deck that looks out over the expansive back yard! There is also a good sized shed (appx. 12x10) for all of your outdoor storage needs. You simply won't find this much house with this level of finishes for anywhere near this price, so come see it before it's too late! Move quick enough and you could be in by Christmas!! *Listing agent has personal interest in the property*...
Contact an agent
Home facts
- Year built:1957
- Subdivision & Development:Orchard Hills
- Listing ID #:1546350
- Added:6 day(s) ago
- Updated:November 21, 2026 at 04:22 PM
Rooms and interior
- Bedrooms:3
- Total bathrooms:2
- Full bathrooms:2
- Rooms Total:6
- Flooring:Hardwood, Luxury Vinyl, Tile
- Dining Description:Eat-in Kitchen, Separate Dining Room
- Bathrooms Description:Tub/shower Combo
- Kitchen Description:Eat-in Kitchen
- Basement:Yes
- Living area:1,500 sq. ft.
Heating and cooling
- Cooling:Central Air
- Heating:Central, Electric, Heating
- Central air:Yes
Structure and exterior
- Roof:Shingle
- Year built:1957
- Building area:1,500 sq. ft.
- Lot area:0.59 Acres
- Architectural Style:Ranch
- Construction Materials:HardiPlank Type, Wood Siding
- Exterior Features:Private Yard, Rain Gutters
- Foundation Description:Block
- Levels:One
Utilities
- Water:Public, Water Connected
- Sewer:Septic Tank
Finances and disclosures
- Price:$239,900
- Price per sq. ft.:$159.93
- Tax amount:$1,528
Features and amenities
- Amenities:Plumbed, Walk-In Closet(s)
Parking
- Parking description:Driveway, Paved
- Carport spaces:1
New listings near 2004 Rogers Road
- New
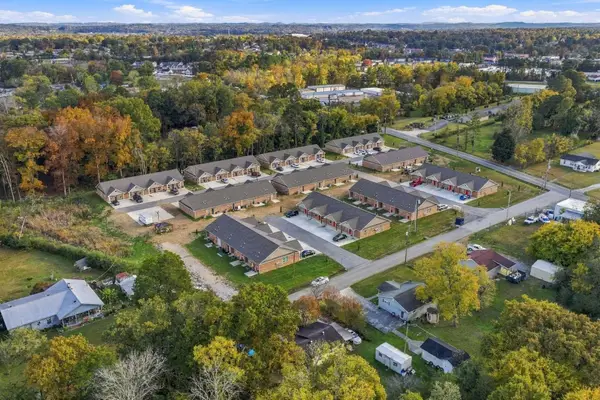 $825,000Active-- beds -- baths995 sq. ft.
102 Golden Embers Lane, Rossville, GA 30741
MLS# 3639422Listed by: ZACH TAYLOR CHATTANOOGA - New
 $825,000Active8 beds 8 baths995 sq. ft.
102 Golden Embers Lane #402, Rossville, GA 30741
MLS# 1546679Listed by: ZACH TAYLOR - CHATTANOOGA - New
 $270,000Active4 beds 3 baths1,224 sq. ft.
145 Lillian Drive, Rossville, GA 30741
MLS# 1546372Listed by: REAL ESTATE PARTNERS CHATTANOOGA LLC - New
 $120,000Active2 beds 1 baths817 sq. ft.
102 Mt. View Drive, Rossville, GA 30741
MLS# 1546616Listed by: KELLER WILLIAMS REALTY - New
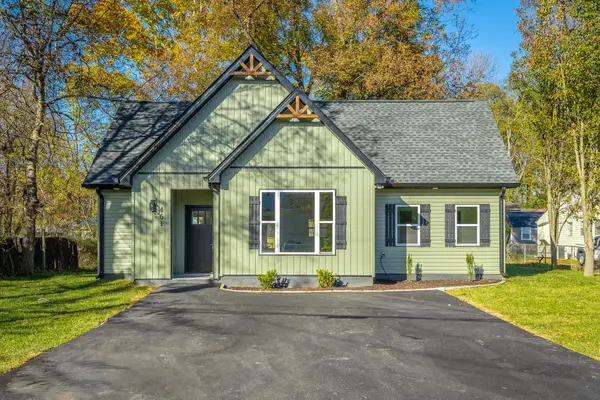 $249,900Active2 beds 2 baths967 sq. ft.
461 French Street, Rossville, GA 30741
MLS# 1546606Listed by: BENCHMARK REALTY LLC 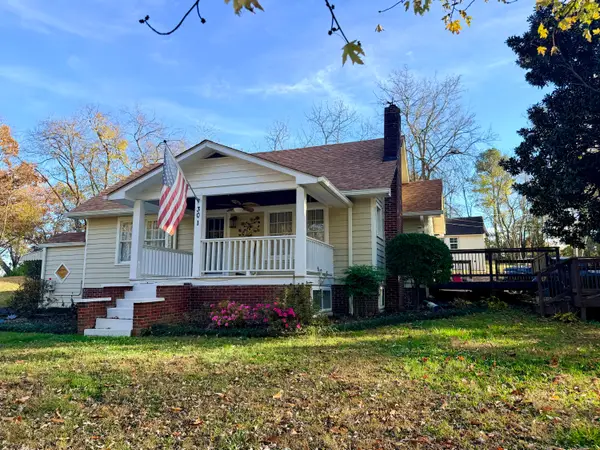 $225,000Pending3 beds 2 baths1,344 sq. ft.
301 Alabama Avenue, Rossville, GA 30741
MLS# 1546597Listed by: DK REAL ESTATE LLC- New
 $326,000Active4 beds 2 baths1,680 sq. ft.
120 Sweet Birch Drive, Rossville, GA 30741
MLS# 1546590Listed by: OPENDOOR BROKERAGE LLC - New
 $165,000Active3 beds 2 baths1,344 sq. ft.
162 Adams Run Lane, Rossville, GA 30741
MLS# 1546560Listed by: KELLER WILLIAMS REALTY - New
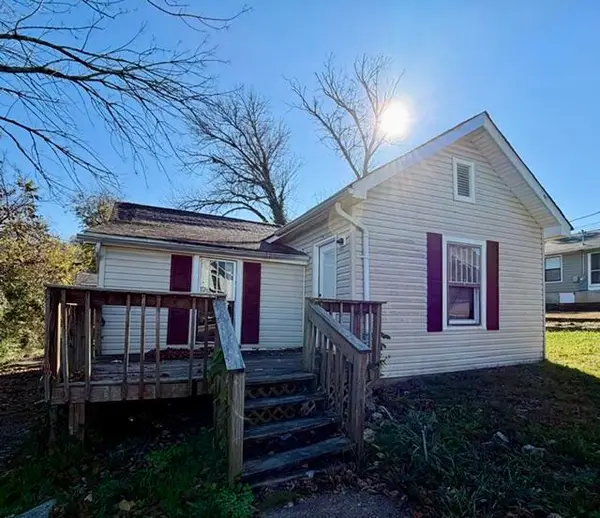 $74,700Active3 beds 1 baths1,104 sq. ft.
108 Elm Street, Rossville, GA 30741
MLS# 1546485Listed by: ZACH TAYLOR - CHATTANOOGA - Open Sat, 12 to 1pmNew
 $215,000Active3 beds 2 baths1,132 sq. ft.
103 Cedar Street, Rossville, GA 30741
MLS# 1546434Listed by: KELLER WILLIAMS REALTY


Protect your home and budget from life's surprises with an Assurant Home Warranty, backed by a partner that supports you through every step of homeownership. Explore Plans.
© 2026 Better Homes and Gardens Real Estate LLC. An Anywhere Real Estate company. All rights reserved. Better Homes and Gardens® Real Estate is a registered trademark owned by Meredith Operations Corporation, licensed to Better Homes and Gardens Real Estate LLC and used with permission. Better Homes and Gardens Real Estate LLC fully supports the principles of the Fair Housing Act and the Equal Opportunity Act. Listing information is deemed reliable but is not guaranteed accurate.
Each office is independently owned and operated.
Any services or products provided by third parties are not provided by, affiliated with or related to Better Homes and Gardens Real Estate LLC, or its affiliated companies.